
Search results for "Offices nationally" in Home Design Ideas


 SCD - Design & Construction
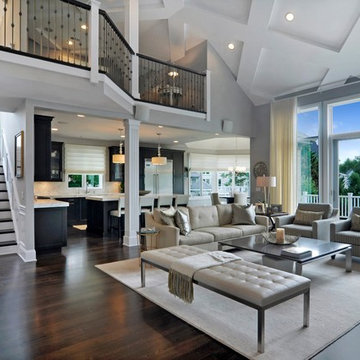
Lobby design by SCD Design & Construction. Wow your tenants and guests when they walk into your building with a fresh and inviting space! Take your lifestyle to new heights with SCD Design & Construction next time you renovate your space!

Find the right local pro for your project


 Mele Contracting INC
Italian Kitchen Cabinetry, White Lacquer
Large minimalist kitchen photo in New York
Large minimalist kitchen photo in New York



 Blank and Cables
 wanted to create not only a futuristic and modern aesthetic throughout this San Francisco Penthouse, but we also wanted to include the smooth and effortless features associated with space age design. Throughout the home, LED light fixtures allow for controlled color and ambiance; the living room houses a sliding couch that tucks away into an airplane inspired aluminium fuselage with pivoting windows that reveal the master bedroom; and transparent steps provide a clear view of the daunting heights below. This modern, space age penthouse is truly a one-of-a-kind interior landscape with all the bells and whistles to match one of this millennia's finest designs.
Todd Roberts

 Victor Amosu
Corporate office fit-out for a fintech company
Home design - large modern home design idea
Home design - large modern home design idea

 Brenda Morales
Pizzarra color azul, mueble hecho a la medida en un espacio pequeño
Small elegant built-in desk ceramic tile and beige floor home office library photo with blue walls
Small elegant built-in desk ceramic tile and beige floor home office library photo with blue walls

 GFS Architectural Systems, Inc
Example of a large minimalist gray three-story metal flat roof design in Chicago
 Alexander Gorlin Architects
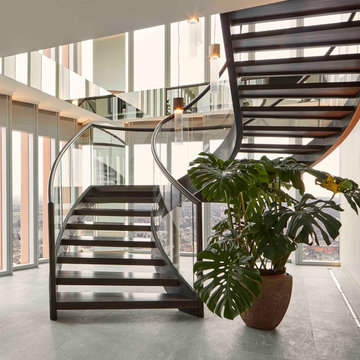
This glamorous duplex penthouse atop a new tower in the Stratford neighborhood of east London takes advantage of all the views of the city on the horizon beyond. A modern spiral stair whisks you up to the main living level with its open plan living and dining area. Along the crystal-like serrated edge of the tower, the penthouse has three bedrooms, including a spectacular master bedroom in the apex of the triangle

 Caves Kitchens
Study room - mid-sized modern built-in desk dark wood floor study room idea in New York with gray walls

Sponsored
Columbus, OH

Wannemacher Interiors
Customized Award-Winning Interior Design Solutions in Franklin Cnty OH


 McInturff Architects
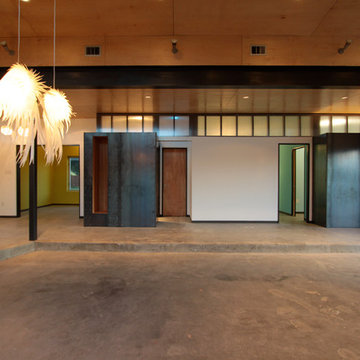
View from open living area to sleeping areas, with pocket doors closed. The only furniture in the house is a small table used for dining. — Photo: Julia Heine

 Emeritus
Architecture by Emeritus | Interiors by Carolyn Thayer Interiors | Build by O'Connor Custom Builders
| Photos by Wendy Mills Photography


Sponsored
Columbus, OH
Wannemacher Interiors
Customized Award-Winning Interior Design Solutions in Franklin Cnty OH
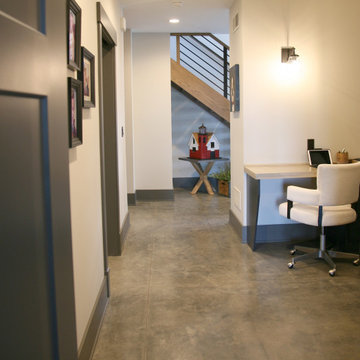
 Interior Changes home design & consulting
A U-shaped office space adjacent to the laundry room and just off the primary bedroom offers working zones for two. This is a great drop zone, bill paying zone, and home office in a tucked away alcove.

 Paintworks by Swenson LLC
Paintworksvegas.com
Small minimalist concrete patio photo in Las Vegas with a roof extension
Small minimalist concrete patio photo in Las Vegas with a roof extension

 EA Studio Architecture
Mid-sized arts and crafts gray tile and porcelain tile porcelain tile powder room photo in Raleigh with a vessel sink, flat-panel cabinets, medium tone wood cabinets, wood countertops, a two-piece toilet and white walls
114