
Search results for "Offices nationally" in Home Design Ideas

 MacCracken Robinson Architects
Large minimalist gray two-story concrete flat roof photo in San Francisco
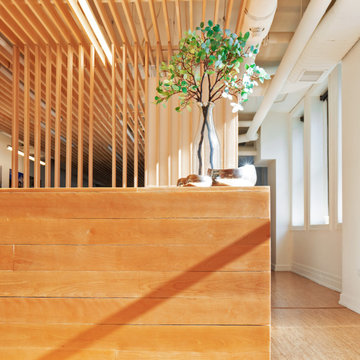
 Chicago Makers Studio
We were given the task to create a reception desk for a local architectural firm, UrbanWorks, in downtown Chicago. Not only did we custom make the reception desk but we also created ceiling slats that complimented the reception desk perfectly. In addition to our other products we also provide custom design as well as commercial design solutions. If you have a project in mind and would like us to consult and design it for you, please contact us with design specifications. Depending on the magnitude and location of the project we can also visit the site to get a better idea of the project and layout.

 Richlane Builders
Kristin Burr Photography
Minimalist metal floating glass railing staircase photo in Vancouver with metal risers
Minimalist metal floating glass railing staircase photo in Vancouver with metal risers
Find the right local pro for your project



 Living Craft Design-Build
clay plastered window return in strawbale home
Inspiration for a southwestern bedroom remodel in Denver
Inspiration for a southwestern bedroom remodel in Denver

Sponsored
Plain City, OH

The Creative Kitchen Company
Columbus Area Kitchen Remodeling and Refacing Professional



 Sagiper North America
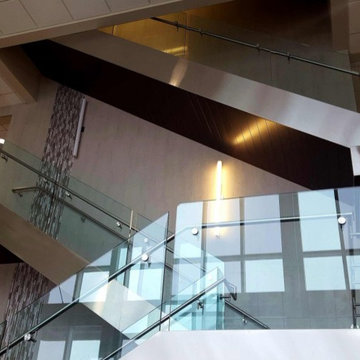
Amnor Professional Center – REF# 4 Espresso Blackwood. This commercial project featured SAGIREV REF# 4 Espresso Blackwood panels installed on the underside of the modern staircase. This really shows the versatility of our product lines.
 Roger Hockett
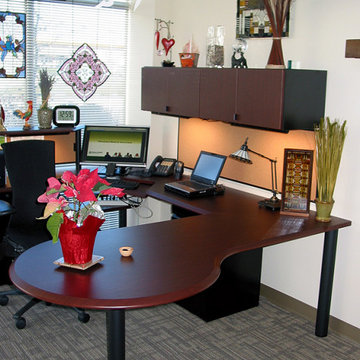
Line of modern modular office furniture developed for CNC factory production. Sold through out the U.S.
Minimalist home design photo in Seattle
Minimalist home design photo in Seattle





 Ron Smith Homes
Example of a mid-sized light wood floor hallway design in Providence with beige walls







134