
Search results for "Offices nationally" in Home Design Ideas

 Kala Interior Design
A lush golf course is the backdrop for this new development of hawaiian-style homes designed by the well-known Hawai’i architect, Philip “Pip” White, who is based on Oahu. The Emerald Homes development by DR Horton Schuler Homes, the nation’s largest homebuilder, is located along the fairways of the Kiahuna Golf Club in Poipu. Features of this three-bedroom (plus office), three-and-a-half-bath home, include vaulted ceilings and golf course & mountain views. The botanical motifs throughout the interior decor bring in tropical colors from the surrounding landscape: cayenne red, plum, leaf green, citron yellow, and sandy whites. Artwork by Kaua’i based artist Robin McCoy, adds a dramatically-scaled burst of floral intrigue! Hand-crafted ceramic “lily pad” plates hang playfully over the TV, adding movement & dimension. Lanai furniture and fabrics blend seamlessly with the surrounding color palette, and a fun Trina Turk fabric adds whimsy.
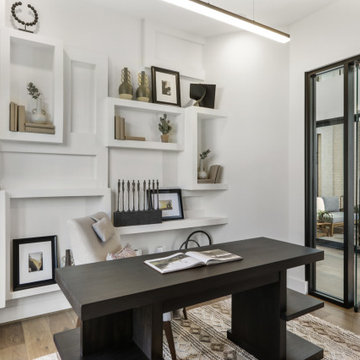
 Newmark Homes
When you build with Newmark Homes, you get more than a new construction home — you get an award-winning floor plan, a nationally recognized energy efficiency program, and state-of-the-art technology built in from day one. Whether you're looking for a quick move-in home, a custom home, or a build-on-your-lot opportunity, Houston's premier home builder has you covered. Visit https://newmarkhomes.com/

 Charles Hilton Architects
HOBI Award 2014 - Winner - Best Custom Home 12,000- 14,000 sf
athome alist Award 2015 - Finalist - Best Office/Library
Charles Hilton Architects
Woodruff/Brown Architectural Photography
Find the right local pro for your project
 Phillips | Collins Construction Group, Inc.
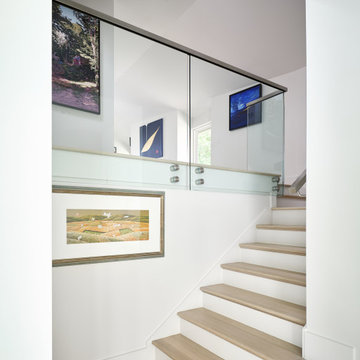
A clear glass partition stainless top rail allows for view of upper-floor art gallery. The white oak floors have been tinted with the wall color for a subtle white-washed look.
 Platform 5 Architects
Alan Williams Photography
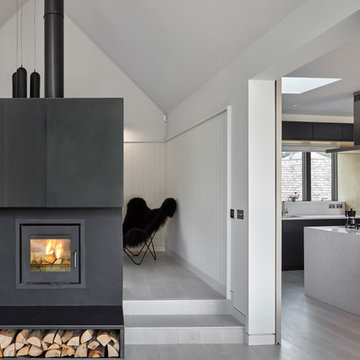
Inspiration for a coastal home design remodel in London
Inspiration for a coastal home design remodel in London
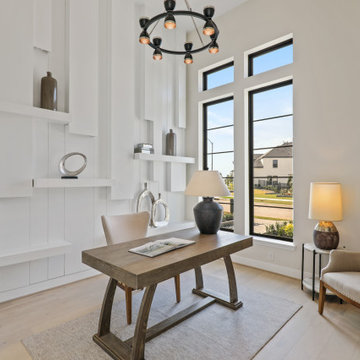 Newmark Homes
When you build with Newmark Homes, you get more than a new construction home — you get an award-winning floor plan, a nationally recognized energy efficiency program, and state-of-the-art technology built in from day one. Whether you're looking for a quick move-in home, a custom home, or a build-on-your-lot opportunity, Houston's premier home builder has you covered. Visit https://newmarkhomes.com/
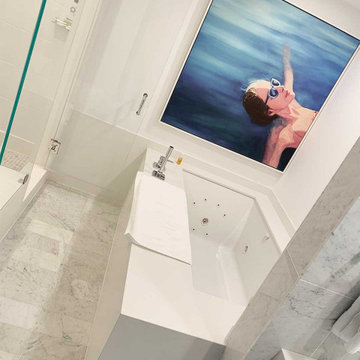
 LINEA Design Build Remodel
 designed and built out a full luxury condo renovation for the Chief Technology Officer of the U.S. Air Force in Crystal City, overlooking Reagan National Airport. The job included stripping away glue-down wood flooring and refinishing the concrete floors with black stain. The bathrooms were all done with white Carrara Italian marble.

Sponsored
Columbus, OH

Snider & Metcalf Interior Design, LTD
Leading Interior Designers in Columbus, Ohio & Ponte Vedra, Florida
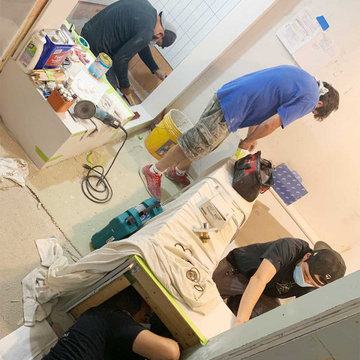 LINEA Design Build Remodel
 designed and built out a full luxury condo renovation for the Chief Technology Officer of the U.S. Air Force in Crystal City, overlooking Reagan National Airport. The job included stripping away glue-down wood flooring and refinishing the concrete floors with black stain. The bathrooms were all done with white Carrara Italian marble.
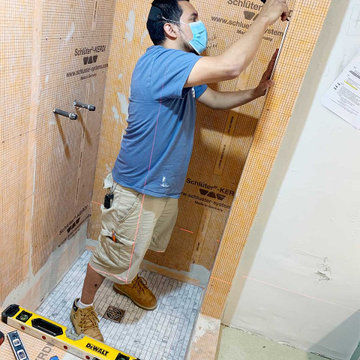 LINEA Design Build Remodel
 designed and built out a full luxury condo renovation for the Chief Technology Officer of the U.S. Air Force in Crystal City, overlooking Reagan National Airport. The job included stripping away glue-down wood flooring and refinishing the concrete floors with black stain. The bathrooms were all done with white Carrara Italian marble.
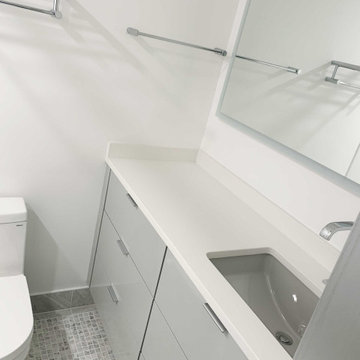 LINEA Design Build Remodel
 designed and built out a full luxury condo renovation for the Chief Technology Officer of the U.S. Air Force in Crystal City, overlooking Reagan National Airport. The job included stripping away glue-down wood flooring and refinishing the concrete floors with black stain. The bathrooms were all done with white Carrara Italian marble.
 Phillips | Collins Construction Group, Inc.
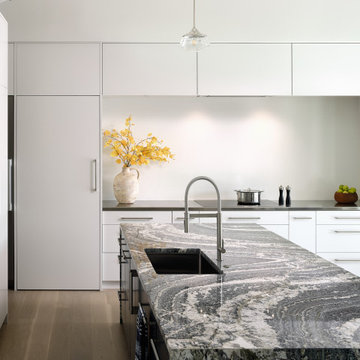
Sleek contemporary Kitchen with induction cooktop, hidden door to Pantry [to left of cooktop], professional cooktop ventilation hidden in panels above. Integrated Ovens, warming drawers by Miele - and plenty of drawers for ease of storage. The large island provides for additional seating.

 Main Line Kitchen Design
's five designers are some of the most experienced and award winning kitchen designers in the Delaware Valley. They design with and sell 6 nationally distributed cabinet lines And because our designers work out of small offices and selection centers, the cabinet pricing is very competitive. Cabinet costs are slightly less than at Lowes or The Home Depot for semi-custom cabinet lines, and significantly less than traditional showrooms for custom cabinet lines.
610-500-4071 www.MainLineKitchenDesign.com
 Phillips | Collins Construction Group, Inc.
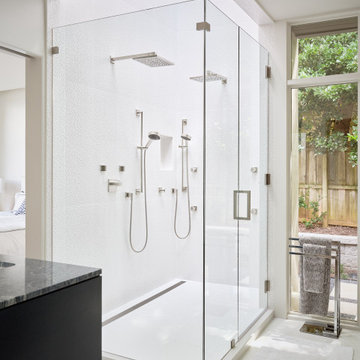
The "Shower Tower" is 13-5" tall and has a skylight panel at the top. The shower is always lit, by sun or by moonlight.
The shower pan has a slight curb and is slanted back towards a dual trench drain that accommodates the additional water generated by the abundant fixtures. A side entry leads to the side yard with outdoor shower.



 K. Gennaro Photography
Office desk in an urban loft featuring an exposed brick wall full of character.
Products and styling courtesy of Wayfair.com
Photo by Kayli Gennaro
Small urban freestanding desk dark wood floor study room photo in Los Angeles with no fireplace
Small urban freestanding desk dark wood floor study room photo in Los Angeles with no fireplace
 Xavieras Inc.
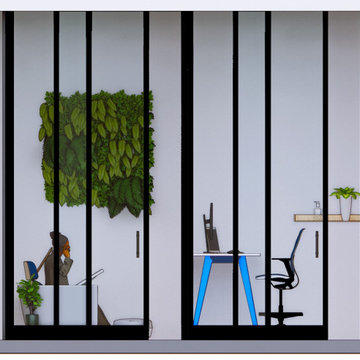
IQ Business Media Inc. wishes to expand the programming of their business brand by connecting with their audience in more dynamic ways and further enhance their position as a viable partner to national and international design markets. Bringing diverse stakeholders together to facilitate ongoing dialogue in the areas of design and architecture is a key goal of the organization.
Design Solutions:
Quality of space and brand delivery provide state-of-the-art technology in all the spaces.
Spaces can adapt to support the project and business needs. Onsite staff act as a conduit for culture, community, connecting people, companies, and industries by sharing expertise and developing meaningful relationships. Therefore, the spaces are flexible, easy to reconfigure, and adapt to diverse uses.
Software: Revit with Enscape plugin, Photoshop.
Designer Credit: www.linkedin.com/in/mahsa-taskini
 Xavieras Inc.
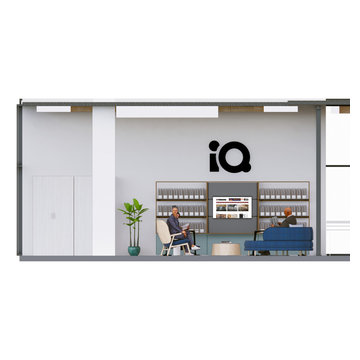
IQ Business Media Inc. wishes to expand the programming of their business brand by connecting with their audience in more dynamic ways and further enhance their position as a viable partner to national and international design markets. Bringing diverse stakeholders together to facilitate ongoing dialogue in the areas of design and architecture is a key goal of the organization.
Design Solutions:
Quality of space and brand delivery provide state-of-the-art technology in all the spaces.
Spaces can adapt to support the project and business needs. Onsite staff act as a conduit for culture, community, connecting people, companies, and industries by sharing expertise and developing meaningful relationships. Therefore, the spaces are flexible, easy to reconfigure, and adapt to diverse uses.
Software: Revit with Enscape plugin, Photoshop.
Designer Credit: www.linkedin.com/in/mahsa-taskini

 Mobi Cabinets
National Floor Plans & Photography
Painted bookshelves are encased into the wooden tones to break up the different levels of color and texture. Full painted boxes keep the colors consistent throughout the whole room.

Sponsored
Plain City, OH

The Creative Kitchen Company
Columbus Area Kitchen Remodeling and Refacing Professional
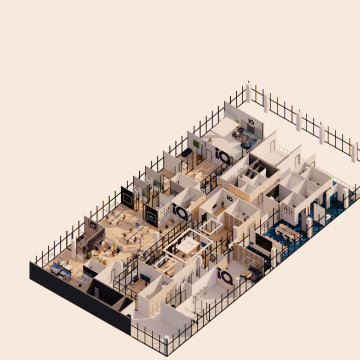 Xavieras Inc.
IQ Business Media Inc. wishes to expand the programming of their business brand by connecting with their audience in more dynamic ways and further enhance their position as a viable partner to national and international design markets. Bringing diverse stakeholders together to facilitate ongoing dialogue in the areas of design and architecture is a key goal of the organization.
Design Solutions:
Quality of space and brand delivery provide state-of-the-art technology in all the spaces.
Spaces can adapt to support the project and business needs. Onsite staff act as a conduit for culture, community, connecting people, companies, and industries by sharing expertise and developing meaningful relationships. Therefore, the spaces are flexible, easy to reconfigure, and adapt to diverse uses.
Software: Revit with Enscape plugin, Photoshop.
Designer Credit: www.linkedin.com/in/mahsa-taskini
 Mobi Cabinets
National Floor Plans & Photography
The full picture of the office cabinetry shows how the small details in each cabinet make an overall stunning picture. Shelves were built into the wall next to windows to create the illusion that everything was built in place when the apartment was being built. Each area of the room is framed out in their own sections making each view a new focal point.

 Caryn Campbell Interiors and Design
Inspiration for a transitional dark wood floor and brown floor living room remodel in Chicago with gray walls
25