
Search results for "Offices nationally" in Home Design Ideas
 RRA Architects
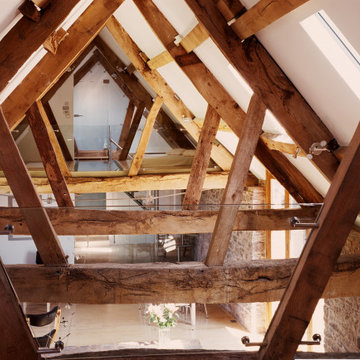
Located in Monmouthshire, this project consisted of careful conservation and conversion of traditional long barn to provide a family home. Harmoniously using contemporary materials and interventions alongside traditional conservation repair; the end result is a project of national success.
Wales continues to promote this project through CADW, as a fine example of good conservation design, as an exemplar welsh project of note.
 RRA Architects
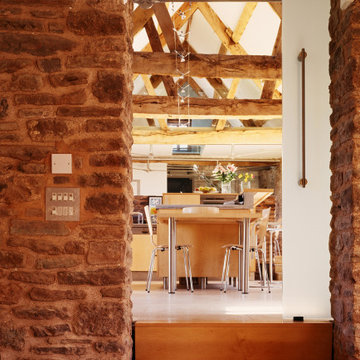
Located in Monmouthshire, this project consisted of careful conservation and conversion of traditional long barn to provide a family home. Harmoniously using contemporary materials and interventions alongside traditional conservation repair; the end result is a project of national success.
Wales continues to promote this project through CADW, as a fine example of good conservation design, as an exemplar welsh project of note.

 Kala Interior Design
A lush golf course is the backdrop for this new development of hawaiian-style homes designed by the well-known Hawai’i architect, Philip “Pip” White, who is based on Oahu. The Emerald Homes development by DR Horton Schuler Homes, the nation’s largest homebuilder, is located along the fairways of the Kiahuna Golf Club in Poipu. Features of this three-bedroom (plus office), three-and-a-half-bath home, include vaulted ceilings and golf course & mountain views. The botanical motifs throughout the interior decor bring in tropical colors from the surrounding landscape: cayenne red, plum, leaf green, citron yellow, and sandy whites. Artwork by Kaua’i based artist Robin McCoy, adds a dramatically-scaled burst of floral intrigue! Hand-crafted ceramic “lily pad” plates hang playfully over the TV, adding movement & dimension. Lanai furniture and fabrics blend seamlessly with the surrounding color palette, and a fun Trina Turk fabric adds whimsy.
Find the right local pro for your project
 Xavieras Inc.
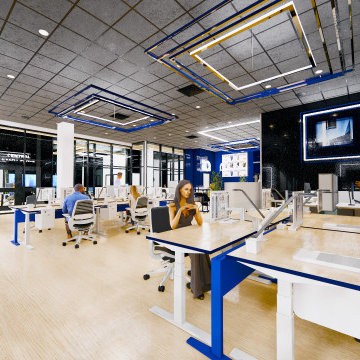
IQ Business Media Inc. wishes to expand the programming of their business brand by connecting with their audience in more dynamic ways and further enhance their position as a viable partner to national and international design markets. Bringing diverse stakeholders together to facilitate ongoing dialogue in the areas of design and architecture is a key goal of the organization.
Design Solutions:
Quality of space and brand delivery provide state-of-the-art technology in all the spaces.
Spaces can adapt to support the project and business needs. Onsite staff act as a conduit for culture, community, connecting people, companies, and industries by sharing expertise and developing meaningful relationships. Therefore, the spaces are flexible, easy to reconfigure, and adapt to diverse uses.
Software: Revit with Enscape plugin, Photoshop.
Designer Credit: www.linkedin.com/in/mahsa-taskini
 Kala Interior Design
A lush golf course is the backdrop for this new development of hawaiian-style homes designed by the well-known Hawai’i architect, Philip “Pip” White, who is based on Oahu. The Emerald Homes development by DR Horton Schuler Homes, the nation’s largest homebuilder, is located along the fairways of the Kiahuna Golf Club in Poipu. Features of this three-bedroom (plus office), three-and-a-half-bath home, include vaulted ceilings and golf course & mountain views. The botanical motifs throughout the interior decor bring in tropical colors from the surrounding landscape: cayenne red, plum, leaf green, citron yellow, and sandy whites. Artwork by Kaua’i based artist Robin McCoy, adds a dramatically-scaled burst of floral intrigue! Hand-crafted ceramic “lily pad” plates hang playfully over the TV, adding movement & dimension. Lanai furniture and fabrics blend seamlessly with the surrounding color palette, and a fun Trina Turk fabric adds whimsy.

 Mobi Cabinets
National Floor Plans & Photography
We designed the built-in bookshelves to line up with the countertop overhang to continue the flush look of all the lines. By having the cabinets line up with the overhang, there is no worrying about bumping into the corner of the countertop as you walk by. Another one of the small details we took into consideration for this office.
 Mobi Cabinets
National Floor Plans & Photography
Closed doors hide the homeowners personal belongings and keeps items out of view from guests. Simple traditional Shaker doors are created with a more modern look by changing the material to the wood. This area becomes a focal point in the room, where it is surrounded by paint.



 Pella Windows and Doors
Features
·Stronger and more durable than typical vinyl products
·Up to 83% more energy efficient with optional triple-pane glass
·Virtually invisible SmoothSeamTM interior welded corners
·Fold-away crank won't get in the way
*Calculated based on average projected energy savings in a computer simulation using Lawrence Berkeley National Laboratory Resfen 5.0 stndard criteria for a 2,000-square-foot home when comparing a Pella 350 Series vinyl window with InsulShield(R) Advanced Low-E triple-pane glass with argon to a single-pane vinyl window.

 Gordon Reese Design Build
Our clients have lived in this tiny 3-bedroom 1 bath home, built before the 1980’s, for 6 years, which now feels undersized. We initially explored the feasibility of adding square footage - a master bedroom and bathroom - which was beyond their budget. We created their dream space through a room addition to add a bedroom and office.
** National Association of the Remodeling Industry (NARI) Merit Award winning residential room addition under $100K
Gordon Reese and Kevin Richtik
 RRA Architects
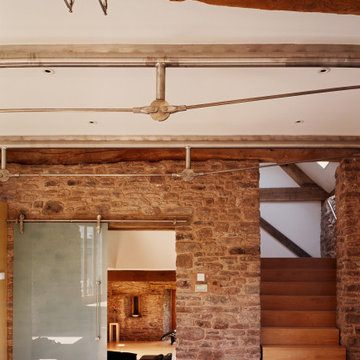
Located in Monmouthshire, this project consisted of careful conservation and conversion of traditional long barn to provide a family home. Harmoniously using contemporary materials and interventions alongside traditional conservation repair; the end result is a project of national success.
Wales continues to promote this project through CADW, as a fine example of good conservation design, as an exemplar welsh project of note.
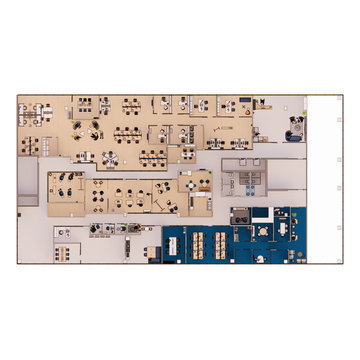 Xavieras Inc.
IQ Business Media Inc. wishes to expand the programming of their business brand by connecting with their audience in more dynamic ways and further enhance their position as a viable partner to national and international design markets. Bringing diverse stakeholders together to facilitate ongoing dialogue in the areas of design and architecture is a key goal of the organization.
Design Solutions:
Quality of space and brand delivery provide state-of-the-art technology in all the spaces.
Spaces can adapt to support the project and business needs. Onsite staff act as a conduit for culture, community, connecting people, companies, and industries by sharing expertise and developing meaningful relationships. Therefore, the spaces are flexible, easy to reconfigure, and adapt to diverse uses.
Software: Revit with Enscape plugin, Photoshop.
Designer Credit: www.linkedin.com/in/mahsa-taskini
 RRA Architects
Located in Monmouthshire, this project consisted of careful conservation and conversion of traditional long barn to provide a family home. Harmoniously using contemporary materials and interventions alongside traditional conservation repair; the end result is a project of national success.
Wales continues to promote this project through CADW, as a fine example of good conservation design, as an exemplar welsh project of note.
 Mobi Cabinets
National Floor Plans & Photography
Matching Shaker drawers are added at the bottom of the bookcase to break up the long painted built-in. Items can be tucked away and easily accessed when the homeowner needs them. The same brushed hardware adds a cool tone to compliment the coolness of the painted cabinetry.

Sponsored
Delaware, OH

Buckeye Basements, Inc.
Central Ohio's Basement Finishing ExpertsBest Of Houzz '13-'21
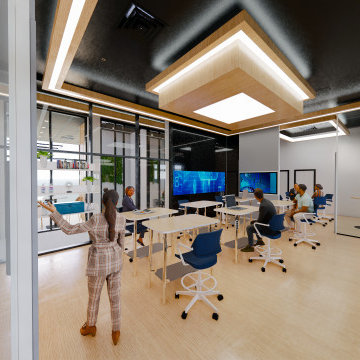 Xavieras Inc.
IQ Business Media Inc. wishes to expand the programming of their business brand by connecting with their audience in more dynamic ways and further enhance their position as a viable partner to national and international design markets. Bringing diverse stakeholders together to facilitate ongoing dialogue in the areas of design and architecture is a key goal of the organization.
Design Solutions:
Quality of space and brand delivery provide state-of-the-art technology in all the spaces.
Spaces can adapt to support the project and business needs. Onsite staff act as a conduit for culture, community, connecting people, companies, and industries by sharing expertise and developing meaningful relationships. Therefore, the spaces are flexible, easy to reconfigure, and adapt to diverse uses.
Software: Revit with Enscape plugin, Photoshop.
Designer Credit: www.linkedin.com/in/mahsa-taskini
 Mobi Cabinets
National Floor Plans & Photography
Slab drawers keep a room feeling sleek and modern. With the brushed hardware adding a cool tone to the room, the contrast that is created is stunning! A filing system is added in the bottom drawer to hold all the homeowners work files.
 Kala Interior Design
A lush golf course is the backdrop for this new development of hawaiian-style homes designed by the well-known Hawai’i architect, Philip “Pip” White, who is based on Oahu. The Emerald Homes development by DR Horton Schuler Homes, the nation’s largest homebuilder, is located along the fairways of the Kiahuna Golf Club in Poipu. Features of this three-bedroom (plus office), three-and-a-half-bath home, include vaulted ceilings and golf course & mountain views. The botanical motifs throughout the interior decor bring in tropical colors from the surrounding landscape: cayenne red, plum, leaf green, citron yellow, and sandy whites. Artwork by Kaua’i based artist Robin McCoy, adds a dramatically-scaled burst of floral intrigue! Hand-crafted ceramic “lily pad” plates hang playfully over the TV, adding movement & dimension. Lanai furniture and fabrics blend seamlessly with the surrounding color palette, and a fun Trina Turk fabric adds whimsy.
 Kala Interior Design
A lush golf course is the backdrop for this new development of hawaiian-style homes designed by the well-known Hawai’i architect, Philip “Pip” White, who is based on Oahu. The Emerald Homes development by DR Horton Schuler Homes, the nation’s largest homebuilder, is located along the fairways of the Kiahuna Golf Club in Poipu. Features of this three-bedroom (plus office), three-and-a-half-bath home, include vaulted ceilings and golf course & mountain views. The botanical motifs throughout the interior decor bring in tropical colors from the surrounding landscape: cayenne red, plum, leaf green, citron yellow, and sandy whites. Artwork by Kaua’i based artist Robin McCoy, adds a dramatically-scaled burst of floral intrigue! Hand-crafted ceramic “lily pad” plates hang playfully over the TV, adding movement & dimension. Lanai furniture and fabrics blend seamlessly with the surrounding color palette, and a fun Trina Turk fabric adds whimsy.


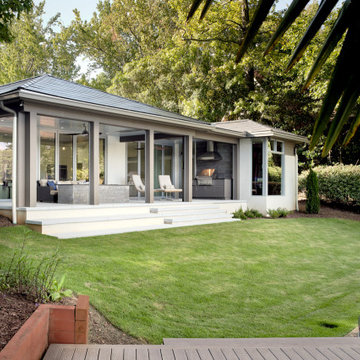
 Phillips | Collins Construction Group, Inc.
The long back porch features a gourmet cooking station, fireplace with ribbon burner. All of the openings have automated screens that can be raised and lowered with a remote. The shingled roof is actually Tesla's solar roofing system. One of Tesla's first installations in Georgia.
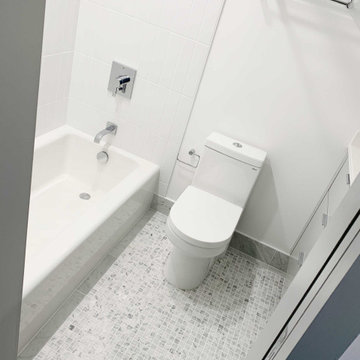
 LINEA Design Build Remodel
 designed and built out a full luxury condo renovation for the Chief Technology Officer of the U.S. Air Force in Crystal City, overlooking Reagan National Airport. The job included stripping away glue-down wood flooring and refinishing the concrete floors with black stain. The bathrooms were all done with white Carrara Italian marble.
 Kala Interior Design
A lush golf course is the backdrop for this new development of hawaiian-style homes designed by the well-known Hawai’i architect, Philip “Pip” White, who is based on Oahu. The Emerald Homes development by DR Horton Schuler Homes, the nation’s largest homebuilder, is located along the fairways of the Kiahuna Golf Club in Poipu. Features of this three-bedroom (plus office), three-and-a-half-bath home, include vaulted ceilings and golf course & mountain views. The botanical motifs throughout the interior decor bring in tropical colors from the surrounding landscape: cayenne red, plum, leaf green, citron yellow, and sandy whites. Artwork by Kaua’i based artist Robin McCoy, adds a dramatically-scaled burst of floral intrigue! Hand-crafted ceramic “lily pad” plates hang playfully over the TV, adding movement & dimension. Lanai furniture and fabrics blend seamlessly with the surrounding color palette, and a fun Trina Turk fabric adds whimsy.
24