
Search results for "Official" in Home Design Ideas
 OFFICIAL

Example of a trendy gray concrete fiberboard house exterior design in Dallas with a hip roof and a shingle roof

 Carriage Lane Design-Build Inc.
Photography: Stephani Buchman
Floral: Bluebird Event Design
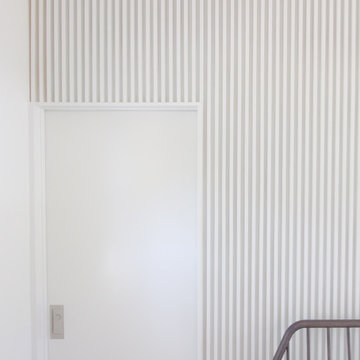
Inspiration for a small contemporary built-in desk dark wood floor and brown floor study room remodel in Toronto with multicolored walls and no fireplace
Inspiration for a small contemporary built-in desk dark wood floor and brown floor study room remodel in Toronto with multicolored walls and no fireplace
Find the right local pro for your project
 Roche Bobois South Africa Official
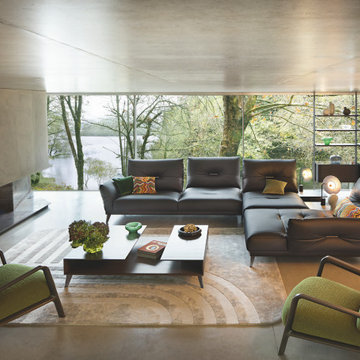
Designed by Philippe Bouix
The Itineraire sofa tempts you to sit down and relax. Designer Philippe Bouix wanted to create a sofa that was elegant, comfortable and above all, modular. The armrests are mobile and the backrests have a double depth system for truly à la carte comfort: with a simple adjustment the seats can become deeper and even more generous.

 B. Jane Gardens
Ryann Ford
This is an example of a contemporary partial sun concrete paver landscaping in Austin with a fire pit.
This is an example of a contemporary partial sun concrete paver landscaping in Austin with a fire pit.

 Connecticut Stone
Photo Credit: Neil Landino,
Counter Top: Connecticut Stone Calacatta Gold Honed Marble,
Kitchen Sink: 39" Wide Risinger Double Bowl Fireclay,
Paint Color: Benjamin Moore Arctic Gray 1577,
Trim Color: Benjamin Moore White Dove,
Kitchen Faucet: Perrin and Rowe Bridge Kitchen Faucet
Pendant Lights: Benson Pendant | Restoration Hardware,
Island Cabinets: Greenfield Custom Cabinetry-Color-Eucalyptus
VIDEO BLOG, EPISODE 2 – FINDING THE PERFECT STONE
Watch this happy client’s testimonial on how Connecticut Stone transformed her existing kitchen into a bright, beautiful and functional space.Featuring Calacatta Gold Marble and Carrara Marble.
Video Link: https://youtu.be/hwbWNMFrAV0
 Vevor Official Store US
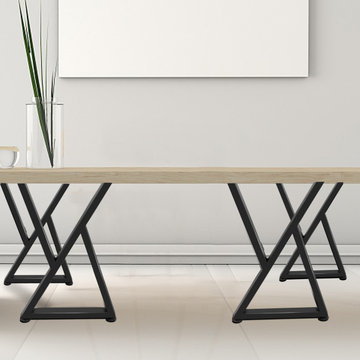
The table legs adopt heavy-duty steel material and have 1000lbs weight capacity and 4 adjustable floor protectors. There are pre-drilled holes on each metal legs for easy installation

 Casework Inter Design
When the homeowners first purchased the 1925 house, it was compartmentalized, outdated, and completely unfunctional for their growing family. Casework designed the owner's previous kitchen and family room and was brought in to lead up the creative direction for the project. Casework teamed up with architect Paul Crowther and brother sister team Ainslie Davis on the addition and remodel of the Colonial.
The existing kitchen and powder bath were demoed and walls expanded to create a new footprint for the home. This created a much larger, more open kitchen and breakfast nook with mudroom, pantry and more private half bath. In the spacious kitchen, a large walnut island perfectly compliments the homes existing oak floors without feeling too heavy. Paired with brass accents, Calcutta Carrera marble countertops, and clean white cabinets and tile, the kitchen feels bright and open - the perfect spot for a glass of wine with friends or dinner with the whole family.
There was no official master prior to the renovations. The existing four bedrooms and one separate bathroom became two smaller bedrooms perfectly suited for the client’s two daughters, while the third became the true master complete with walk-in closet and master bath. There are future plans for a second story addition that would transform the current master into a guest suite and build out a master bedroom and bath complete with walk in shower and free standing tub.
Overall, a light, neutral palette was incorporated to draw attention to the existing colonial details of the home, like coved ceilings and leaded glass windows, that the homeowners fell in love with. Modern furnishings and art were mixed in to make this space an eclectic haven.
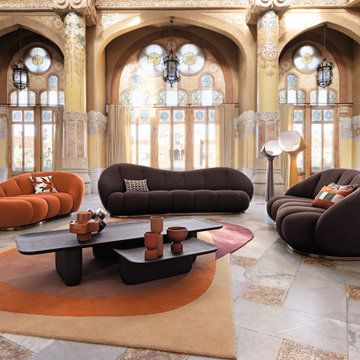 Roche Bobois South Africa Official
The asymmetrical lines of the Elegio Sofa give it a lot of character, while the details bring a sophisticated touch. The striated, bronze stained base highlights the soft shape and the padding throughout creates exceptional comfort, both visually and physically.
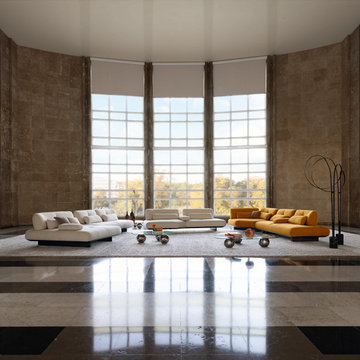 Roche Bobois South Africa Official
Upholstered in Ricochet fabric. Backs with integrated swing mechanism (also available in fixed version). Seat in bi-density polyurethane foam 35-25 kg/m³. Back in bi-density polyurethane foam 21-42 kg/m³. Armrest cushions 100% goose and duck feathers. Lumbar cushions in polyester fiber flakes. Structure in solid fir wood, pine plywood and particle board. Extra Large High Resilience elastic straps suspension. Base in solid linden with black stain. Base in solid beech with black stain. Optional deco cushions.
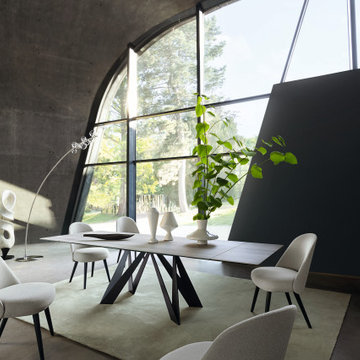 Roche Bobois South Africa Official
Designed by Andrea Casati
The top of this bold dining table features a ceramic layer over a glass slab. The base is in lacquered steel. The eight steel plates are cut in trapezoid shapes and assembled in pairs to create a lot of graphic movement underneath the top.
Two integrated extension leaves allow this piece to be easily adjustable.

 CONTENT Architecture
Peter Molick
Inspiration for an industrial beige tile and stone tile doorless shower remodel in Houston with a one-piece toilet and white walls
Inspiration for an industrial beige tile and stone tile doorless shower remodel in Houston with a one-piece toilet and white walls
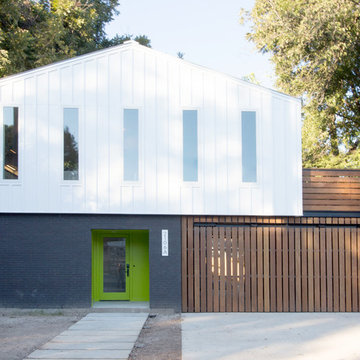 OFFICIAL
Inspiration for a contemporary multicolored two-story gable roof remodel in Austin with a metal roof

 Pure Style by Jerry Bussanmas
Custom home built in Urbandale, Iowa
www.yourpurestyle.com
Example of a mid-sized minimalist gender-neutral dark wood floor and brown floor walk-in closet design with open cabinets and white cabinets
Example of a mid-sized minimalist gender-neutral dark wood floor and brown floor walk-in closet design with open cabinets and white cabinets

 ALISONDAMONTE
Photo © Bruce Damonte
Front door - 1950s front door idea in San Francisco with a yellow front door
Front door - 1950s front door idea in San Francisco with a yellow front door

 Aleck Wilson Architects
Matthew Millman Photography http://www.matthewmillman.com/
Patio - mid-sized contemporary backyard tile patio idea in San Francisco with no cover and a fire pit
Patio - mid-sized contemporary backyard tile patio idea in San Francisco with no cover and a fire pit
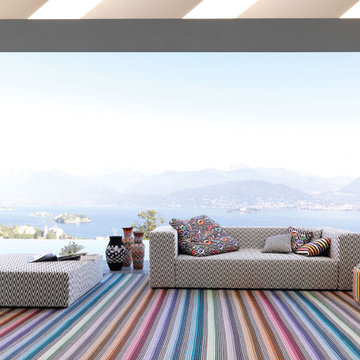
 MissoniHome official Page
NAP modular seating and cushions in black chevron jacquard RIVAS
Example of a mid-sized eclectic formal and loft-style carpeted living room design in Milan with beige walls
Example of a mid-sized eclectic formal and loft-style carpeted living room design in Milan with beige walls
 Roche Bobois South Africa Official
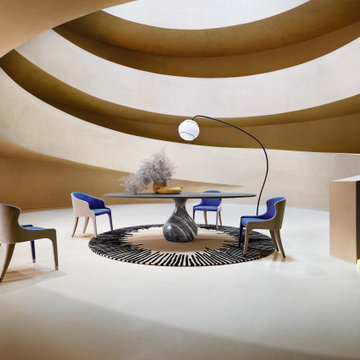
Designed by Fabrice Berrux
The deceptively simple shape of the Aqua table hides the incredible craftsmanship that is used to achieve the impressive challenge of designer Fabrice Berrux - making an marble base shaped like a drop of liquid.With the white Carrara or black Marquina marble bases, Aqua can either be monochrome with a colour coordinated Fénix®-coated top, or contrasting with a black or white top. The Bardiglio gray version is monochromatic but plays on the beautiful warm grey tones of this unique marble.
 Roche Bobois South Africa Official
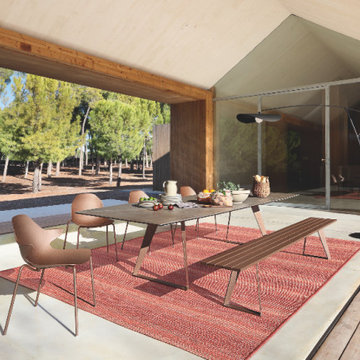
Octagonal dining table with composite ceramic top (many finishes available) glued on glass. Steel base with epoxy thermo-lacquered outdoor protection.
Other versions available in the showroom
Fixed octagonal dining table - W. 270 x H. 75 x D. 115 cm
Fixed octagonal dining table - W. 300 x H. 75 x D. 115 cm
 Roche Bobois South Africa Official
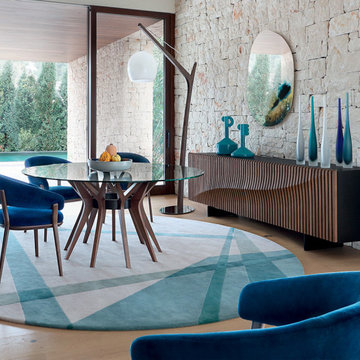
Design Sacha Lakic
A wooden version of the iconic Speed Up sideboard designed by Sacha Lakic in 2005: this time, the wave that drives its facade is expressed by a series of 64 solid oak slats, all different and assembled manually on a black or white body. A rhythm in 3 dimensions
12