
Search results for "Official" in Home Design Ideas


 Kelly Shepard Designs.
Elegant porcelain tile marble floor bathroom photo in Los Angeles with an undermount tub and beige countertops

 Canexel Construcciones
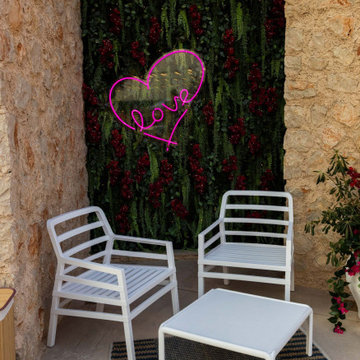
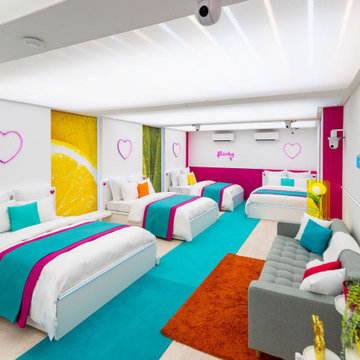
Salón de estilo moderno con muebles de diseño orientados a la comodidad y la compensación estética. Todo en tonos pastel para favorecer la distensión del ambiente
Find the right local pro for your project


 Bespoke Fitted Furniture London | Avar Furniture
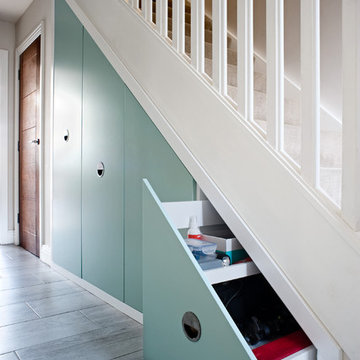
Please visit our official website for more galleries and case studies of under stairs storage solutions http://www.avarfurniture.co.uk/understairs-storage


 Crystal Cabinets
Bayfield door style finished in Light Grey on MDF.
Crystal in-house design
Transitional laundry room photo in Minneapolis
Transitional laundry room photo in Minneapolis


 Casework Inter Design
When the homeowners first purchased the 1925 house, it was compartmentalized, outdated, and completely unfunctional for their growing family. Casework designed the owner's previous kitchen and family room and was brought in to lead up the creative direction for the project. Casework teamed up with architect Paul Crowther and brother sister team Ainslie Davis on the addition and remodel of the Colonial.
The existing kitchen and powder bath were demoed and walls expanded to create a new footprint for the home. This created a much larger, more open kitchen and breakfast nook with mudroom, pantry and more private half bath. In the spacious kitchen, a large walnut island perfectly compliments the homes existing oak floors without feeling too heavy. Paired with brass accents, Calcutta Carrera marble countertops, and clean white cabinets and tile, the kitchen feels bright and open - the perfect spot for a glass of wine with friends or dinner with the whole family.
There was no official master prior to the renovations. The existing four bedrooms and one separate bathroom became two smaller bedrooms perfectly suited for the client’s two daughters, while the third became the true master complete with walk-in closet and master bath. There are future plans for a second story addition that would transform the current master into a guest suite and build out a master bedroom and bath complete with walk in shower and free standing tub.
Overall, a light, neutral palette was incorporated to draw attention to the existing colonial details of the home, like coved ceilings and leaded glass windows, that the homeowners fell in love with. Modern furnishings and art were mixed in to make this space an eclectic haven.
 Casework Inter Design
When the homeowners first purchased the 1925 house, it was compartmentalized, outdated, and completely unfunctional for their growing family. Casework designed the owner's previous kitchen and family room and was brought in to lead up the creative direction for the project. Casework teamed up with architect Paul Crowther and brother sister team Ainslie Davis on the addition and remodel of the Colonial.
The existing kitchen and powder bath were demoed and walls expanded to create a new footprint for the home. This created a much larger, more open kitchen and breakfast nook with mudroom, pantry and more private half bath. In the spacious kitchen, a large walnut island perfectly compliments the homes existing oak floors without feeling too heavy. Paired with brass accents, Calcutta Carrera marble countertops, and clean white cabinets and tile, the kitchen feels bright and open - the perfect spot for a glass of wine with friends or dinner with the whole family.
There was no official master prior to the renovations. The existing four bedrooms and one separate bathroom became two smaller bedrooms perfectly suited for the client’s two daughters, while the third became the true master complete with walk-in closet and master bath. There are future plans for a second story addition that would transform the current master into a guest suite and build out a master bedroom and bath complete with walk in shower and free standing tub.
Overall, a light, neutral palette was incorporated to draw attention to the existing colonial details of the home, like coved ceilings and leaded glass windows, that the homeowners fell in love with. Modern furnishings and art were mixed in to make this space an eclectic haven.
 Bespoke Fitted Furniture London | Avar Furniture
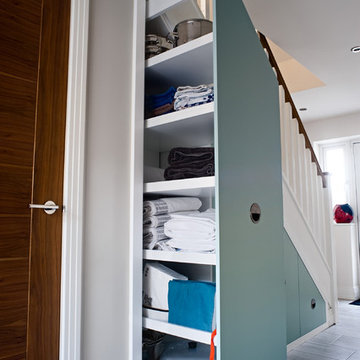
Please visit our official website for more galleries and case studies of under stairs storage solutions http://www.avarfurniture.co.uk/understairs-storage

 Aivory Architects
Traditional bathroom space..
Mid-sized trendy master white tile and marble tile ceramic tile and gray floor corner shower photo with open cabinets, dark wood cabinets, a one-piece toilet, white walls, a console sink, granite countertops and beige countertops
Mid-sized trendy master white tile and marble tile ceramic tile and gray floor corner shower photo with open cabinets, dark wood cabinets, a one-piece toilet, white walls, a console sink, granite countertops and beige countertops

 Boulevard Tile and Stone Inc.
Jill Wolf
Example of a trendy dining room design in Los Angeles with white walls
Example of a trendy dining room design in Los Angeles with white walls

 Weaver Design Group
The owners’ Labradoodle, Mr. Magoo, regularly makes the trip from San Francisco to John’s Island with the couple. Here, he acts as official greeter on the home’s entrance stairs. He is flanked by Chinese wired planters from Drum & Company in San Francisco.
Photography:
Jessica Klewicki Glynn
 Aivory Architects
Traditional bathroom space..
Corner shower - mid-sized traditional master white tile and marble tile ceramic tile and gray floor corner shower idea with open cabinets, dark wood cabinets, a one-piece toilet, white walls, a console sink, granite countertops and beige countertops
Corner shower - mid-sized traditional master white tile and marble tile ceramic tile and gray floor corner shower idea with open cabinets, dark wood cabinets, a one-piece toilet, white walls, a console sink, granite countertops and beige countertops


 Herbeau - Winckelmans Tiles - Line Art Vanities
Light and bright contemporary dining room and kitchen with Winckelmans floor tiles. Photo by Patrick Degier, RoodeSchool.
Mid-sized trendy porcelain tile and multicolored floor kitchen/dining room combo photo in Amsterdam with white walls
Mid-sized trendy porcelain tile and multicolored floor kitchen/dining room combo photo in Amsterdam with white walls

 Toronto Interior Design Group
CONCRETE & CASHMERE
Industrial edge, softly tailored.
DESIGN DESCRIPTION
In this loft-style home, raw architecture meets the refinement of a tailored suit. Exposed concrete ceilings sit above classic white wall panelling and warm herringbone oak floors, giving every room a balance of grit and grace. In the living room, a deep taupe velvet sectional, smoked glass tables and a cowhide rug invite lounging, while a sculptural smoked-chrome pendant floats above the dining table. The kitchen pairs Calacatta marble with bronze-toned cabinetry and a waterfall island lined with bentwood stools. In the bedrooms, charcoal upholstery, inky drapery and graphic black-and-white rugs create a moody, hotel-like calm. The bathrooms continue the story with cerused oak vanities, brushstroke tile and crisp modern fixtures. The result is urban luxury: bold, layered and effortlessly livable.
24