
Search results for "Official" in Home Design Ideas

 Nafasi by Teri Clar
Teri Clar
Living room - mid-sized 1960s enclosed medium tone wood floor living room idea in Other with blue walls, no fireplace and a wall-mounted tv
Living room - mid-sized 1960s enclosed medium tone wood floor living room idea in Other with blue walls, no fireplace and a wall-mounted tv
 CaliScape Landscape Services

While the Southern California drought is keeping homeowners water usage to a minimum, there are an abundance of plants that thrive on minimal water. A combination of drip irrigation systems and drought tolerant plants can keep your exterior spaces green and beautiful as well as water efficient. This image features our design a few months down the road. With the addition of a few spring flowers, this front yard is officially ready for the Spring and Summer season.
 Cascade West Development

Inspired by the majesty of the Northern Lights and this family's everlasting love for Disney, this home plays host to enlighteningly open vistas and playful activity. Like its namesake, the beloved Sleeping Beauty, this home embodies family, fantasy and adventure in their truest form. Visions are seldom what they seem, but this home did begin 'Once Upon a Dream'. Welcome, to The Aurora.
Find the right local pro for your project
 Dream Garage and Closets

One car garage #shelving organized with Monkey Bars Storage.
Inspiration for a mid-sized transitional attached two-car garage remodel in Philadelphia
Inspiration for a mid-sized transitional attached two-car garage remodel in Philadelphia

 Illusions Vinyl Fence
This is a perfect example of the best and most popular vinyl fence in the fence industry. The Classic V300-6 PVC vinyl Privacy Fence from Illusions Vinyl Fence. Vinyl privacy fence has fast become the go to fence for almost every home project. Why is Illusions Fence unique and better? Simple. It comes in 35 colors and 6 wood grains too!
Photographer Jeremy Dean

 Casework Inter Design
When the homeowners first purchased the 1925 house, it was compartmentalized, outdated, and completely unfunctional for their growing family. Casework designed the owner's previous kitchen and family room and was brought in to lead up the creative direction for the project. Casework teamed up with architect Paul Crowther and brother sister team Ainslie Davis on the addition and remodel of the Colonial.
The existing kitchen and powder bath were demoed and walls expanded to create a new footprint for the home. This created a much larger, more open kitchen and breakfast nook with mudroom, pantry and more private half bath. In the spacious kitchen, a large walnut island perfectly compliments the homes existing oak floors without feeling too heavy. Paired with brass accents, Calcutta Carrera marble countertops, and clean white cabinets and tile, the kitchen feels bright and open - the perfect spot for a glass of wine with friends or dinner with the whole family.
There was no official master prior to the renovations. The existing four bedrooms and one separate bathroom became two smaller bedrooms perfectly suited for the client’s two daughters, while the third became the true master complete with walk-in closet and master bath. There are future plans for a second story addition that would transform the current master into a guest suite and build out a master bedroom and bath complete with walk in shower and free standing tub.
Overall, a light, neutral palette was incorporated to draw attention to the existing colonial details of the home, like coved ceilings and leaded glass windows, that the homeowners fell in love with. Modern furnishings and art were mixed in to make this space an eclectic haven.

 Clearcut & Co
Example of a mid-sized transitional medium tone wood floor and brown floor open concept kitchen design in Raleigh with a farmhouse sink, shaker cabinets, white cabinets, quartzite countertops, white backsplash, subway tile backsplash, stainless steel appliances, an island and multicolored countertops
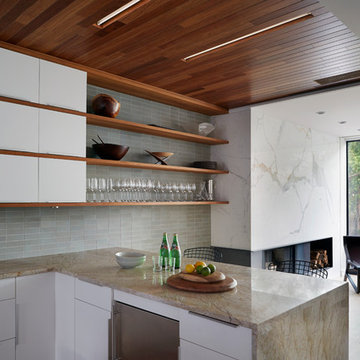

 Casework Inter Design
When the homeowners first purchased the 1925 house, it was compartmentalized, outdated, and completely unfunctional for their growing family. Casework designed the owner's previous kitchen and family room and was brought in to lead up the creative direction for the project. Casework teamed up with architect Paul Crowther and brother sister team Ainslie Davis on the addition and remodel of the Colonial.
The existing kitchen and powder bath were demoed and walls expanded to create a new footprint for the home. This created a much larger, more open kitchen and breakfast nook with mudroom, pantry and more private half bath. In the spacious kitchen, a large walnut island perfectly compliments the homes existing oak floors without feeling too heavy. Paired with brass accents, Calcutta Carrera marble countertops, and clean white cabinets and tile, the kitchen feels bright and open - the perfect spot for a glass of wine with friends or dinner with the whole family.
There was no official master prior to the renovations. The existing four bedrooms and one separate bathroom became two smaller bedrooms perfectly suited for the client’s two daughters, while the third became the true master complete with walk-in closet and master bath. There are future plans for a second story addition that would transform the current master into a guest suite and build out a master bedroom and bath complete with walk in shower and free standing tub.
Overall, a light, neutral palette was incorporated to draw attention to the existing colonial details of the home, like coved ceilings and leaded glass windows, that the homeowners fell in love with. Modern furnishings and art were mixed in to make this space an eclectic haven.
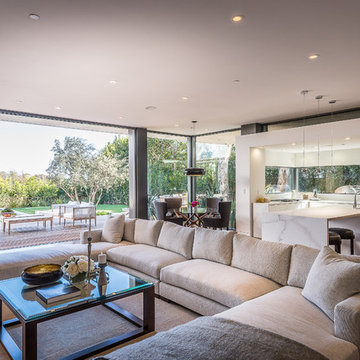
 O plus L
Todd Goodman
Family room - large modern open concept dark wood floor family room idea in Los Angeles with white walls
Family room - large modern open concept dark wood floor family room idea in Los Angeles with white walls
 Margot Hartford Photography
Photo: Margot Hartford © 2016 Houzz

Inspiration for a kitchen remodel in San Francisco
Inspiration for a kitchen remodel in San Francisco
 CaliScape Landscape Services
While the Southern California drought is keeping homeowners water usage to a minimum, there are an abundance of plants that thrive on minimal water. A combination of drip irrigation systems and drought tolerant plants can keep your exterior spaces green and beautiful as well as water efficient. This image features our design a few months down the road. With the addition of a few spring flowers, this front yard is officially ready for the Spring and Summer season.
 SDG Architecture, Inc.
Photographer: Bernard Andre'
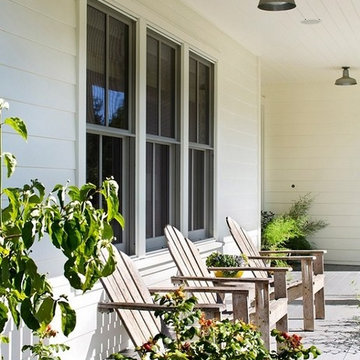
This is an example of a cottage porch design in San Francisco.
This is an example of a cottage porch design in San Francisco.

 Lore Patterson
Heronswood | photo: Lore Patterson
This is an example of a mid-sized eclectic shade backyard landscaping in Seattle for summer.
This is an example of a mid-sized eclectic shade backyard landscaping in Seattle for summer.
 Margot Hartford Photography
Photo: Margot Hartford © 2016 Houzz

Kitchen - kitchen idea in San Francisco
Kitchen - kitchen idea in San Francisco


 Barlow Architecture Studio
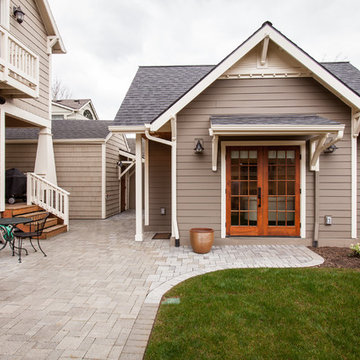
Mid-sized traditional beige one-story wood house exterior idea in Orange County with a hip roof and a shingle roof
 CaliScape Landscape Services

While the Southern California drought is keeping homeowners water usage to a minimum, there are an abundance of plants that thrive on minimal water. A combination of drip irrigation systems and drought tolerant plants can keep your exterior spaces green and beautiful as well as water efficient. This image features our design a few months down the road. With the addition of a few spring flowers, this front yard is officially ready for the Spring and Summer season.
28