
Search results for "Official" in Home Design Ideas
 User
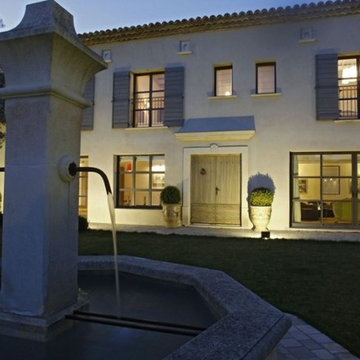
UserComprising three buildings located on a plot of 2100 m² completely enclosed in a natural environment ... The main house has 5 bedrooms, 3 master suites, reception rooms, a kitchen with living room ... On both sides there are two fully equipped houses, a "Préau" serving as summer kitchen. A special care was taken in the development of the exterior with beautiful seating, fountain in the center of the relaxation area, heated pool. $ 1,780,000 EUR. In collaboration with Uzès Sotheby's.
* This property is subject to change of value and confirmation of availability without previous notice. The informative data should be confirmed by documents provided by the owner or official authorities.
 Casework Inter Design
When the homeowners first purchased the 1925 house, it was compartmentalized, outdated, and completely unfunctional for their growing family. Casework designed the owner's previous kitchen and family room and was brought in to lead up the creative direction for the project. Casework teamed up with architect Paul Crowther and brother sister team Ainslie Davis on the addition and remodel of the Colonial.
The existing kitchen and powder bath were demoed and walls expanded to create a new footprint for the home. This created a much larger, more open kitchen and breakfast nook with mudroom, pantry and more private half bath. In the spacious kitchen, a large walnut island perfectly compliments the homes existing oak floors without feeling too heavy. Paired with brass accents, Calcutta Carrera marble countertops, and clean white cabinets and tile, the kitchen feels bright and open - the perfect spot for a glass of wine with friends or dinner with the whole family.
There was no official master prior to the renovations. The existing four bedrooms and one separate bathroom became two smaller bedrooms perfectly suited for the client’s two daughters, while the third became the true master complete with walk-in closet and master bath. There are future plans for a second story addition that would transform the current master into a guest suite and build out a master bedroom and bath complete with walk in shower and free standing tub.
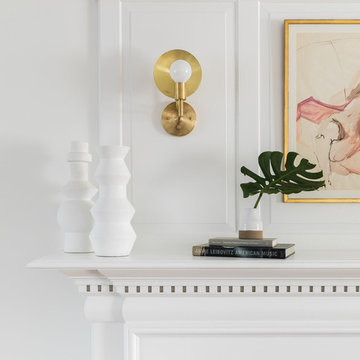
Overall, a light, neutral palette was incorporated to draw attention to the existing colonial details of the home, like coved ceilings and leaded glass windows, that the homeowners fell in love with. Modern furnishings and art were mixed in to make this space an eclectic haven.
 Tzuki Art
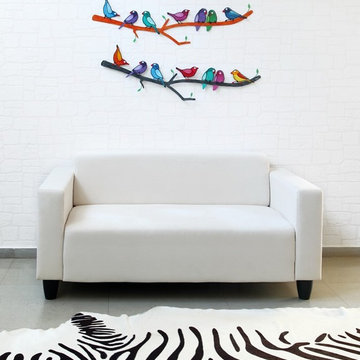
Tzuki Studio’s original artwork includes a wide range of contemporary pop art artifacts. Tzuki’s naïve and colorful lines are easily recognizable by their fans around the world. Many of his items are presented as gifts to heads of states and other official bodies. Each handmade piece takes many days of hard work. The multi-stage process begins with sketches, followed by laser cutting of the metals, coating, and ends with the most enjoyable part – hand painting in playful and eccentric colors.
Find the right local pro for your project
 User
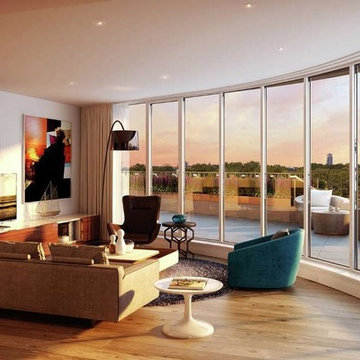
UserA collection of luxurious 1-2-3-bedrooms apartments overlooking Battersea Park ... An enviable location close to Chelsea Bridge, Vista has exemplary specification and unique design ... Innovative and striking architecture with outdoor terraces where Residents will enjoy spectacular views of Battersea Park and the River Thames. Starting at $ 895,000 Pounds.
* This property is subject to change of value and confirmation of availability without previous notice. The informative data should be confirmed by documents provided by the owner or official authorities.
 Shuler Architecture

Completed in 2019, this is a home we completed for client who initially engaged us to remodeled their 100 year old classic craftsman bungalow on Seattle’s Queen Anne Hill. During our initial conversation, it became readily apparent that their program was much larger than a remodel could accomplish and the conversation quickly turned toward the design of a new structure that could accommodate a growing family, a live-in Nanny, a variety of entertainment options and an enclosed garage – all squeezed onto a compact urban corner lot.
Project entitlement took almost a year as the house size dictated that we take advantage of several exceptions in Seattle’s complex zoning code. After several meetings with city planning officials, we finally prevailed in our arguments and ultimately designed a 4 story, 3800 sf house on a 2700 sf lot. The finished product is light and airy with a large, open plan and exposed beams on the main level, 5 bedrooms, 4 full bathrooms, 2 powder rooms, 2 fireplaces, 4 climate zones, a huge basement with a home theatre, guest suite, climbing gym, and an underground tavern/wine cellar/man cave. The kitchen has a large island, a walk-in pantry, a small breakfast area and access to a large deck. All of this program is capped by a rooftop deck with expansive views of Seattle’s urban landscape and Lake Union.
Unfortunately for our clients, a job relocation to Southern California forced a sale of their dream home a little more than a year after they settled in after a year project. The good news is that in Seattle’s tight housing market, in less than a week they received several full price offers with escalator clauses which allowed them to turn a nice profit on the deal.
 Made To Last Custom Homes Ltd.

The Quamichan Net Zero Home is the Cowichan Valley’s first officially labelled Net Zero Home. Designed by award-winning Hoyt Design Co., it is located on the shores of Quamichan Lake in Duncan. It features 3,397 sq. ft. of living space over 2 levels. The design had to be carefully crafted to fit between two existing homes on a tight subdivision lot. But it captures the views of the lake beautifully through the large triple pane windows.
This custom home has 3 bedrooms, 3.5 bathrooms, a fitness room, and a large workshop. The home also includes a 474 sq. ft. garage and two levels of decking at the rear.
Recently, Quamichan Net Zero won a Gold Award for Best Single Family Detached Home $1 – 1.2 Million in the Victoria Residential Builders' Association's CARE Awards.
 Historic Charm Construction & Design
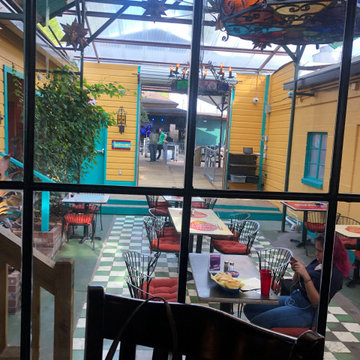
Last Concert Café has been a Tex-Mex & music staple for over 70 years in Houston. What many don’t realize is that the property’s history goes back to the mid 1800s. While the café was established in 1949 and was the first woman-owned café in post-World War II Houston, parts of the dining area were originally built in the mid 1800s, and served as brothels up until the 1970s.
The Last Concert Café officially received its status as a historic landmark from the City of Houston in 2011. In 2019 efforts began to clean up & restore the buildings without cleaning out the history and persona that had developed over time.
My work included renovating the two residential buildings used as additional dinning spaces, renovating the main dining and bar area as well as the kitchen expansion and remodel.
 Jacobson Construction
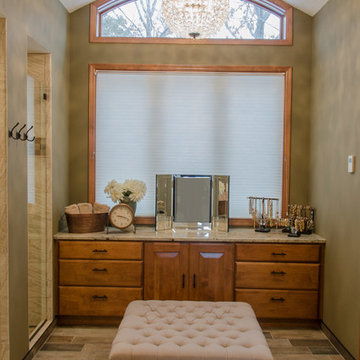
This 1995 contemporary Tudor is a spacious home with large rooms, multiple fireplaces, vaulted ceilings, and spectacular views. It sat vacant for two years until the right buyer came along. The new owners were excited, and ready to dive into remodeling. First project: A totally new Master Bath.
The original bath had vaulted ceilings with popcorn texture. It also had a dated Jacuzzi as its centerpiece. Removing the Jacuzzi became a priority that would free up the space and offer all kinds of interior design possibilities.
The owners chose Rick Jacobson for the project. After removing the Jacuzzi, Rick removed the existing popcorn ceiling texture and replaced it with a knock-down finish. He added adjustable dimmers and additional can lighting for the right blend of lighting.
The new plan began from the ground up, with in-floor heating. The new floor is constructed with 6” X 24” Porcelain planks that look great. The walk-in shower walls are constructed with 12” x 18” Travertine Porcelain tiles. The shower floor, niche, and border were crafted using 2” x 2” slate Porcelain with Travertine pencils (the border treatment).
The shower features a Kohler rubbed oil shower control valve, and ceiling-mounted 11-inch rubbed oil rain shower head. It’s a great combination for this beautiful shower.

 The Revolving Closet Organizer
The Revolving Closet Organizer is an Advanced Space Solution System, It will allow you to manage your space smart and officiant. It is trendy and fun. you could manage any s pace with our amazing system.
Company Info:
The Revolving Closet Organizer
Sales@RevolvingOrganizer.com http://www.RevolvingOrganizer.com
Tel: (754) 217 3420
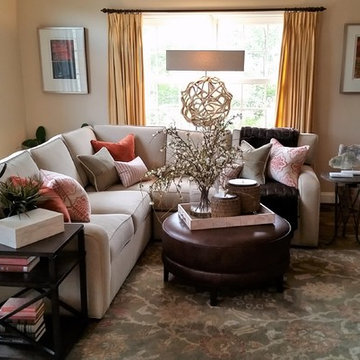
 Claire Severson for W.A. Brown & Associates
Featured on Ethan Allen's official Instagram and Facebook pages! See links:
https://www.instagram.com/p/BEpXr4BhyuK/
https://www.facebook.com/ethanallendesign/photos/a.190697170975858.46619.160748267304082/1077073225671577/
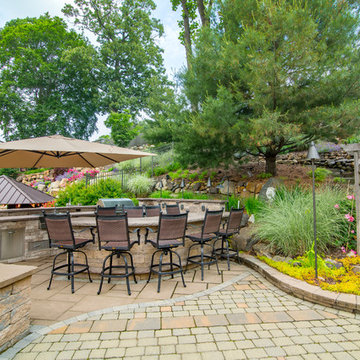
 Braen Supply
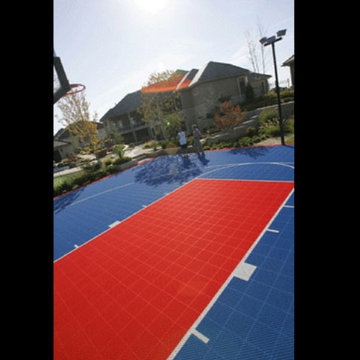
This steeply sloped property was converted into a backyard retreat through the use of natural and man-made stone. The natural gunite swimming pool includes a sundeck and waterfall and is surrounded by a generous paver patio, seat walls and a sunken bar. A Koi pond, bocce court and night-lighting provided add to the interest and enjoyment of this landscape.
This beautiful redesign was also featured in the Interlock Design Magazine. Explained perfectly in ICPI, “Some spa owners might be jealous of the newly revamped backyard of Wayne, NJ family: 5,000 square feet of outdoor living space, complete with an elevated patio area, pool and hot tub lined with natural rock, a waterfall bubbling gently down from a walkway above, and a cozy fire pit tucked off to the side. The era of kiddie pools, Coleman grills and fold-up lawn chairs may be officially over.”
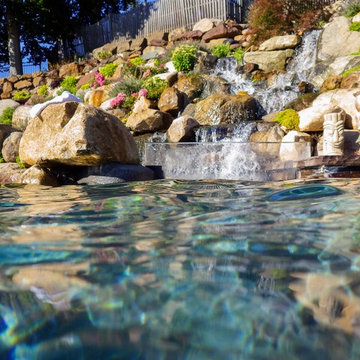 Braen Supply
This steeply sloped property was converted into a backyard retreat through the use of natural and man-made stone. The natural gunite swimming pool includes a sundeck and waterfall and is surrounded by a generous paver patio, seat walls and a sunken bar. A Koi pond, bocce court and night-lighting provided add to the interest and enjoyment of this landscape.
This beautiful redesign was also featured in the Interlock Design Magazine. Explained perfectly in ICPI, “Some spa owners might be jealous of the newly revamped backyard of Wayne, NJ family: 5,000 square feet of outdoor living space, complete with an elevated patio area, pool and hot tub lined with natural rock, a waterfall bubbling gently down from a walkway above, and a cozy fire pit tucked off to the side. The era of kiddie pools, Coleman grills and fold-up lawn chairs may be officially over.”


 User
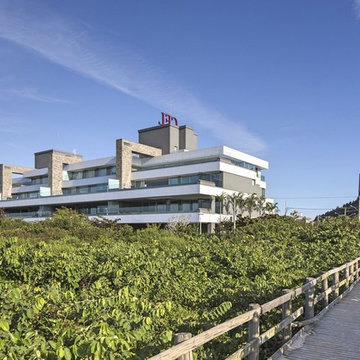
User12 exclusive Suspension mansions of up to 754sqm that reflect the essence of elegance and sophistication. A unique style that gives a new meaning to the privilege of facing the sea of Jurerê International ... With inspiration in nature, the architectural concept of the Al Mare privileges organic elements such as stone and glass, with large free spans, which allow a Total integration of the project with the lush nature of the region and stunning views.
* This property is subject to change of value and confirmation of availability without previous notice. The informative data should be confirmed by documents provided by the owner or official authorities.
 Sandra Hambley
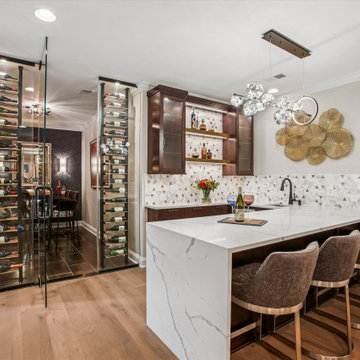
Our clients’ fully customized lower-level remodel is ready for all the family fun they love—games, ping pong, watching tv, wine tasting, or just hanging out. With the bar prepped, the wine room waiting, and every corner designed for entertaining, this space is set to create unforgettable memories.
The TV viewing was created with a custom room division that subtly separates the TV lounge from the game and bar area—maintaining flow while offering just the right amount of privacy. A beautiful privacy screen sits atop a sleek quartz countertop, paired with floating base cabinetry and integrated under-cabinet lighting to add warmth and dimension. The result is a space that feels intentional, refined, and perfectly tailored for entertaining and everyday living.
The wet bar and wine tasting room creates features so many fabulous customized details - from a sleek quartz waterfall island for gathering, to the glass-enclosed wine wall that leads you into the intimate tasting room—every element was designed for the ultimate experience. Whether it’s cocktail hour at the bar or a quiet glass of red at the live-edge table, this basement has officially been leveled up.
 Kathleen Jennison
An Arts & Crafts Bungalow is one of my favorite styles of homes. We have quite a few of them in our Stockton Mid-Town area. And when C&L called us to help them remodel their 1923 American Bungalow, I was beyond thrilled.
As per usual, when we get a new inquiry, we quickly Google the project location while we are talking to you on the phone. My excitement escalated when I saw the Google Earth Image of the sweet Sage Green bungalow in Mid-Town Stockton. "Yes, we would be interested in working with you," I said trying to keep my cool.
But what made it even better was meeting C&L and touring their home, because they are the nicest young couple, eager to make their home period perfect. Unfortunately, it had been slightly molested by some bad house-flippers, and we needed to bring the bathroom back to it "roots."
We knew we had to banish the hideous brown tile and cheap vanity quickly. But C&L complained about the condensation problems and the constant fight with mold. This immediately told me that improper remodeling had occurred and we needed to remedy that right away.
The Before: Frustrations with a Botched Remodel
The bathroom needed to be brought back to period appropriate design with all the functionality of a modern bathroom. We thought of things like marble countertop, white mosaic floor tiles, white subway tile, board and batten molding, and of course a fabulous wallpaper.
This small (and only) bathroom on a tight budget required a little bit of design sleuthing to figure out how we could get the proper look and feel. Our goal was to determine where to splurge and where to economize and how to complete the remodel as quickly as possible because C&L would have to move out while construction was going on.
The Process: Hard Work to Remedy Design and Function
During our initial design study, (which included 2 hours in the owners’ home), we noticed framed images of William Morris Arts and Crafts textile patterns and knew this would be our design inspiration. We presented C&L with three options and they quickly selected the Pimpernel Design Concept.
We had originally selected the Black and Olive colors with a black vanity, mirror, and black and white floor tile. C&L liked it but weren’t quite sure about the black, We went back to the drawing board and decided the William & Co Pimpernel Wallpaper in Bayleaf and Manilla color with a softer gray painted vanity and mirror and white floor tile was more to their liking.
After the Design Concept was approved, we went to work securing the building permit, procuring all the elements, and scheduling our trusted tradesmen to perform the work.
We did uncover some shoddy work by the flippers such as live electrical wires hidden behind the wall, plumbing venting cut-off and buried in the walls (hence the constant dampness), the tub barely balancing on two fence boards across the floor joist, and no insulation on the exterior wall.
All of the previous blunders were fixed and the bathroom put back to its previous glory. We could feel the house thanking us for making it pretty again.
The After Reveal: Cohesive Design Decisions
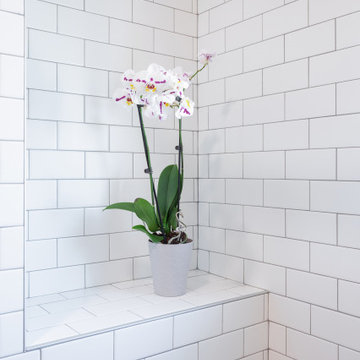
We selected a simple white subway tile for the tub/shower. This is always classic and in keeping with the style of the house.
We selected a pre-fab vanity and mirror, but they look rich with the quartz countertop. There is much more storage in this small vanity than you would think.
The Transformation: A Period Perfect Refresh
We began the remodel just as the pandemic reared and stay-in-place orders went into effect. As C&L were already moved out and living with relatives, we got the go-ahead from city officials to get the work done (after all, how can you shelter in place without a bathroom?).
All our tradesmen were scheduled to work so that only one crew was on the job site at a time. We stayed on the original schedule with only a one week delay.
The end result is the sweetest little bathroom I've ever seen (and I can't wait to start work on C&L's kitchen next).
Thank you for joining me in this project transformation. I hope this inspired you to think about being creative with your design projects, determining what works best in keeping with the architecture of your space, and carefully assessing how you can have the best life in your home.
 Saint Louis Closet Co.
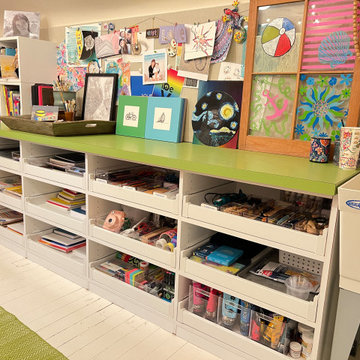
2B Organized, an official organize partner of Saint Louis Closet Co.
Closet - modern closet idea in St Louis
Closet - modern closet idea in St Louis
 Bianca Fathauer
We were more than thrilled when our Wisper Bay clients came to us looking to continue the remodel process in the downstairs area of their Palm City home. We had just finished their upstairs master bathroom and were officially in love with the design as well as our working relationship with this lovely couple. To have them trust us to now take on an even larger project, double the size of the first, was such a huge nod of confidence and we could not have been happier to oblige.
The downstairs had great space but lacked the personality and warmth the clients wanted. It felt dark, lacking natural light and did not reflect their taste or match the look of what we had just completed upstairs. The goal was to continue the flow that was created upstairs and making the entire home feel uniform and continuous.

We added a 12’ set of French doors, new waterproof vinyl flooring, removed the many walls enclosing the existing kitchen, and reconfigured the space to make more sense. We went with a two tone look featuring all new Dura Supreme cabinets, replaced all the appliances to include a Fulgor Milano gas range making the kitchen a true chefs dream. We also added a huge island with quartz countertops, making entertaining and cleaning a breeze.
 Luce Spaces LLC
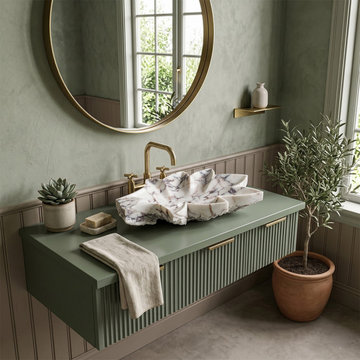
An expression of geological drama and classic architectural form. Precision-cut to a clean 24"x18"x6" profile, this floating basin is carved from premium Calacatta Viola marble, celebrated for its ivory ground and deep burgundy-violet veining.
The orthogonal planes of the solid deck are resolved upward by a sweeping 12" crested backsplash, introducing an elegant, classic curve to the geometry. Finished to a high-gloss polish and engineered with a solid, hole-free deck specifically for wall-mount faucet configurations, it preserves the uninterrupted continuity of the stone's natural veining. Anchored against soft pastel walls or paneled wainscoting with brass fixtures, it stands as a visually unrepeatable focal point.
For current availability, structural specifications, and direct ordering of this crested model, visit our LUCE SPACES official website
53