
Search results for "Officials" in Home Design Ideas
 Integrity One Construction

Example of a mid-sized minimalist gray tile and marble tile powder room design in Phoenix with furniture-like cabinets, blue cabinets, gray walls, an undermount sink, quartz countertops and white countertops

 Casework Inter Design
When the homeowners first purchased the 1925 house, it was compartmentalized, outdated, and completely unfunctional for their growing family. Casework designed the owner's previous kitchen and family room and was brought in to lead up the creative direction for the project. Casework teamed up with architect Paul Crowther and brother sister team Ainslie Davis on the addition and remodel of the Colonial.
The existing kitchen and powder bath were demoed and walls expanded to create a new footprint for the home. This created a much larger, more open kitchen and breakfast nook with mudroom, pantry and more private half bath. In the spacious kitchen, a large walnut island perfectly compliments the homes existing oak floors without feeling too heavy. Paired with brass accents, Calcutta Carrera marble countertops, and clean white cabinets and tile, the kitchen feels bright and open - the perfect spot for a glass of wine with friends or dinner with the whole family.
There was no official master prior to the renovations. The existing four bedrooms and one separate bathroom became two smaller bedrooms perfectly suited for the client’s two daughters, while the third became the true master complete with walk-in closet and master bath. There are future plans for a second story addition that would transform the current master into a guest suite and build out a master bedroom and bath complete with walk in shower and free standing tub.
Overall, a light, neutral palette was incorporated to draw attention to the existing colonial details of the home, like coved ceilings and leaded glass windows, that the homeowners fell in love with. Modern furnishings and art were mixed in to make this space an eclectic haven.
 Bespoke Fitted Furniture London | Avar Furniture

Please visit our official website for more galleries and case studies of under stairs storage solutions http://www.avarfurniture.co.uk/understairs-storage
Find the right local pro for your project
 OROA - Furniture
OROA - Official Eichholtz Retailer USA

Mid-sized trendy formal and open concept carpeted living room photo in Miami with black walls, no fireplace and no tv
Mid-sized trendy formal and open concept carpeted living room photo in Miami with black walls, no fireplace and no tv
 User
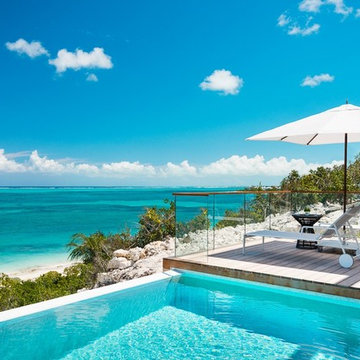
UserThe British-dominated Turks and Caicos Islands consist of 40 islands and islets, 8 of which are inhabited. The islands are located 550 miles southeast of Miami, just below the Bahamas ... The islands are home to around 50,000 full-time residents, and receive more than 500,000 tourists annually … The residences are located in the heart of world famous Grace Bay which offers visitors a unique range of restaurants, attractions and facilities such as no other destination in Turks and Caicos can offer ... Luxury waterfront residences, contemporary oceanfront design and stunning views in Grace Bay and Long Bay. Starting at $ 5,500,000 USD.
* This property is subject to change of value and confirmation of availability without previous notice. The informative data should be confirmed by documents provided by the owner or official authorities.
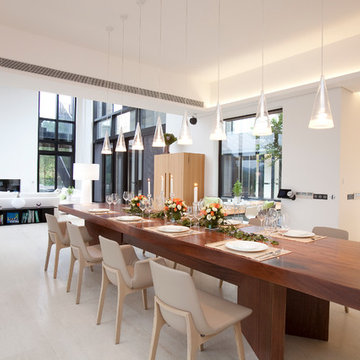
 Clifton Leung Design Workshop - CLDW.com.hk
Example of a trendy dining room design in Other with white walls
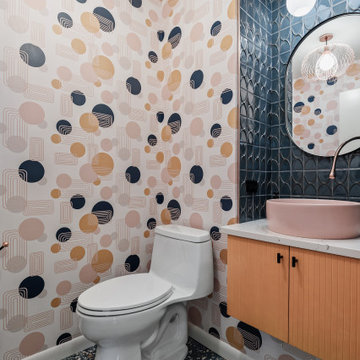
 Hairpin Homes, LLC
Bold wallpaper and a terrazzo floor give this powder room pizzazz and personality.
Photography // @christatippmann
Design // @hairpinhomes
Thunderbird Terrazzo Tile // @zia_tile
Wallpaper // @spoonflower
Vanity // @connollycustomcabinets
Faucet by @gessi_official // @hughesfoco
Backsplash Tile // @DandW_Ceramics
Sink // @concretti_designs
Lighting // @lightcenterinc
Toiletpaper Holder // @one_forty_three

 ASR DESIGN STUDIO
Our mission was to completely update and transform their huge house into a cozy, welcoming and warm home of their own.
“When we moved in, it was such a novelty to live in a proper house. But it still felt like the in-law’s home,” our clients told us. “Our dream was to make it feel like our home.”
Our transformation skills were put to the test when we created the host-worthy kitchen space (complete with a barista bar!) that would double as the heart of their home and a place to make memories with their friends and family.
We upgraded and updated their dark and uninviting family room with fresh furnishings, flooring and lighting and turned those beautiful exposed beams into a feature point of the space.
The end result was a flow of modern, welcoming and authentic spaces that finally felt like home. And, yep … the invite was officially sent out!
Our clients had an eclectic style rich in history, culture and a lifetime of adventures. We wanted to highlight these stories in their home and give their memorabilia places to be seen and appreciated.
The at-home office was crafted to blend subtle elegance with a calming, casual atmosphere that would make it easy for our clients to enjoy spending time in the space (without it feeling like they were working!)
We carefully selected a pop of color as the feature wall in the primary suite and installed a gorgeous shiplap ledge wall for our clients to display their meaningful art and memorabilia.
Then, we carried the theme all the way into the ensuite to create a retreat that felt complete.
 Q Design Studio
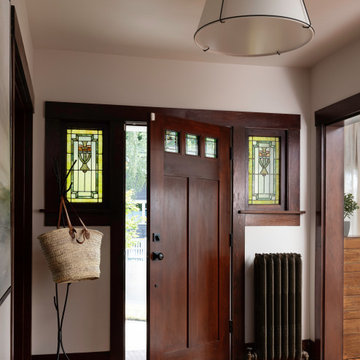
Single front door - craftsman medium tone wood floor and black floor single front door idea in Seattle with white walls and a dark wood front door
 Silk Cavassa Marchetti Architecture & Interiors
John Granen
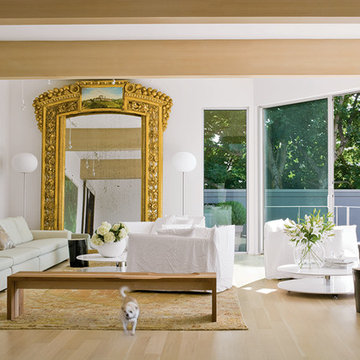
Inspiration for a transitional formal light wood floor living room remodel in Seattle with white walls, no fireplace and no tv
Inspiration for a transitional formal light wood floor living room remodel in Seattle with white walls, no fireplace and no tv
 Jaegger Interior Design
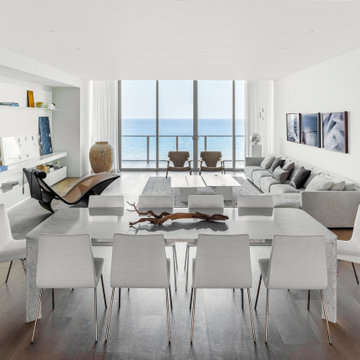
This all-white space encompasses the essence of subtle elegance. The attention to detail starts with a statement lounge chair by Espasso and prevails in its accent details; the art by Yayoi Kusama and floral arrangement stark against the frosty interior. An finally, the carrara dining table designed for intimate gatherings.

 Tracey Stephens Design, LLC
Wing Wong/Memories TTL
Eat-in kitchen - mid-sized transitional u-shaped slate floor and gray floor eat-in kitchen idea in New York with a farmhouse sink, recessed-panel cabinets, white cabinets, marble countertops, white backsplash, brick backsplash, paneled appliances and a peninsula
Eat-in kitchen - mid-sized transitional u-shaped slate floor and gray floor eat-in kitchen idea in New York with a farmhouse sink, recessed-panel cabinets, white cabinets, marble countertops, white backsplash, brick backsplash, paneled appliances and a peninsula




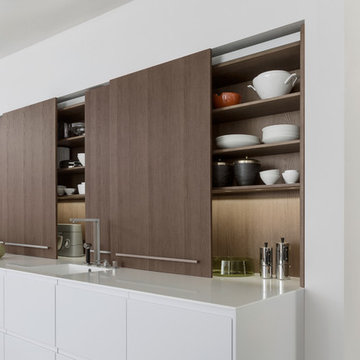
 LeichtUSA
Classy ash unfurls its true appearance and elegance on the smooth,
large sliding doors of the top cupboards. The entire storage space
above the countertop is thus closed; the full depth of the countertop can
be used.
 Cascade West Development
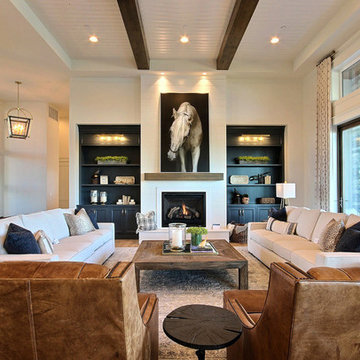
Inspired by the majesty of the Northern Lights and this family's everlasting love for Disney, this home plays host to enlighteningly open vistas and playful activity. Like its namesake, the beloved Sleeping Beauty, this home embodies family, fantasy and adventure in their truest form. Visions are seldom what they seem, but this home did begin 'Once Upon a Dream'. Welcome, to The Aurora.
 Nafasi by Teri Clar
Teri Clar

Living room - mid-sized 1960s enclosed medium tone wood floor living room idea in Other with blue walls, no fireplace and a wall-mounted tv
Living room - mid-sized 1960s enclosed medium tone wood floor living room idea in Other with blue walls, no fireplace and a wall-mounted tv

 CaliScape Landscape Services
While the Southern California drought is keeping homeowners water usage to a minimum, there are an abundance of plants that thrive on minimal water. A combination of drip irrigation systems and drought tolerant plants can keep your exterior spaces green and beautiful as well as water efficient. This image features our design a few months down the road. With the addition of a few spring flowers, this front yard is officially ready for the Spring and Summer season.
27