
Search results for "Oft schwer" in Home Design Ideas



 Prime Construction & Remodeling LLC
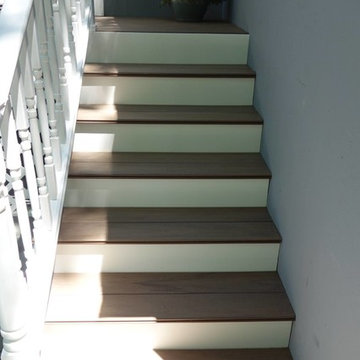
For these clients in Summit, the goal was to give their existing space a facelift while also enlarging the usable area. By removing the deck and installing a large paver patio, both goals were accomplished. We also installed a bluestone walkway in their front yard, replaced their vinyl siding with cedar shake and repainted the entire exterior of their home. We couldn't ask for better people to work for. #GreatWorkForGreatPeople
Find the right local pro for your project
 All Surface Restoration
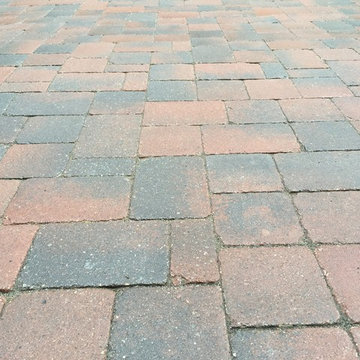
Brick Pavers Driveway Close-Up After Installation Of Gray Polymeric Sand & Application Of Paver Gloss Sealer
Photo of a mid-sized front yard brick driveway in Detroit.
Photo of a mid-sized front yard brick driveway in Detroit.




 Spectrum Design Group
Example of a mid-sized minimalist 3/4 stone slab dark wood floor doorless shower design in Chicago with flat-panel cabinets, dark wood cabinets, a one-piece toilet, beige walls, a drop-in sink and solid surface countertops
 Luxe + Co. Studio
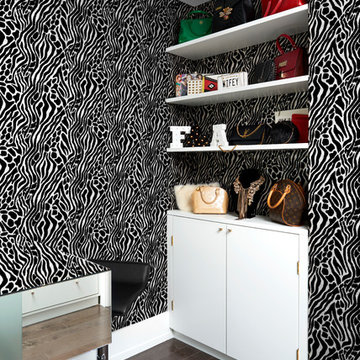
Intimate Bling. This master bedroom has been extended into the secondary bedroom creating as a walk-in closet for him and her. The beautiful soft white lacquered built in shelving and closets have a streamlined polished gold reveal adding a subtle bling. The island separates the space and is highly functional displaying jewelry and holds storage below. A stunning 3 way mirror and a hidden ironing board is encompassed within the walls. In this intimate space, the luxurious suede wallpaper anchors a statement within the room.
 User
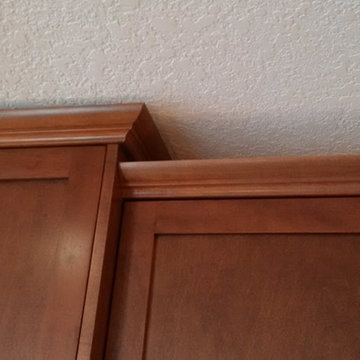
UserKnockdown textured ceiling. Upper cabinets are finished along to top with a maple crown mold.
by - South Calgary Dreambuilders
Example of a large arts and crafts l-shaped light wood floor eat-in kitchen design in Calgary with an undermount sink, shaker cabinets, medium tone wood cabinets, granite countertops, blue backsplash, ceramic backsplash, stainless steel appliances and an island
Example of a large arts and crafts l-shaped light wood floor eat-in kitchen design in Calgary with an undermount sink, shaker cabinets, medium tone wood cabinets, granite countertops, blue backsplash, ceramic backsplash, stainless steel appliances and an island
 Closet Solutions
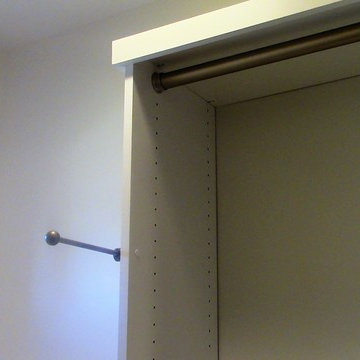
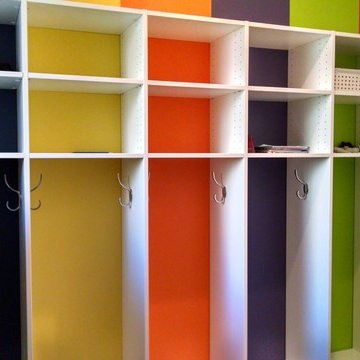
Valet pole.
Walk-in closet - mid-sized traditional gender-neutral medium tone wood floor and brown floor walk-in closet idea in Los Angeles with white cabinets and shaker cabinets
Walk-in closet - mid-sized traditional gender-neutral medium tone wood floor and brown floor walk-in closet idea in Los Angeles with white cabinets and shaker cabinets






 User

UserRoof finished...Post in dirt
Patio - mid-sized tropical backyard concrete patio idea in Miami with a pergola
Patio - mid-sized tropical backyard concrete patio idea in Miami with a pergola
 DIGSdesign
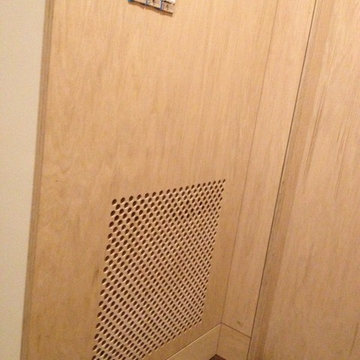
detail of 613 cnc drilled holes for hvac return. baseboard flush with wall panels. door jambs of exposed edges to contrast with graining of oak plywood

 Lush Design Build, LLC.
New composite decking going in on a Fishers residence. Picture frame installation is a must. Composite or not. Let's kiss those butt ends on decks. Goodbye.
 Carla Bast Design
ehlencreative
Powder room - small contemporary porcelain tile powder room idea in Minneapolis with a wall-mount toilet, a wall-mount sink and brown walls
Powder room - small contemporary porcelain tile powder room idea in Minneapolis with a wall-mount toilet, a wall-mount sink and brown walls
 Deborah Broockerd/DkB Design Services
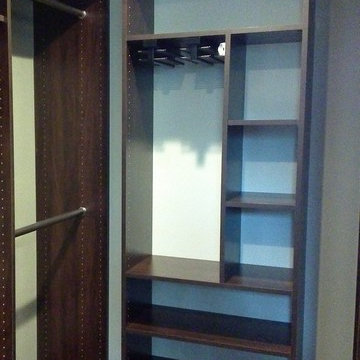
Fabricated & installed by Closet Factory/Washington DC
Closet - transitional closet idea
Closet - transitional closet idea
 User
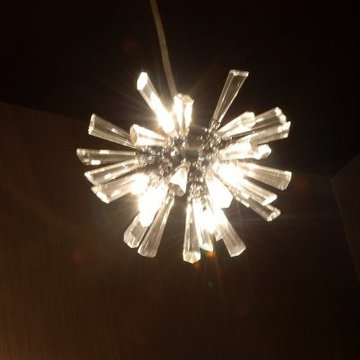

UserDestined to play a significant visual role in a dining room, marked by its classically refined appearence, and grand character.
Example of a gray and large trendy oval formal, light wood floor and white floor great room design in Philadelphia with beige walls
Example of a gray and large trendy oval formal, light wood floor and white floor great room design in Philadelphia with beige walls
20