
Search results for "Ogee edge" in Home Design Ideas

 GR Mitchell Design Center
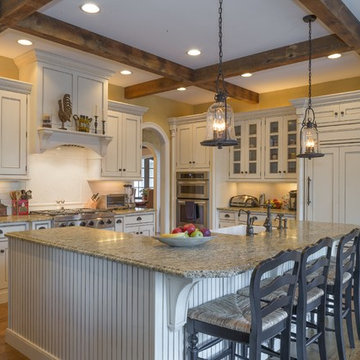
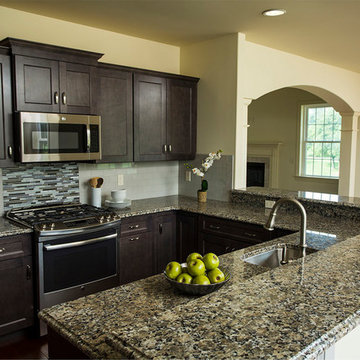
Mid-sized transitional medium tone wood floor and brown floor kitchen photo in Philadelphia with an undermount sink, recessed-panel cabinets, dark wood cabinets, granite countertops, beige backsplash, subway tile backsplash, stainless steel appliances and an island
 Carlson Homes Scottsdale
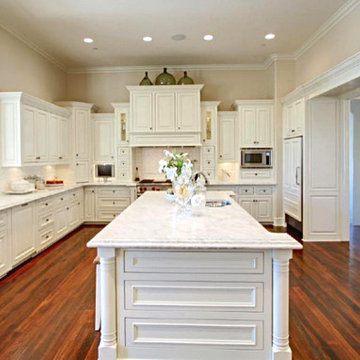
Large elegant u-shaped medium tone wood floor and brown floor kitchen photo in Phoenix with an undermount sink, raised-panel cabinets, white cabinets, white backsplash, subway tile backsplash, paneled appliances and an island
Find the right local pro for your project
 Jennifer Tulley Architects
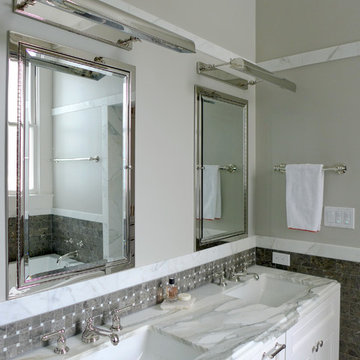
Bathroom - large transitional master brown tile, white tile and marble tile bathroom idea in San Francisco with recessed-panel cabinets, white cabinets, beige walls, an undermount sink and marble countertops
 Omega Creations
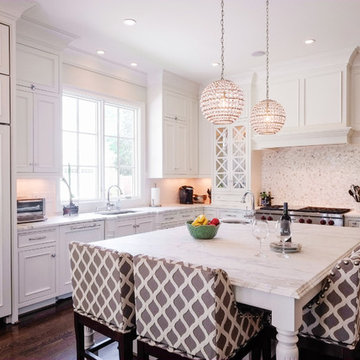
Inspiration for a large timeless l-shaped dark wood floor and brown floor kitchen remodel in Raleigh with an undermount sink, beaded inset cabinets, white cabinets, marble countertops, white backsplash, mosaic tile backsplash, paneled appliances and an island
 Home Maintenance Solution, Inc.
Petrov Construction, Inc.
Kitchen pantry - mid-sized traditional u-shaped dark wood floor and brown floor kitchen pantry idea in St Louis with an undermount sink, recessed-panel cabinets, white cabinets, quartz countertops, beige backsplash, stone tile backsplash, stainless steel appliances and an island
Kitchen pantry - mid-sized traditional u-shaped dark wood floor and brown floor kitchen pantry idea in St Louis with an undermount sink, recessed-panel cabinets, white cabinets, quartz countertops, beige backsplash, stone tile backsplash, stainless steel appliances and an island
 Village Home Stores
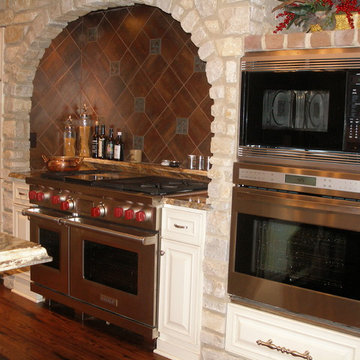
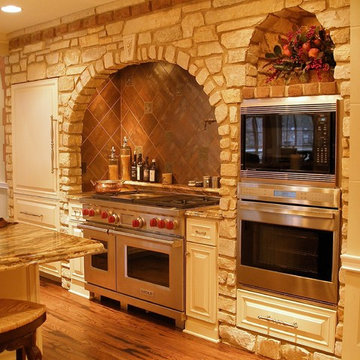
An "Ogee" edge profile catched the light and accents the bumped out cooktop area.
Large elegant single-wall medium tone wood floor open concept kitchen photo in Chicago with an undermount sink, flat-panel cabinets, beige cabinets, quartz countertops, beige backsplash, stone tile backsplash, stainless steel appliances and an island
Large elegant single-wall medium tone wood floor open concept kitchen photo in Chicago with an undermount sink, flat-panel cabinets, beige cabinets, quartz countertops, beige backsplash, stone tile backsplash, stainless steel appliances and an island


 Avalon Associates, Inc.
Example of a mid-sized transitional l-shaped medium tone wood floor and brown floor kitchen design in Baltimore with a farmhouse sink, raised-panel cabinets, white cabinets, granite countertops, beige backsplash, subway tile backsplash, stainless steel appliances and an island
 Cabinets by Design
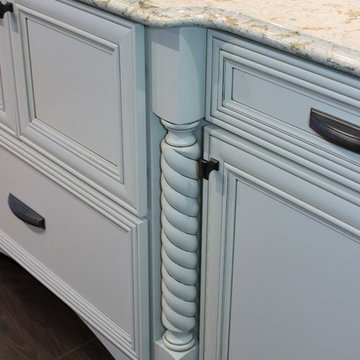
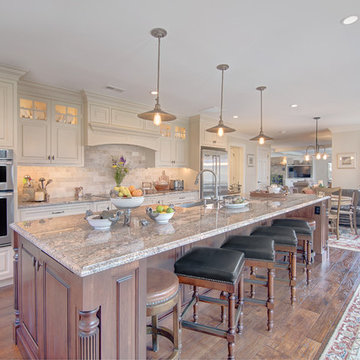
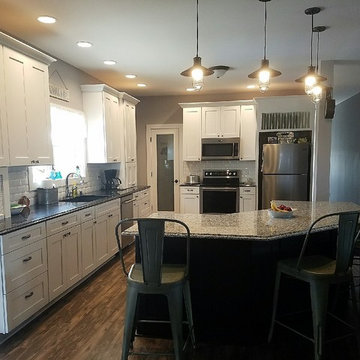
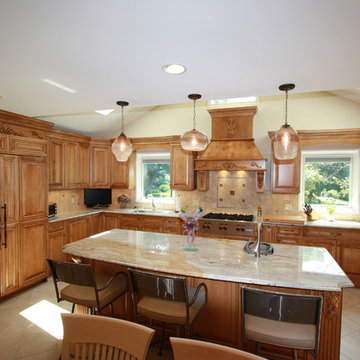
Beautiful combination of maple expresso and painted linen cabinets complete with granite tops. Surrounding granite tops are Black pearl with an ogee edge. The island is complete with Luna Pearl granite countertops also with an ogee edge.

 Clauss Construction
David Clauss Photography
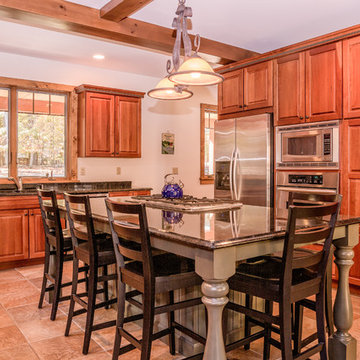
Mid-sized mountain style l-shaped ceramic tile eat-in kitchen photo in Other with a drop-in sink, raised-panel cabinets, medium tone wood cabinets, granite countertops, stainless steel appliances and an island
Mid-sized mountain style l-shaped ceramic tile eat-in kitchen photo in Other with a drop-in sink, raised-panel cabinets, medium tone wood cabinets, granite countertops, stainless steel appliances and an island
 Della Monica Studios, Architecture & Interiors
Kitchen and Family Room
Photography by James Torrenzano
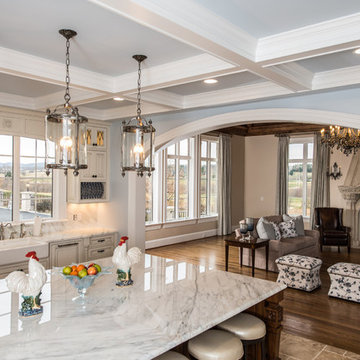
Example of a classic l-shaped travertine floor and beige floor open concept kitchen design in DC Metro with a farmhouse sink, raised-panel cabinets, white cabinets, marble countertops, white backsplash, marble backsplash, paneled appliances and an island
Example of a classic l-shaped travertine floor and beige floor open concept kitchen design in DC Metro with a farmhouse sink, raised-panel cabinets, white cabinets, marble countertops, white backsplash, marble backsplash, paneled appliances and an island
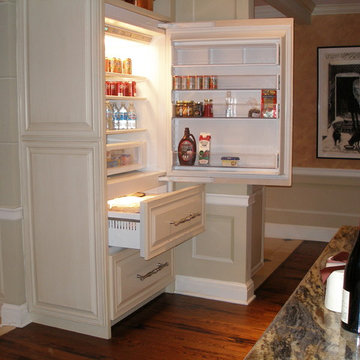 Home Maintenance Solution, Inc.
Petrov Construction, Inc.
Kitchen pantry - mid-sized traditional u-shaped dark wood floor and brown floor kitchen pantry idea in St Louis with an undermount sink, recessed-panel cabinets, white cabinets, quartz countertops, beige backsplash, stone tile backsplash, stainless steel appliances and an island
Kitchen pantry - mid-sized traditional u-shaped dark wood floor and brown floor kitchen pantry idea in St Louis with an undermount sink, recessed-panel cabinets, white cabinets, quartz countertops, beige backsplash, stone tile backsplash, stainless steel appliances and an island

Sponsored
Sunbury, OH

J.Holderby - Renovations
Franklin County's Leading General Contractors - 2X Best of Houzz!
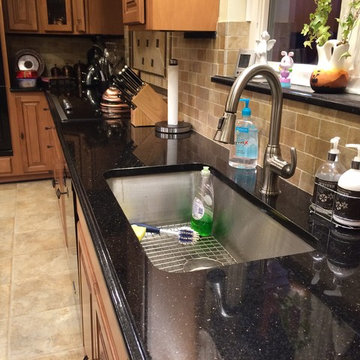

 Home Maintenance Solution, Inc.
Bruce Petrov
Example of a mid-sized classic l-shaped medium tone wood floor and brown floor open concept kitchen design in St Louis with raised-panel cabinets, white cabinets, granite countertops, stainless steel appliances, brown backsplash, ceramic backsplash and an island
Example of a mid-sized classic l-shaped medium tone wood floor and brown floor open concept kitchen design in St Louis with raised-panel cabinets, white cabinets, granite countertops, stainless steel appliances, brown backsplash, ceramic backsplash and an island
 Palm Beach Kitchen Design
 Traditional Kitchen - Maple Stained and Glazed - Granite - Island Seating - Paneled Refrig
photo: Gary Townsend, Designer
Inspiration for a mid-sized timeless ceramic tile and beige floor eat-in kitchen remodel in New York with an island, an undermount sink, raised-panel cabinets, light wood cabinets, beige backsplash, porcelain backsplash and stainless steel appliances
Inspiration for a mid-sized timeless ceramic tile and beige floor eat-in kitchen remodel in New York with an island, an undermount sink, raised-panel cabinets, light wood cabinets, beige backsplash, porcelain backsplash and stainless steel appliances
 mackmiller design+build
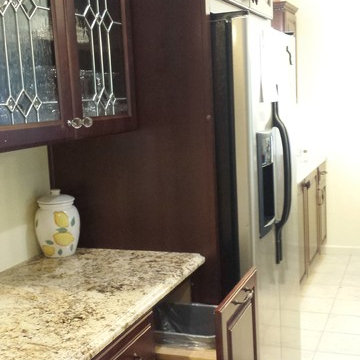
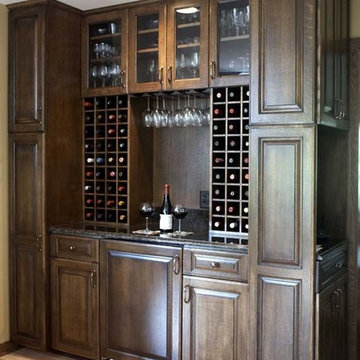
The wine cabinet features custom, raised panel quarter-sawn oak stained to match the existing oak trim and paneling. The wine bar is aesthetically pleasing to the eye while providing a multi-use, multi-functional solutions for the family needs. The cabinet that faces right upper and lower cabinets with doors, one drawer and a granite top.
- area for bottle storage
- open wine glass storage
- glass front cabinet storage area for wine glasses and other glassware
- closed and concealed storage for other items
- a “command central” space on the right side to re-charge phones, hang keys, display wall calendar, and drop purse. It is strategically and conveniently located at the entry door from the hallway that leads to the garage
- storage on the left side of the cabinets features a pullout cabinet for broom storage
PHOTO CREDIT: John Ray

 Studio Design Elements
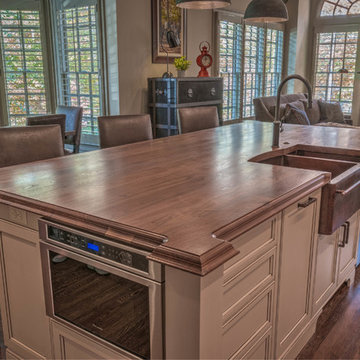
Open concept kitchen - large transitional medium tone wood floor and brown floor open concept kitchen idea in Atlanta with a farmhouse sink, recessed-panel cabinets, dark wood cabinets, wood countertops, gray backsplash, porcelain backsplash, stainless steel appliances and an island
 GR Mitchell Design Center
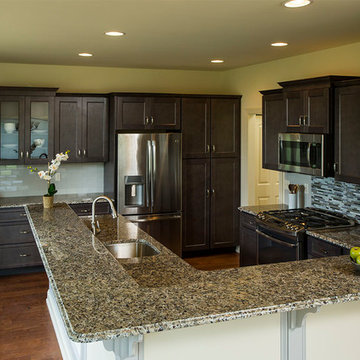
Kitchen - mid-sized transitional medium tone wood floor and brown floor kitchen idea in Philadelphia with an undermount sink, recessed-panel cabinets, dark wood cabinets, granite countertops, beige backsplash, subway tile backsplash, stainless steel appliances and an island
 Juxtapose Designs
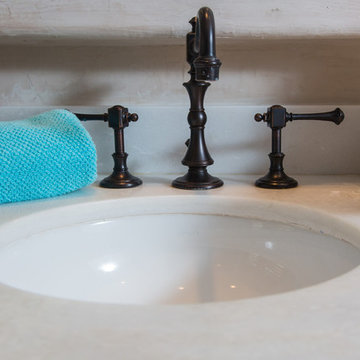
Example of a large transitional master marble floor and multicolored floor bathroom design in Other with raised-panel cabinets, light wood cabinets, an undermount tub, beige walls and an undermount sink
17