
Search results for "Ogi warmth" in Home Design Ideas



 The Boutique Real Estate Group
In the hills of La Habra Heights sits this large 4 bedroom, 4 bathroom house with an office that could also be a 5th bedroom. The detached 2 car garage has an attached mother in law unit with a bedroom and bathroom. Sitting on the peak of Pinto Drive you have views in many directions. On a clear day you have views all the way out to Catalina Island. The home has a large master bedroom and master bath with walk-in closet. The land is primarily flat with a large open area that is gently sloping. This home has lots of outdoor sitting spaces for relaxing and enjoying the views. As an added bonus, this property averaged $1000/month in oil royalties for 2012.

 12 Brothers Construction LLC
Close-up of the tiled shower niche set into the green finger tile in Bellevue.
Bathroom - contemporary bathroom idea in Seattle
Bathroom - contemporary bathroom idea in Seattle
Find the right local pro for your project

 Cheery Curtains
These faux silk panels are of great quality. The faux silks are perfect for a luxurious look. A light luxury, a pure art, a life enjoyment. Original design, smooth texture, healthy and environmental protection. The low-saturation colors that are not eye-catching. Light and comfortable, making your room more spacious and relaxing. This brocade fabric can make your room more luxurious and beautiful, you deserve it. Beautiful patterns are like flowers blooming in your room.





 FOREGROUNDstudio
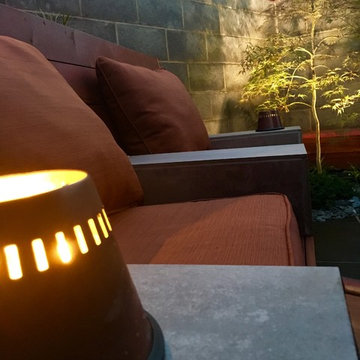
Close up of built in seating area and lit Japanese Maple
Minimalist home design photo in Columbus
Minimalist home design photo in Columbus





 Wallcovering Installation By Michelle
This installation required a lining paper.
Wallcovering Installation and photos by:
Michelle Draveski
"Wallcovering Installation By Michelle"
Example of a transitional bedroom design in Houston
Example of a transitional bedroom design in Houston

 XS Studio by Oceanside Glasstile
Sheryl Lynn Photography
Inspiration for a living room remodel in San Diego with a standard fireplace and a tile fireplace
Inspiration for a living room remodel in San Diego with a standard fireplace and a tile fireplace

 Rockwell Custom
MK Creative LLC
Inspiration for a large country l-shaped dark wood floor open concept kitchen remodel in Philadelphia with a farmhouse sink, recessed-panel cabinets, white cabinets, beige backsplash, ceramic backsplash, stainless steel appliances and an island
Inspiration for a large country l-shaped dark wood floor open concept kitchen remodel in Philadelphia with a farmhouse sink, recessed-panel cabinets, white cabinets, beige backsplash, ceramic backsplash, stainless steel appliances and an island

 Custom Corners LLC
Alder wood rustic fireplace mantels. Custom size & color available.
Example of a mid-sized mountain style open concept medium tone wood floor and brown floor living room design with a standard fireplace and a stone fireplace
Example of a mid-sized mountain style open concept medium tone wood floor and brown floor living room design with a standard fireplace and a stone fireplace

 Jack's Brick & Stone Repair LLC
Martin City Pizza & Tap
Mountain style courtyard patio photo in Kansas City
Mountain style courtyard patio photo in Kansas City





57