
Search results for "Ogowa lampa" in Home Design Ideas

 Element Studio
Paul Heller
Example of a mid-sized arts and crafts green two-story mixed siding gable roof design in Denver
Example of a mid-sized arts and crafts green two-story mixed siding gable roof design in Denver


 Zelaya Properties LLC
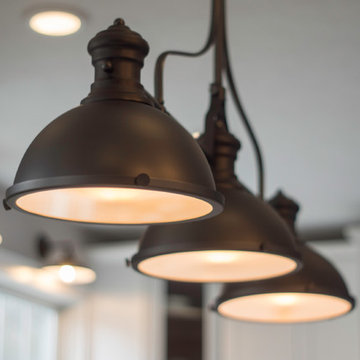
We used: Custom cherry cabinetry in Arts & Crafts Shaker style by Kabinart in Boulder and Espresso stains. Liberty Hardware Venetian bronze 1-1/2" cabinet knobs. KitchenAid Architect II Series 22 CF counter-depth French door refrigerator. KitchenAid Architect Series II 27" convection single wall oven. KitchenAid 36" 6-burner dual fuel freestanding commercial-style range. KitchenAid Architect II Series 24" dishwasher. Sharp Insight Pro Series 24" built-in microwave drawer (Model #KB6524PS). Crystorama Solaris 12" wide pendant lights in English bronze. Granite countertops in Brown Fantasy. 3"x6" polished marble backsplash.
Paint colors:
Walls: Glidden Silver Cloud 30YY 63/024
Ceilings/Trims/Doors: Glidden Swan White GLC23
Robert B. Narod Photography
Find the right local pro for your project
 Moonshine Lamp
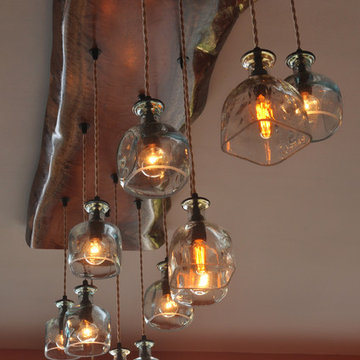
This 12-light chandelier incorporates a piece of living edge Eucalyptus and recycled glass tequila bottles for an extraordinary piece in a contemporary lake house.
 Galilee Lighting
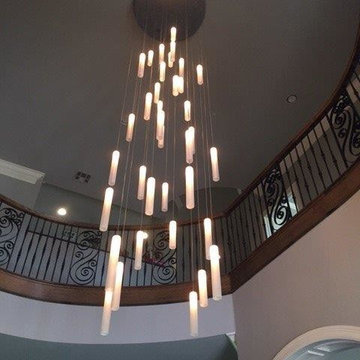
Galilee lighting make unique custom lighting in beautiful designs. Our beautiful Rain fall light pendants are made with hand crafted hand blown glass and makes a beautiful modern chandelier hanging in a long stagger in a high ceiling entryway.
Our extra long chandeliers suits staircases, high ceiling entry or any high ceiling space.
Our collection is custom design. The chandelier can be designed in any size or color, with any number of lighting fixtures. We help our customers to design the right size of chandelier to fit their space.
for more details contact us sales@galileelighting.com
for more styles visit www.galileelighting.com

 West Ninth Vintage
West Ninth Vintage featured for the 2nd time on Tiny House Nation - airing April 20th -
Urban family room photo in Philadelphia
Urban family room photo in Philadelphia

 Springfield Design
Polished chrome drum lights/fans in the gym
Mid-sized trendy multiuse home gym photo in San Diego with gray walls
Mid-sized trendy multiuse home gym photo in San Diego with gray walls
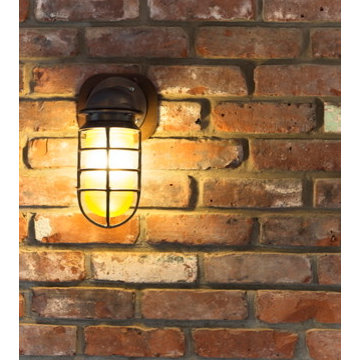
 Stone Farm

Reclaimed thin brick tile is highlighted by a antiqued, oil rubbed sconce, designed by Barn Light Electrical.
Example of an urban entryway design in New York
Example of an urban entryway design in New York
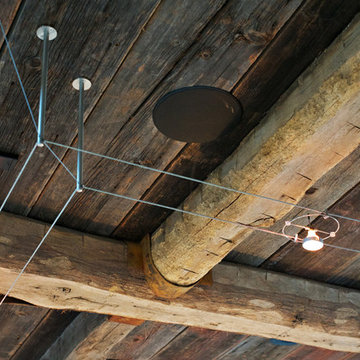


 Greystone Homes LLC
Unique pivot front door with frosted glass.
Front door - large contemporary dark wood floor front door idea with beige walls and a glass front door
Front door - large contemporary dark wood floor front door idea with beige walls and a glass front door
 Thompson Remodeling
This family’s basement had become a catch-all space and was sorely underutilized. Although it was spacious, the current layout wasn’t working. The homeowners wanted to transform this space from closed and dreary to open and inviting.
Specific requirements of the design included:
- Opening up the area to create an awesome family hang out space game room for kids and adults
- A bar and eating area
- A theater room that the parents could enjoy without disturbing the kids at night
- An industrial design aesthetic
The transformation of this basement is amazing. Walls were opened to create flow between the game room, eating space and theater rooms. One end of a staircase was closed off, enabling the soundproofing of the theater.
A light neutral palette and gorgeous lighting fixtures make you forget that you are in the basement. Unique materials such as galvanized piping, corrugated metal and cool light fixtures give the space an industrial feel.
Now, this basement functions as the great family hang out space the homeowners envisioned.



 Stewart Lighting

Front door - mid-sized contemporary brick floor and red floor front door idea in Jacksonville with white walls and a dark wood front door
 Kate Johns Designs
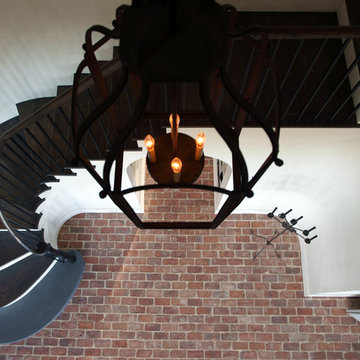
The Stair Hall with curving stair and antique brick floor.
Photos: Scott Benedict, Practical(ly) Studios
Inspiration for a huge farmhouse wooden curved staircase remodel in New York with painted risers
Inspiration for a huge farmhouse wooden curved staircase remodel in New York with painted risers
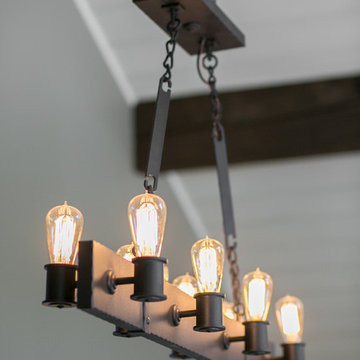
 The Good Home - Interiors & Design
Liz Donnelly - Maine Photo Co.
Mid-sized mountain style l-shaped ceramic tile home design photo in Portland Maine with a drop-in sink and granite countertops
Mid-sized mountain style l-shaped ceramic tile home design photo in Portland Maine with a drop-in sink and granite countertops
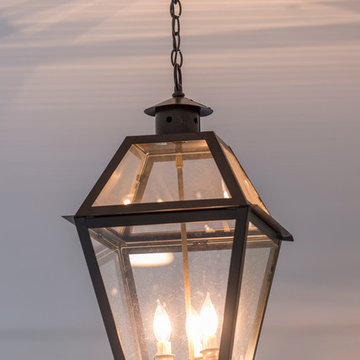
 PS & Daughters
Jaime Alverez
http://www.jaimephoto.com
Huge traditional gray three-story stucco house exterior idea in Philadelphia
Huge traditional gray three-story stucco house exterior idea in Philadelphia
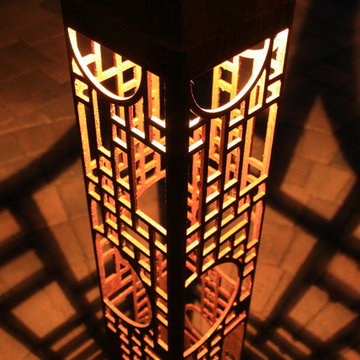
 Attraction Lights
Frank Lloyd Wright inspired design! Design adaptations and photos by Attraction Lights, Lyle Braund
Inspiration for a craftsman landscaping in Minneapolis.
Inspiration for a craftsman landscaping in Minneapolis.
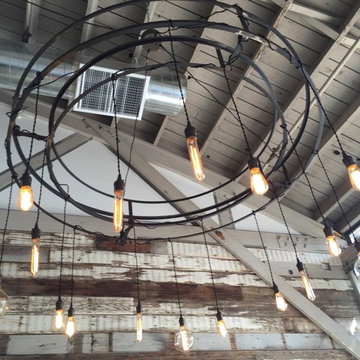

 Campos Quality Services, Inc.
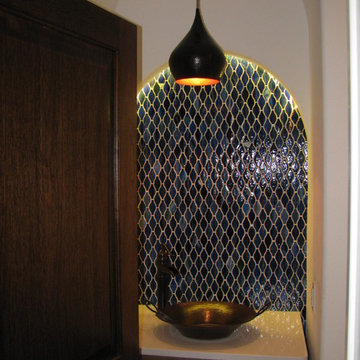
Inspiration for a small mediterranean blue tile and porcelain tile porcelain tile bathroom remodel in Miami with a vessel sink
1