
Search results for "Oil rubbed bronze pulls and knobs" in Home Design Ideas

 SHOWCASE -- Hastings, Nebraska
** Dura Supreme Cabinetry, Crestwood series with All Plywood box, Lyptus wood with a "Chestnut" stain, Nob Hill door with a #17 edge, Full Overlay doors with soft-close hinge and Full-Extension Drawers with soft-close
** Hardware is by Hardware Resources #650-DBAC (knobs) and #650-128DBAC (pulls)
** Countertops are "Giallo Ornamental" Granite with a 5/8" roundover edge and undermount sinks
** All Plumbing Fixtures are by SHOWCASE, including the Sinks, Faucets, Hand Towel holder, Toilet, Towel Bar, Toilet Paper holder / Grab bar, Shower Fixtures, Tub & Shower Door


 INSPERIORS, LLC
Complete Kitchen Remodel Designed by Interior Designer Nathan J. Reynolds.
phone: (508) 837 - 3972
email: nathan@insperiors.com
www.insperiors.com
Photography Courtesy of © 2015 John Anderson Photography.
Find the right local pro for your project

 The Vintage Bean
Modern, farm, farmhouse, vintage, industrial, coastal, kitchen, traditional, transitional, kitchen remodel, honed black pearl slab granite with eased edge, white subway tile backsplash, stainless steel appliances, cutting board, kitchen island, antique office desk, refinished painted cabinets in Benjamin Moore's Tapestry Beige, cast iron cup pulls and knob hardware, Bosch 5 burner gas stove, separate KitchenAid wall oven, Broan hood, hand scraped distressed maple hardwood floors, microwave on countertop, french door refrigerator, single basin deep sink, Hampton Bay Altura ceiling fan, tall arched window mirrors.

 Anchor Builders
Builder: Anchor Builders / Building Design, Plans, and Interior Finishes by Fluidesign Studio / Photographer: Seth Benn Photography
Arts and crafts l-shaped eat-in kitchen photo in Minneapolis with an undermount sink, shaker cabinets, medium tone wood cabinets and soapstone countertops
Arts and crafts l-shaped eat-in kitchen photo in Minneapolis with an undermount sink, shaker cabinets, medium tone wood cabinets and soapstone countertops
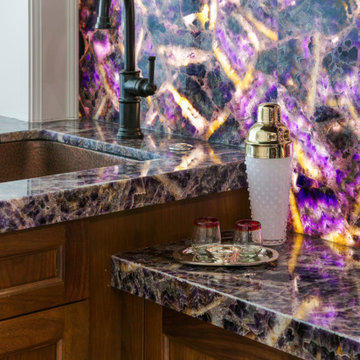
 Tobias Design LLC
Mid-sized transitional wet bar photo in Philadelphia with an undermount sink, flat-panel cabinets, medium tone wood cabinets, onyx countertops, multicolored backsplash, stone slab backsplash and purple countertops

 Cummings Architecture + Interiors
The 1790 Garvin-Weeks Farmstead is a beautiful farmhouse with Georgian and Victorian period rooms as well as a craftsman style addition from the early 1900s. The original house was from the late 18th century, and the barn structure shortly after that. The client desired architectural styles for her new master suite, revamped kitchen, and family room, that paid close attention to the individual eras of the home. The master suite uses antique furniture from the Georgian era, and the floral wallpaper uses stencils from an original vintage piece. The kitchen and family room are classic farmhouse style, and even use timbers and rafters from the original barn structure. The expansive kitchen island uses reclaimed wood, as does the dining table. The custom cabinetry, milk paint, hand-painted tiles, soapstone sink, and marble baking top are other important elements to the space. The historic home now shines.
Eric Roth



 Rylex Custom Cabinetry and Closets
Kara Lashuay
Example of a small arts and crafts enclosed light wood floor living room design in New York with beige walls, a standard fireplace and a stone fireplace
Example of a small arts and crafts enclosed light wood floor living room design in New York with beige walls, a standard fireplace and a stone fireplace
 INSPERIORS, LLC
Complete Kitchen Remodel Designed by Interior Designer Nathan J. Reynolds.
phone: (508) 837 - 3972
email: nathan@insperiors.com
www.insperiors.com
Photography Courtesy of © 2015 John Anderson Photography.

 Lauren Coburn LLC
Dressing room - transitional women's light wood floor dressing room idea in Chicago with recessed-panel cabinets and white cabinets
 INSPERIORS, LLC
Complete Kitchen Remodel Designed by Interior Designer Nathan J. Reynolds.
phone: (508) 837 - 3972
email: nathan@insperiors.com
www.insperiors.com
Photography Courtesy of © 2015 John Anderson Photography.

 Debra Bracken Design
A rolling cart with heavy-duty casters was created as part of the design that would be positioned along the back wall, but can be pulled out for food prep as needed.

 The Closet Works, Inc.
The walk-in closet features a custom slide out jewelry and accessory cabinet lined with velvet for specialized storage.
Walk-in closet - contemporary walk-in closet idea in Philadelphia with flat-panel cabinets and medium tone wood cabinets
Walk-in closet - contemporary walk-in closet idea in Philadelphia with flat-panel cabinets and medium tone wood cabinets



 Beth Webb Interiors
Emily Followill
Inspiration for a transitional light wood floor freestanding bathtub remodel in Atlanta with an undermount sink, raised-panel cabinets, white cabinets and beige walls
Inspiration for a transitional light wood floor freestanding bathtub remodel in Atlanta with an undermount sink, raised-panel cabinets, white cabinets and beige walls

 Joel Contreras
Jason Roehner
Freestanding bathtub - industrial white tile and subway tile medium tone wood floor freestanding bathtub idea in Phoenix with wood countertops, an integrated sink, white walls, flat-panel cabinets, medium tone wood cabinets and brown countertops
Freestanding bathtub - industrial white tile and subway tile medium tone wood floor freestanding bathtub idea in Phoenix with wood countertops, an integrated sink, white walls, flat-panel cabinets, medium tone wood cabinets and brown countertops
 INSPERIORS, LLC
Complete Kitchen Remodel Designed by Interior Designer Nathan J. Reynolds.
phone: (508) 837 - 3972
email: nathan@insperiors.com
www.insperiors.com
Photography Courtesy of © 2015 John Anderson Photography.


 Kitchen Magic
This small kitchen is designed to look larger with Hard Maple cabinets with a Natural Finish and Caramel Glaze. The Miter style in Classic Raised Panel style #10827 adds grandeur, while the floating shelves in Espresso make the kitchen appear more expansive by breaking up the space. The countertop is Cambria Quartz in Wellington.
David Glasofer
 SHOWCASE -- Hastings, Nebraska
** Dura Supreme Cabinetry, Crestwood series with All Plywood box, Lyptus wood with a "Chestnut" stain, Nob Hill door with a #17 edge, Full Overlay doors with soft-close hinge and Full-Extension Drawers with soft-close
** Hardware is by Hardware Resources #650-DBAC (knobs) and #650-128DBAC (pulls)
** Countertops are "Giallo Ornamental" Granite with a 5/8" roundover edge and undermount sinks
** All Plumbing Fixtures are by SHOWCASE, including the Sinks, Faucets, Hand Towel holder, Toilet, Towel Bar, Toilet Paper holder / Grab bar, Shower Fixtures, Tub & Shower Door

 Midland Cabinet Company
Another view of the custom dowel dish racks. Rusty Reniers
Example of a mid-sized classic l-shaped travertine floor and beige floor eat-in kitchen design in San Francisco with a farmhouse sink, beaded inset cabinets, light wood cabinets, tile countertops, beige backsplash, limestone backsplash, paneled appliances, an island and beige countertops
Example of a mid-sized classic l-shaped travertine floor and beige floor eat-in kitchen design in San Francisco with a farmhouse sink, beaded inset cabinets, light wood cabinets, tile countertops, beige backsplash, limestone backsplash, paneled appliances, an island and beige countertops
105