
Search results for "Oil rubbed bronze pulls and knobs" in Home Design Ideas

 Pro-Pack Contracting & Design Inc.
Revival Arts Photography
Large mountain style master gray tile and porcelain tile brown floor freestanding bathtub photo in Vancouver with shaker cabinets, dark wood cabinets, a two-piece toilet, gray walls, an undermount sink and quartz countertops
Large mountain style master gray tile and porcelain tile brown floor freestanding bathtub photo in Vancouver with shaker cabinets, dark wood cabinets, a two-piece toilet, gray walls, an undermount sink and quartz countertops

 Memory Builders
Example of a large transitional women's carpeted and beige floor walk-in closet design in Houston with beaded inset cabinets and white cabinets

 Kingston
This pull-down kitchen faucet in oil rubbed bronze with its sleek handle will match the most modern of kitchens
Trendy kitchen photo in Los Angeles
Trendy kitchen photo in Los Angeles
Find the right local pro for your project

 Oasis Homes
Classic entryway with a clean white exterior front door with windows on either side. There is plenty of space in this area that leads to the living room.

 SHOWCASE -- Hastings, Nebraska
** Dura Supreme Cabinetry, Crestwood series with All Plywood box, Lyptus wood with a "Chestnut" stain, Nob Hill door with a #17 edge, Full Overlay doors with soft-close hinge and Full-Extension Drawers with soft-close
** Hardware is by Hardware Resources #650-DBAC (knobs) and #650-128DBAC (pulls)
** Countertops are "Giallo Ornamental" Granite with a 5/8" roundover edge and undermount sinks
** All Plumbing Fixtures are by SHOWCASE, including the Sinks, Faucets, Hand Towel holder, Toilet, Towel Bar, Toilet Paper holder / Grab bar, Shower Fixtures, Tub & Shower Door

 Lazy Suzan Designs
Scott DuBose
Example of a transitional kitchen design in San Francisco with an undermount sink, recessed-panel cabinets, white cabinets, beige backsplash, stainless steel appliances and matchstick tile backsplash
Example of a transitional kitchen design in San Francisco with an undermount sink, recessed-panel cabinets, white cabinets, beige backsplash, stainless steel appliances and matchstick tile backsplash

 Rocky Mountain Homes/Rocky Mountain Log Homes
Kibo Group of Missoula provided architectural services. Shannon Callaghan Interior Design of Missoula provided extensive consultative services during the project. The exposed beams, and log accents makes this bathroom the perfect place to soak the day away. Hamilton, MT



 Gene's Floor Covering
4x4 Noce straight set with a picture frame and 4x4 noce set on a diagonal
Kitchen - traditional kitchen idea in Miami with raised-panel cabinets, white cabinets, granite countertops, multicolored backsplash, stainless steel appliances and stone tile backsplash
Kitchen - traditional kitchen idea in Miami with raised-panel cabinets, white cabinets, granite countertops, multicolored backsplash, stainless steel appliances and stone tile backsplash

 INSPERIORS, LLC
Complete Kitchen Remodel Designed by Interior Designer Nathan J. Reynolds.
phone: (508) 837 - 3972
email: nathan@insperiors.com
www.insperiors.com
Photography Courtesy of © 2015 John Anderson Photography.


 Titan Homes LLC
Lisa Monteagudo - Photographer
Inspiration for a transitional kitchen remodel in Seattle with recessed-panel cabinets, dark wood cabinets, beige backsplash and stainless steel appliances
Inspiration for a transitional kitchen remodel in Seattle with recessed-panel cabinets, dark wood cabinets, beige backsplash and stainless steel appliances
 Pro-Pack Contracting & Design Inc.
Beauty and function combined. Revival Arts Photography
Large mountain style master gray tile and porcelain tile brown floor freestanding bathtub photo in Vancouver with shaker cabinets, dark wood cabinets, a two-piece toilet, gray walls, an undermount sink and quartz countertops
Large mountain style master gray tile and porcelain tile brown floor freestanding bathtub photo in Vancouver with shaker cabinets, dark wood cabinets, a two-piece toilet, gray walls, an undermount sink and quartz countertops

 ValHolla LLC
Valerie Holland
Eat-in kitchen - large cottage u-shaped medium tone wood floor eat-in kitchen idea in Wichita with a double-bowl sink, recessed-panel cabinets, distressed cabinets, granite countertops, white backsplash, ceramic backsplash, stainless steel appliances and an island
Eat-in kitchen - large cottage u-shaped medium tone wood floor eat-in kitchen idea in Wichita with a double-bowl sink, recessed-panel cabinets, distressed cabinets, granite countertops, white backsplash, ceramic backsplash, stainless steel appliances and an island



 Earth and Straw Design
Master Bath
Art Glass by Jeff Short
Inspiration for a mid-sized timeless 3/4 gray tile, white tile and subway tile porcelain tile bathroom remodel with shaker cabinets, dark wood cabinets, blue walls, an undermount sink and marble countertops
Inspiration for a mid-sized timeless 3/4 gray tile, white tile and subway tile porcelain tile bathroom remodel with shaker cabinets, dark wood cabinets, blue walls, an undermount sink and marble countertops

 INSPERIORS, LLC
Complete Kitchen Remodel Designed by Interior Designer Nathan J. Reynolds.
phone: (508) 837 - 3972
email: nathan@insperiors.com
www.insperiors.com
Photography Courtesy of © 2015 John Anderson Photography.
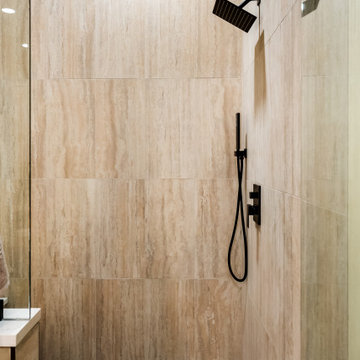
 Calming Spaces Interiors, Design & Remodeling
The remodeled shower features oversized neutral tile, matte black fixtures, and a fresh modernized aesthetic that feels timeless and serene.
Large transitional beige tile and porcelain tile porcelain tile and double-sink freestanding bathtub photo in Austin with shaker cabinets, brown cabinets, a two-piece toilet, beige walls, an undermount sink, quartz countertops, white countertops, a niche and a built-in vanity
Large transitional beige tile and porcelain tile porcelain tile and double-sink freestanding bathtub photo in Austin with shaker cabinets, brown cabinets, a two-piece toilet, beige walls, an undermount sink, quartz countertops, white countertops, a niche and a built-in vanity


 Tina Colebrook Architect
The existing quirky floor plan of this 17 year old kitchen created 4 work areas and left no room for a proper laundry and utility room. We actually made this kitchen smaller to make it function better. We took the cramped u-shaped area that housed the stove and refrigerator and walled it off to create a new more generous laundry room with room for ironing & sewing. The now rectangular shaped kitchen was reoriented by installing new windows with higher sills we were able to line the exterior wall with cabinets and counter, giving the sink a nice view to the side yard. To create the Victorian look the owners desired in their 1920’s home, we used wall cabinets with inset doors and beaded panels, for economy the base cabinets are full overlay doors & drawers all in the same finish, Nordic White. The owner selected a gorgeous serene white river granite for the counters and we selected a taupe glass subway tile to pull the palette together. Another special feature of this kitchen is the custom pocket dog door. The owner’s had a salvaged door that we incorporated in a pocket in the peninsula to corale the dogs when the owner aren’t home. Tina Colebrook

 Kandrac & Kole Interior Designs, Inc.
Emily Followill
Mid-sized transitional medium tone wood floor powder room photo in Atlanta with a pedestal sink and multicolored walls
Mid-sized transitional medium tone wood floor powder room photo in Atlanta with a pedestal sink and multicolored walls


104