
Search results for "Oil rubbed bronze pulls and knobs" in Home Design Ideas
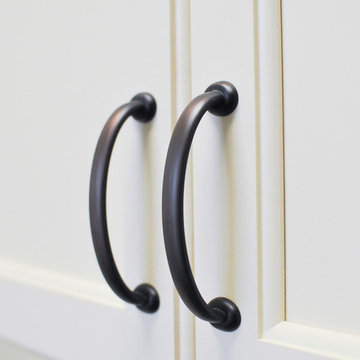
 Center Point Cabinets
Eudora Cabinetry
Lancaster Maple Door
Antique White Finish
Hardware by Jeffrey Alexander
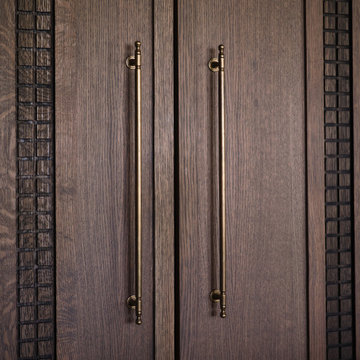
 Urbanology Designs
The kitchen at Southlake Manor underwent a full transformation, drawing inspiration from the charm of the South of France while incorporating the Denningtons' personal tastes. A major design feature is the stunning barrelled ceiling, which adds a sense of grandeur and architectural interest. This beautiful ceiling design enhances the space by creating visual height, drawing the eye upward and contributing to the kitchen’s airy and open feel.
The Denningtons’ love for the color blue is woven throughout the kitchen, with custom accents in a rich, deep shade that adds warmth and personality to the space. The cabinetry features a mix of finishes that complement the color palette, creating a balanced, sophisticated look.
At the heart of the kitchen sits a custom, round island—a standout piece designed to be both functional and visually striking. The island, with its unique shape and built-in drawers, provides ample storage while maintaining a sleek, clean aesthetic. It’s an ideal gathering spot for the family and offers a beautiful contrast to the surrounding cabinetry.
The layers of texture throughout the kitchen—from the smooth cabinetry finishes to the intricate details of the island and the natural warmth of the new barrelled ceiling—add depth and dimension. Every element is carefully crafted to elevate the design to the next level, blending style with practicality in a way that reflects the Denningtons' love for sophisticated, yet welcoming spaces.

 User
The finished basement.
Photo Credit: N. Leonard
Large farmhouse look-out laminate floor and brown floor basement photo in New York with beige walls and no fireplace
Large farmhouse look-out laminate floor and brown floor basement photo in New York with beige walls and no fireplace
Find the right local pro for your project

 Jordan Design Build Group
We removed a wall between the old kitchen and an adjacent and underutilized sunroom. By expanding the kitchen and opening it up to the dining room, we improved circulation and made this house a more welcoming place to to entertain friends and family.
Photos: Jenn Verrier Photography

 Sarah St. Amand Interior Design, Inc.
Photography by www.mikechajecki.com
Example of a transitional l-shaped medium tone wood floor open concept kitchen design in Toronto with an undermount sink, shaker cabinets, white cabinets, marble countertops, white backsplash, stone slab backsplash, stainless steel appliances and an island
Example of a transitional l-shaped medium tone wood floor open concept kitchen design in Toronto with an undermount sink, shaker cabinets, white cabinets, marble countertops, white backsplash, stone slab backsplash, stainless steel appliances and an island

 42 North Custom Homes LLC
Inspiration for a mid-sized country 3/4 bathroom remodel in Grand Rapids with shaker cabinets, medium tone wood cabinets, white walls, an undermount sink and quartz countertops

 Britney Melisse Design Consulting
The update to this narrow galley master bathroom had a huge impact on the feeling of more space, even though the remodel did not include a change to the layout.



 faucetsuperdeal
Function: Kitchen Faucets
Feature: LED, Waterfall, Widespread
Suitable Place : Kitchen
Style : Contemporary
Finish: Oil-rubbed Bronze
Valve Type : Ceramic Valve
Faucet Height : 45.5cm (17.9")
Spout Height : 16.5cm (6.49")
Spout Length : 19cm (7.48")
Material : Brass, Zinc Alloy
Shipping Weight (kg) : 2.50

 Homes by Tradition
This home is a custom home built by Homes by Tradition located in Lakeville, MN. Our showcase models are professionally staged. Please contact Ambiance at Home for information on furniture - 952.440.6757
Thank you!
 User
Horizontal grain sapelle mahogany kitchen with oil rubbed bronze tab pull accents. Vibrant yellow backsplash by Heath Ceramics
Inspiration for a mid-sized modern u-shaped light wood floor kitchen remodel in Denver with a double-bowl sink, flat-panel cabinets, medium tone wood cabinets, quartz countertops, yellow backsplash, stainless steel appliances and a peninsula
Inspiration for a mid-sized modern u-shaped light wood floor kitchen remodel in Denver with a double-bowl sink, flat-panel cabinets, medium tone wood cabinets, quartz countertops, yellow backsplash, stainless steel appliances and a peninsula

 Team Shane
Powder room - mid-sized transitional powder room idea in Toronto with recessed-panel cabinets, gray cabinets, a one-piece toilet, gray walls, an undermount sink and quartz countertops

 Rogers Design Build
Inspiration for a mid-sized contemporary enclosed bamboo floor home theater remodel with gray walls and a projector screen

 Knoxville Noland Kitchen and Bath Idea Center
Faucet by American Standard
Sink by Premier Copper Products
Elegant home bar photo with an undermount sink
Elegant home bar photo with an undermount sink


 dRemodeling Design-Build
Tying into the industrial red brick crane stove and wooden lintel mantle next to the main kitchen space, these cage industrial pendant lights reflect on the homes historic past and core values. Additionally, their soft incandescent provides a great touch to the intimacy of the space!

 Pic-Bois Design
Eat-in kitchen - small coastal l-shaped eat-in kitchen idea in Montreal with shaker cabinets, white cabinets and an island

 Memory Builders
Inspiration for a large transitional master light wood floor and brown floor bedroom remodel in Houston with gray walls

 Jamie Keskin Design
Cottage l-shaped medium tone wood floor kitchen photo in Boston with a farmhouse sink, shaker cabinets, white cabinets, paneled appliances and an island


 Man N Mountain-Tile & Stone
Example of a mid-sized classic kitchen design in Omaha with recessed-panel cabinets, dark wood cabinets, quartzite countertops, beige backsplash, travertine backsplash, black appliances and white countertops

 Kitchen & Floor Decor
Tile: Icaria in Ocre with the 2x2 mosaic on the floor of the shower.
Door: Rain Glass with Oil Rubbed Bronze frame
Faucets: Moen Voss in Oil Rubbed Bronze

 ARTO
Mid-sized mountain style galley multicolored floor and terra-cotta tile eat-in kitchen photo in Phoenix with a drop-in sink, recessed-panel cabinets, medium tone wood cabinets, colored appliances and granite countertops
166