
Search results for "Oil rubbed bronze pulls and knobs" in Home Design Ideas


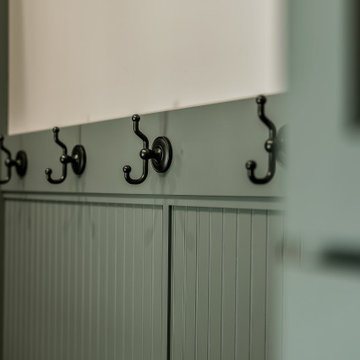


 Anchor Builders
Builder: Anchor Builders / Building Design, Plans, and Interior Finishes by Fluidesign Studio / Photographer: Seth Benn Photography
Arts and crafts l-shaped eat-in kitchen photo in Minneapolis with a farmhouse sink, shaker cabinets, white cabinets, soapstone countertops, white backsplash and subway tile backsplash
Arts and crafts l-shaped eat-in kitchen photo in Minneapolis with a farmhouse sink, shaker cabinets, white cabinets, soapstone countertops, white backsplash and subway tile backsplash
Find the right local pro for your project


 VL Builders
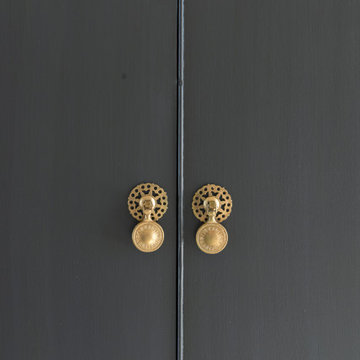
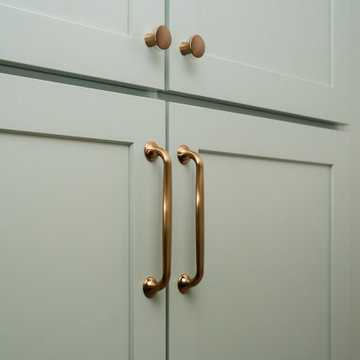
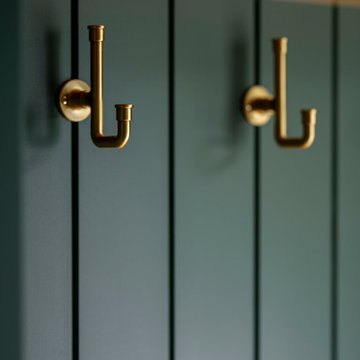
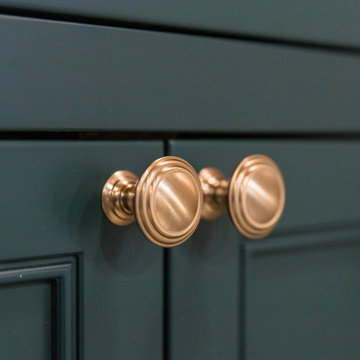
Brass knobs and pulls on sage green shaker doors.
Example of a transitional kitchen design in Denver
Example of a transitional kitchen design in Denver

Sponsored
Columbus, OH

Hope Restoration & General Contracting
Columbus Design-Build, Kitchen & Bath Remodeling, Historic Renovations


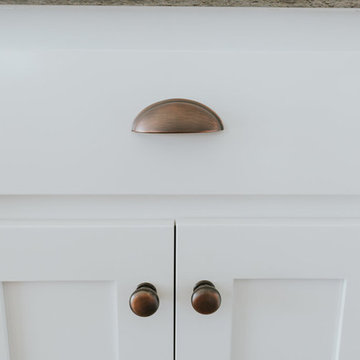
 Brown Haven Homes
Erin Woody Photography & Sammy Ensley Photography
Example of a huge arts and crafts l-shaped dark wood floor home design design in Atlanta with a farmhouse sink, recessed-panel cabinets, white cabinets, granite countertops, stainless steel appliances and an island
Example of a huge arts and crafts l-shaped dark wood floor home design design in Atlanta with a farmhouse sink, recessed-panel cabinets, white cabinets, granite countertops, stainless steel appliances and an island

 Cascade Lumber Company
Florida Tile Cottonwood Linear Mosaic
Mid-sized arts and crafts l-shaped eat-in kitchen photo in Cedar Rapids with a double-bowl sink, shaker cabinets, dark wood cabinets, granite countertops, multicolored backsplash and matchstick tile backsplash
Mid-sized arts and crafts l-shaped eat-in kitchen photo in Cedar Rapids with a double-bowl sink, shaker cabinets, dark wood cabinets, granite countertops, multicolored backsplash and matchstick tile backsplash

 La Costa Cabinets & Design
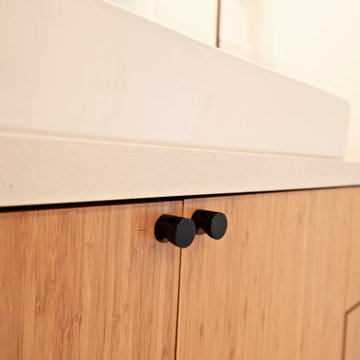
A cramped and partitioned primary bathroom gets a facelift with an open concept based on neutral tones and natural textures. A warm bamboo floating vanity anchors the room, with large format porcelain tile covering the entire floor. A walk in shower glass panel mirrors a etched glass privacy panel for the commode. The tub is flanked my partial walls that act as a tub filler mount and bench. Niches in each space add function and style, blending seamlessly in with the tile. A large trough sink sits below an inset custom framed mirror.











242