
Search results for "Oiled soapstone" in Home Design Ideas
 Jeff Wilkinson, RA

Farm House Kitchen built from a white oak tree harvested from the Owner's property. The Radiant heat in the Kitchen flooring is native Bluestone from Johnston & Rhodes. The double Cast Iron Kohler Sink is a reclaimed fixture with a Rohl faucet. Counters are by Vermont Soapstone. Appliances include a restored Wedgewood stove with double ovens and a refrigerator by Liebherr. Cabinetry designed by JWRA and built by Gergen Woodworks in Newburgh, NY. Lighting including the Pendants and picture lights are fixtures by Hudson Valley Lighting of Newburgh. Featured paintings include Carriage Driver by Chuck Wilkinson, Charlotte Valley Apples by Robert Ginder and Clothesline by Theodore Tihansky.
Photo by Jimmie Georgen
 Julian Design
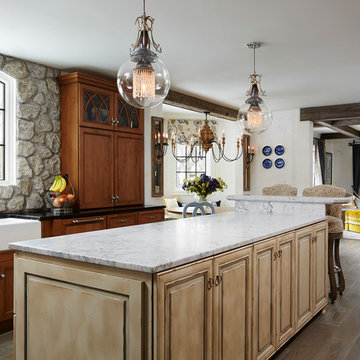
This kitchen was inspired by a french countryside cottage. We used traditional design elements, warm worn finishes, along with french industrial lighting fixtures to bring a magical element to this space. Bright patterns, bold pops of color, and unique trim details bring life to the living space.
Photography: Alyssa Lee Photography
 Chango

Interior Design, Interior Architecture, Custom Furniture Design, AV Design, Landscape Architecture, & Art Curation by Chango & Co.
Photography by Ball & Albanese
Find the right local pro for your project
 TOTAL CONCEPTS

Kitchen - contemporary l-shaped kitchen idea in San Francisco with an integrated sink, shaker cabinets, light wood cabinets, multicolored backsplash and an island
 Fluidesign Studio
Building Design, Plans, and Interior Finishes by: Fluidesign Studio I Builder: Anchor Builders I Photographer: sethbennphoto.com
Inspiration for a craftsman kitchen remodel in Minneapolis
Inspiration for a craftsman kitchen remodel in Minneapolis
 Griffin Customs, LLC
Barry Griffin

Large elegant l-shaped medium tone wood floor eat-in kitchen photo in Richmond with an undermount sink, raised-panel cabinets, white cabinets, soapstone countertops, beige backsplash, mosaic tile backsplash, stainless steel appliances and an island
Large elegant l-shaped medium tone wood floor eat-in kitchen photo in Richmond with an undermount sink, raised-panel cabinets, white cabinets, soapstone countertops, beige backsplash, mosaic tile backsplash, stainless steel appliances and an island
 ShoreHaven Kitchen Design
PJN Photography
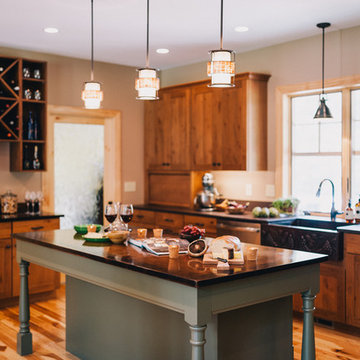
Inspiration for a large transitional u-shaped medium tone wood floor eat-in kitchen remodel in Boston with an island, shaker cabinets, medium tone wood cabinets, soapstone countertops, metallic backsplash, ceramic backsplash, stainless steel appliances, a farmhouse sink and beige walls
Inspiration for a large transitional u-shaped medium tone wood floor eat-in kitchen remodel in Boston with an island, shaker cabinets, medium tone wood cabinets, soapstone countertops, metallic backsplash, ceramic backsplash, stainless steel appliances, a farmhouse sink and beige walls


 Impluvium Architecture
Impluvium Architecture

Location: San Ramon, CA, USA

This project was a direct referral from a friend. I was the Architect and helped coordinate with various sub-contractors. I also co-designed the project with various consultants including Interior and Landscape Design
Almost always, and in this case, I do my best to draw out the creativity of my clients, even when they think that they are not creative. This house is a perfect example of that with much of the client's vision and culture infused into the house.
 Impluvium Architecture
Impluvium Architecture
Location: San Ramon, CA, USA
This project was a direct referral from a friend. I was the Architect and helped coordinate with various sub-contractors. I also co-designed the project with various consultants including Interior and Landscape Design
Almost always, and in this case, I do my best to draw out the creativity of my clients, even when they think that they are not creative. This house is a perfect example of that with much of the client's vision and culture infused into the house.
 Myers Constructs, Inc.

A closer view of the detailing of the handmade ceramic tile. As you can see from the photo, the tile pattern features a combination of rectangular and circular shapes in gradated shades of blue — providing a nice focal point for the space!
photo: Mark Gisi/Tabula Creative
 Keim Custom Homes
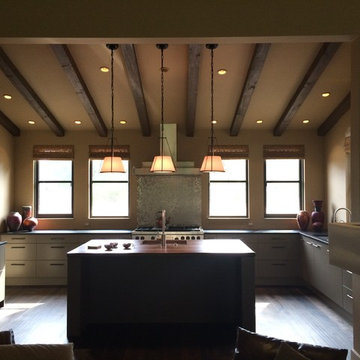
Urban Farmhouse Style,
Reclaimed Wood Exterior,
Custom Stone Mix,
Steel Framed Windows,
Oil Finish Hardwood Floors,
Solid Timbers & Beams,
Warm Contemporary
 ShoreHaven Kitchen Design
PJN Photography
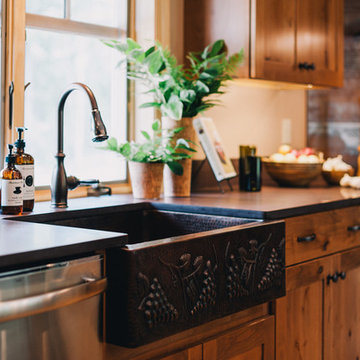
Inspiration for a large transitional u-shaped medium tone wood floor eat-in kitchen remodel in Boston with an island, shaker cabinets, medium tone wood cabinets, soapstone countertops, metallic backsplash, ceramic backsplash, stainless steel appliances, a farmhouse sink and beige walls
Inspiration for a large transitional u-shaped medium tone wood floor eat-in kitchen remodel in Boston with an island, shaker cabinets, medium tone wood cabinets, soapstone countertops, metallic backsplash, ceramic backsplash, stainless steel appliances, a farmhouse sink and beige walls
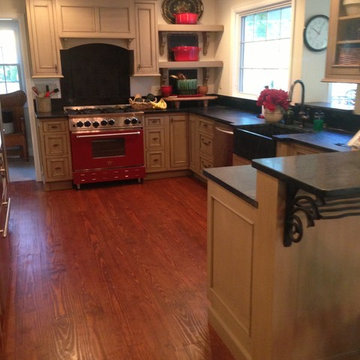
 Maumee Bay Kitchen and Bath
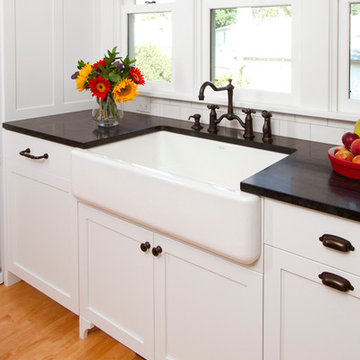
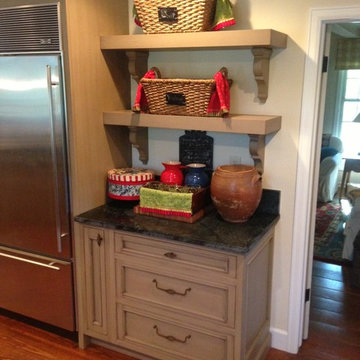
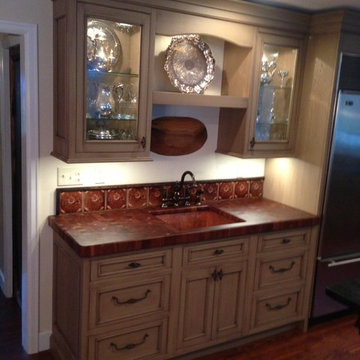
Mullet Cabinets in a custom paint finish, inset cabinet with Charleston door style. Soapstone top in main kitchen, and walnut wood top in prep area. Main sink is soapstone and secondary is copper. Oil rubbed bronze hardware and faucets.
Matt Wingate

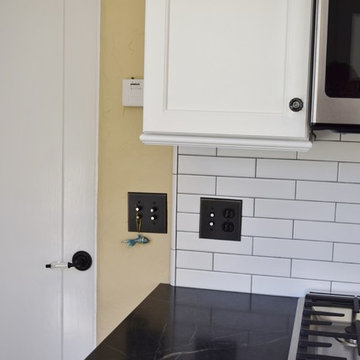
 Kitchen Works Design Group
Mother of Pearl Push Button light switch
Example of a small mid-century modern medium tone wood floor eat-in kitchen design in San Francisco with a farmhouse sink, recessed-panel cabinets, white cabinets, soapstone countertops, white backsplash, subway tile backsplash, stainless steel appliances and no island
Example of a small mid-century modern medium tone wood floor eat-in kitchen design in San Francisco with a farmhouse sink, recessed-panel cabinets, white cabinets, soapstone countertops, white backsplash, subway tile backsplash, stainless steel appliances and no island
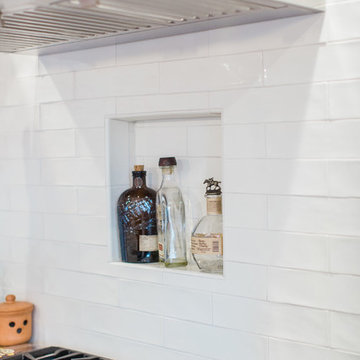
 LS Winston Building Corp.
Niche, recessed behind the stove to accommodate quick access to cooking (or drinking) essentials.
Example of a mid-sized classic u-shaped light wood floor and brown floor eat-in kitchen design in Boston with an undermount sink, shaker cabinets, white cabinets, soapstone countertops, white backsplash, subway tile backsplash, stainless steel appliances and an island
Example of a mid-sized classic u-shaped light wood floor and brown floor eat-in kitchen design in Boston with an undermount sink, shaker cabinets, white cabinets, soapstone countertops, white backsplash, subway tile backsplash, stainless steel appliances and an island
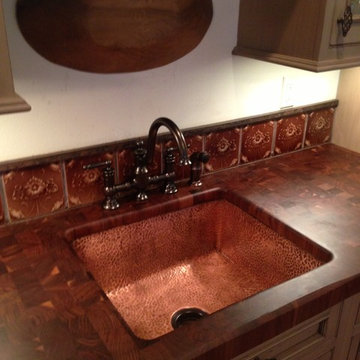 Maumee Bay Kitchen and Bath
Mullet Cabinets in a custom paint finish, inset cabinet with Charleston door style. Soapstone top in main kitchen, and walnut wood top in prep area. Main sink is soapstone and secondary is copper. Oil rubbed bronze hardware and faucets.
Matt Wingate
 Maumee Bay Kitchen and Bath
Mullet Cabinets in a custom paint finish, inset cabinet with Charleston door style. Soapstone top in main kitchen, and walnut wood top in prep area. Main sink is soapstone and secondary is copper. Oil rubbed bronze hardware and faucets.
Matt Wingate

Sponsored
Sunbury, OH

J.Holderby - Renovations
Franklin County's Leading General Contractors - 2X Best of Houzz!
 Sally Scott Interior Designer
Karissa Van Tassel Photography

A more masculine bathroom for the male teenager of the family, the more rustic bathroom provides style and function. Easy glide barn door type shower doors add to the design.
 SIERRA SOAPSTONE
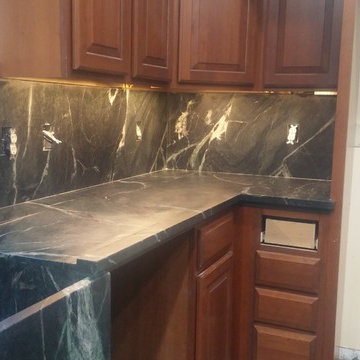
Full Height Cinza Verde Soapstone Back Splash after it has been oiled.
Inspiration for an eat-in kitchen remodel in San Francisco with a farmhouse sink, soapstone countertops and an island
Inspiration for an eat-in kitchen remodel in San Francisco with a farmhouse sink, soapstone countertops and an island
 Maumee Bay Kitchen and Bath
Mullet Cabinets in a custom paint finish, inset cabinet with Charleston door style. Soapstone top in main kitchen, and walnut wood top in prep area. Main sink is soapstone and secondary is copper. Oil rubbed bronze hardware and faucets.
Matt Wingate
31