
Search results for "Ol digital">ol" in Home Design Ideas

 User
User看照約妹加我line:hxg889琳達大臺灣純兼職愛愛茶,茶訊外約網,找茶喝,找茶網美女外送/西門町叫小姐台北外約服務/台北援交妹兼職愛愛/台北外送茶叫小姐/台灣叫小姐服Skype:hxg889看照約妹/西門町找外約/台灣援交服務/學生妹兼職愛愛/台北外送茶/出差找小姐
看照約妹加我line:hxg889大臺北外約叫小姐台北全套外送服務台北找茶喝台北出差叫小姐台北優質好茶全台優質外送茶外約台北外送性福茶莊台北外送茶坊
【琳達茶莊】全台最大茶莊妹妹多、條件好、素質優、多年經營、安全可靠
【優惠活動】全新推出買買三送一,買二送二等等優惠活動,優惠多多不容錯過
【外送地區】台北,台中,新竹,彰化,南投,高雄。
【營業時間】中午12:00~凌晨4:00,天天有新茶,眾多美女人任君挑選
【妹妹類型】人妻,OL,教師,護士,專櫃,學生,明星,混血,小模,主播,網路正妹
【外送福利】依照您說想要的條件安排、見面滿意在現金消費、可退可換、不催趕效率第一
【杜絕詐騙】一律見妹妹本人現金消費,不強迫、免匯款、免轉賬
外送地點:旅館-飯店-賓館-旅社-酒店-HT-MT
琳達外約+LINE:hxg889 【加賬號現約可優惠500】
性福Skpye:hxg889
琳達論壇: http://www.je923.com/
正妹網站: http://aa520.666forum.com/
服務內容:洗澡/按摩/口交/愛愛
◆→老客戶請直撥↘VIP專線↘新茶好茶不斷歡迎預約
正妹部落: http://skd7539.hatenablog.com/

 Suzanne Maloney Interior Design
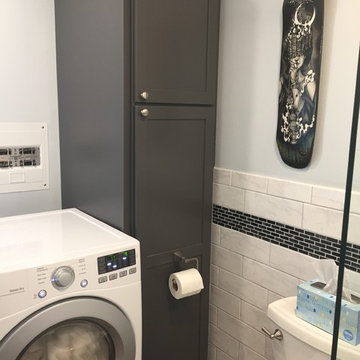
How to hide a big ol' water heater? Make it look like a linen cabinet! The side panel to the left is the only thing here that's fixed. The doors both swing open AND lift off completely, in case the water heater ever needs to be replaced.
Find the right local pro for your project
 User
UserOut with the Old and in with the New
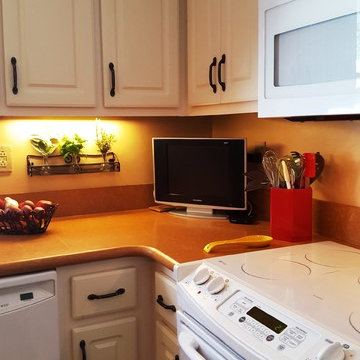
In the first three pictures you will see the old kitchen. Old cabinets, old appliances, old sink, old wallpaper, old floor. You get the picture. It’s old. So, an update is in order.
First, the clients chose to have their “still good cabinets” to be refaced. They chose a creamy white and the doors and drawers were replaced. If you aren’t familiar with refacing, the other wood on the cabinet is covered with a thin veneer making the entire cabinet look new.
Countertops – Not wanting granite with its swirls and shiny surface, the clients opted for quartz. At the time of this renovation, quartz was a rather new concept. The quartz pattern is Sonora Gold which is in the textured category of Silestone. They wanted a warm inviting kitchen and the tan/orange undertone fit the bill.
Next, Sink – Of course, as almost everyone who renovates their kitchen, they wanted an undermount sink. They chose a double granite undermount sink with an oil rubbed faucet set to go along with the drawer pulls and black trim in the kitchen.
After that, flooring was installed. This is a vinyl that looks like stone. Not wanting the cold feel of stone and the hardness on the ol’ knees, this was a good choice. The vinyl picked up the colors of the countertops and paint along with a few flecks of black. Good choice!
A custom made island was installed. This has a black base and the quartz countertop. When this was made, the installer said no, an island will not fit in this kitchen. You need the cabinets to open with 3’ clearance. I measured and put down paper in the shape of the island to simulate where the island would be. It fit nicely and as you can see, added not only storage but another surface on which to work.
Appliances were added and the client wanted top of the line so GE Profile with its good reviews and quality, were installed. We went with white to contrast the white cabinets but overall give the kitchen a brighter feel.
The paint chosen is Sienna Sand on top which blended well with the countertops as both have orange undertones and played nicely together. The bottom half of the oak chair rail was painted Pencil Point black to go with the island and faucets and drawer pulls.
The finished look is an unexpected kitchen with warmth and comfort along with plenty of storage and working areas. The clients were very happy with the finished project. Out with the old and in with the new!

 Safferstone Interiors
Dennis and Joe have a large, light-filled house. New construction meant lofted space and open floor plans with traditional styling. Running a busy dental practice by day and engaged in a rich social life by night, this couple needed a professional to take the lead on making their house a home.
That’s my cue!
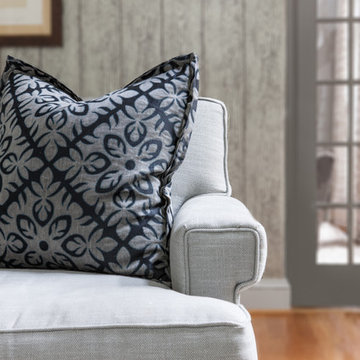
They wanted to take risks, and stay away from “matchy-matchy”. We gussied up a plain ol’ TV room and gave it a healthy dose of luxury.
Our plan was initially inspired by an abstract painting hanging over their stone fireplace. We brought in their love of the outdoors to make things cozy and used family furniture whenever possible for nostalgia and comfort.
I took their love for one-of-a-kind objects and started making a design plan, aiming to solve their biggest frustration: the family room. They had a tortured relationship with a “forgotten family room,” a great space that was spacious and bright, but not at all cozy or joyful, and certainly not “them.”
I wanted to create a cozy space functional for everyday curling up with puppies and watching TV after dinner, yet chic enough for hosting the pre-dinner kitchen overflow and cocktails during parties.
I went looking for contrasting textures and materials. I wanted to balance patterns and scale, and use non-traditional colors as neutrals to create an overall sense of “BAM!”
Dennis and Joe loved the nod to the classics juxtaposed with new and different globally-inspired pieces. For this project our design aesthetic can be described as Middle Eastern/tribal meets mid-century modern. We played to their sensible side with proportion and balance, and stayed as far away from boring/bleh as we could.
You could say this room was pretty successful...It was featured in DC Modern Luxury. (#nobigdeal, right?)
From there we moved on to other spaces.. We added colorful pillows and sheer drapery to finish off their formal living room. We kept an inherited bedroom set from Dennis’ Mom and added color, draperies, and pillows to overhaul the guest bedroom.
Their project was not a rip-and-replace, we weren’t starting from scratch with a blank piece of paper.
Rather, our goal was to take what was already there and make it better, more like them. Using functionality first, we focused on giving the house a soothing, joyful aesthetic. We upped the chic factor by a gajillion and helped them find their ‘happy’ at home. See more Safferstone stuff at www.safferstone.com. Connect with us on Facebook, get inspired on Pinterest, and share modern musings on life & design on Instagram. Or, send us a love note at hello@safferstone.com.
Photo: Angie Seckinger
 Your Western Decor
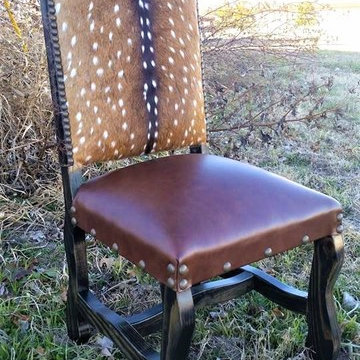
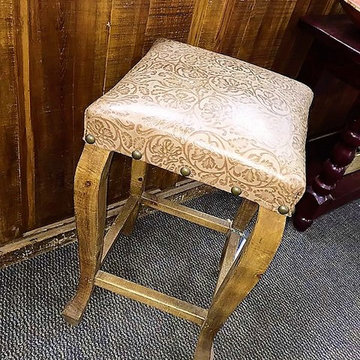
Axis hide dining side chair. Custom made in the USA.
Mountain style home design photo in Jackson
Mountain style home design photo in Jackson



 Your Western Decor.
These leather and wood bar and counter stools are perfect to add a western and rustic touch to your counter seating or bar area. These stools can be upholstered in several leather options as well as cowhide. Also, there are a variety of color washes and waxes to choose from for the wood frame.
Custom made to order and made in the USA. 6-8 weeks.
 hōme•ol•o•gy
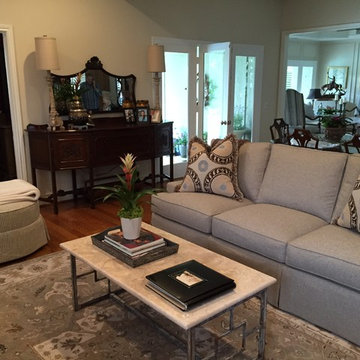
Mid-sized elegant open concept brown floor and medium tone wood floor family room photo in Dallas with beige walls

 PI Photography Wall Art & Fine Art
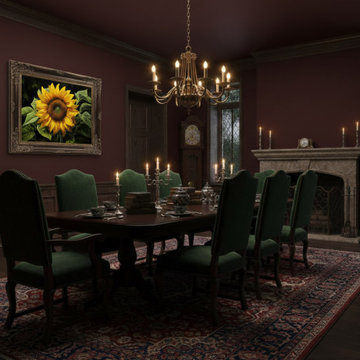
A Moment of Gold Digital Floral Artwork Custom Framed Wall Art Print in Dark Academia Style Dining Room. Explore print options:
https://pipafineart.com/pages/modern-floral-art-a-moment-of-gold-digital-sunflower-artwork
 Heavy Effects Designer Glass
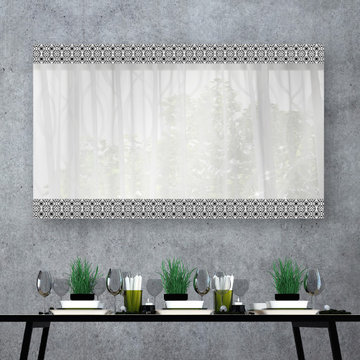
This mirror has a combination of frosted etched and printed Geo imaged border that creates a unique vibrant black and white artistic frame. These design elements fuse together to form an innovative decorative framed mirror. The natural properties of mirrored surfaces work wonderfully with the surrounding environment by making space feel more open, bright and dynamic. This collection is the perfect option for spaces that would benefit from a blend of color with the mirror, without sacrificing functionality. 1/4” High Quality Silver Mirror, Elegant 4" Design Image Frame Border, Hardware: Hangers for Vertical & Horizontal Mounting, Beautifully Flat Polished, 3/4” Quality Backboard, Quality Digital Print Image. Dimensions: 38" x 26", 52" x 28", 60" x 36".
21