
Search results for "Old fashioned" in Home Design Ideas

 Patio Pools and Spas
This gorgeous backyard project covered every square inch of this customer’s backyard and was nestled in to a tight backyard access without disturbing the existing trees or golf course. The customer had very contemporary and modern tastes and wanted that reflected in their pool and backyard design.
A stunning 1” blue glass tiled raised planter box* with 5 water features gracefully separates this geometrically perfect Pebble Sheen swimming pool from the golf course it overlooks and green low-maintenance Southwest plants & floral separate the view. A dam wall separates the roomy therapeutic in-ground semi-circle spa from the pool area. The side of the pool closest to the home is a straight parallel line, with the opposing side geometrically rounded with both the raised pattern pavers and the wrought iron fence matching patterns precisely.
The ( wireless EZ Touch remote operated ) pool equipment is on the side of the home allowing spacious deck space for those who enjoy this contemporary backyard.
Of note, the same 1” glass tiles from the raised planter were used throughout the home’s interior to integrate outdoor & indoor elements.
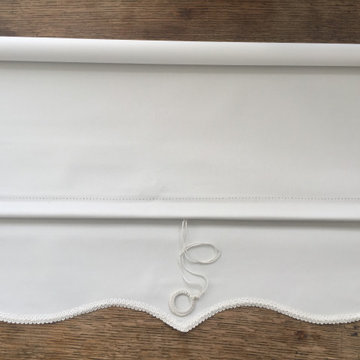

 Granite Plus
Kitchen - contemporary kitchen idea in Boston with an undermount sink and granite countertops
Find the right local pro for your project
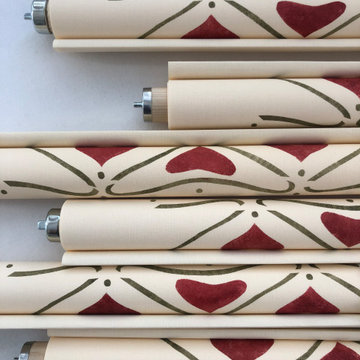
 Melton Workroom
Detail of a group of roller shades with the Shepard's Purse Border in dark red and loden prepped for shipping.
Example of an arts and crafts home design design in Los Angeles
Example of an arts and crafts home design design in Los Angeles


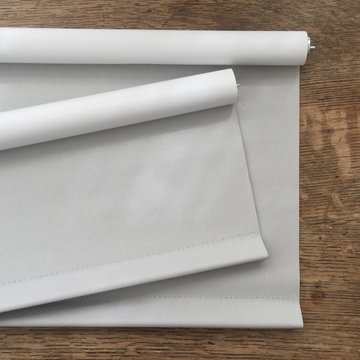

 A-1 Builders and Adaptations Design Studio
We designed and built this kitchen as part of a much larger remodeling project. We affected nearly every room in the house.
For more information and additional photos of this project, go to http://a1builders.ws/2011/05/morphing-the-kids-college-house-into-a-dream-retirement-home/

Sponsored
Columbus, OH

Hope Restoration & General Contracting
Columbus Design-Build, Kitchen & Bath Remodeling, Historic Renovations
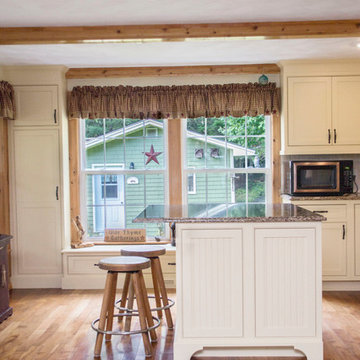
 Home Fashions
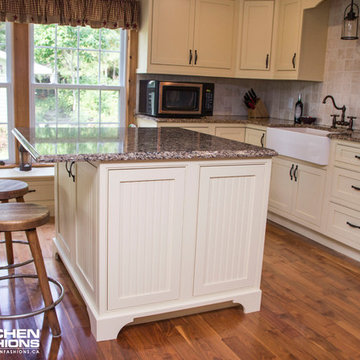
Inspiration for a large country l-shaped medium tone wood floor home design remodel with shaker cabinets, beige cabinets, quartz countertops, an island, a farmhouse sink, multicolored backsplash, ceramic backsplash and black appliances
 Home Fashions

Large country l-shaped medium tone wood floor home design photo with a farmhouse sink, shaker cabinets, beige cabinets, quartz countertops, multicolored backsplash, ceramic backsplash, black appliances and an island
 Home Fashions
Example of a large farmhouse l-shaped medium tone wood floor open concept kitchen design with a farmhouse sink, shaker cabinets, beige cabinets, quartz countertops, multicolored backsplash, ceramic backsplash, black appliances and an island

 Greg Garber Hardwood Floors
These floors in this Mar Vista home are a combination of new flooring and refinishing existing floors to match the new floors. Let me show you how we accomplished this project; first we painstakingly removed the old ceramic tile flooring. We then did some cleaning and leveling of the concrete slab. Once the sub floor was properly prepared we applied a custom solid red oak herringbone pattern, this transitioned beautifully at the same level to a 3.25 inch strip floor in the dining room. We wrapped it up by installing custom steps into the sunken living room. Custom work done the old fashion way.
We left this custom floor to acclimate for one month at which time we returned to finish. First the floor was carefully sanded and then four coats of duraseal poly was applied. These clients are excited about this amazing addition to their home


 User
UserUnique recycled handmade glassware - these classic and beautiful set of 6 recycled glass old fashioned glasses will enhance your indoor or outdoor entertaining. Each piece is hand-made by a talented glass blower from recycled material. They are not machine made, so each stem boasts a handmade quality with no two being exactly alike. Set your table, and serve your wine in recycled works of art. Due to the hand-crafted process, the texture of each item will differ. Air bubbles and small "imperfections" add individual charm to each one-of-a-kind piece!

Sponsored
Columbus, OH

Wannemacher Interiors
Customized Award-Winning Interior Design Solutions in Franklin Cnty OH

 High Fashion Home
Old World Meets Art Deco-Townhouse Sofa-There's something to be said for a room that lets every piece be the star. http://www.highfashionhome.com/room-ideas/living-room/old-world-meets-art-deco.html

Inspiration for a timeless white tile and mosaic tile medium tone wood floor alcove bathtub remodel in Charleston with an integrated sink and gray walls

 LAFLEUR CABINETS
Wood and more wood it really flows well in this space.
Enclosed kitchen - huge craftsman u-shaped travertine floor enclosed kitchen idea in Edmonton with raised-panel cabinets, medium tone wood cabinets, granite countertops, black appliances, a single-bowl sink, multicolored backsplash, stone tile backsplash and an island
Enclosed kitchen - huge craftsman u-shaped travertine floor enclosed kitchen idea in Edmonton with raised-panel cabinets, medium tone wood cabinets, granite countertops, black appliances, a single-bowl sink, multicolored backsplash, stone tile backsplash and an island
 LAFLEUR CABINETS
Wood and more wood it really flows well in this space.
Enclosed kitchen - huge craftsman u-shaped travertine floor enclosed kitchen idea in Edmonton with a single-bowl sink, raised-panel cabinets, medium tone wood cabinets, granite countertops, multicolored backsplash, stone tile backsplash, black appliances and an island
Enclosed kitchen - huge craftsman u-shaped travertine floor enclosed kitchen idea in Edmonton with a single-bowl sink, raised-panel cabinets, medium tone wood cabinets, granite countertops, multicolored backsplash, stone tile backsplash, black appliances and an island
Sponsored
Columbus, OH
Hope Restoration & General Contracting
Columbus Design-Build, Kitchen & Bath Remodeling, Historic Renovations
 LAFLEUR CABINETS
Wood and more wood it really flows well in this space.
Huge arts and crafts u-shaped travertine floor enclosed kitchen photo in Edmonton with raised-panel cabinets, medium tone wood cabinets, granite countertops, black appliances, a single-bowl sink, multicolored backsplash, stone tile backsplash and an island
Huge arts and crafts u-shaped travertine floor enclosed kitchen photo in Edmonton with raised-panel cabinets, medium tone wood cabinets, granite countertops, black appliances, a single-bowl sink, multicolored backsplash, stone tile backsplash and an island
 VDT Construction
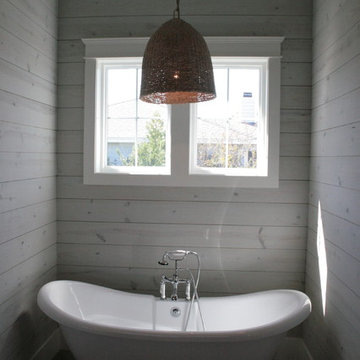
This old fashioned free standing tub is surrounded by a wood plank wall and has a window above for light. The perfect space to relax. This beach house on Ono was designed by Bob Chatham | Built by Phillip Vlahos Homes

 Antonio Martins Interior Design
Drew Kelly
Freestanding bathtub - large industrial master gray tile and ceramic tile porcelain tile freestanding bathtub idea in Sacramento with white walls
Freestanding bathtub - large industrial master gray tile and ceramic tile porcelain tile freestanding bathtub idea in Sacramento with white walls
1