
Search results for "Old fashioned card" in Home Design Ideas

 TKP Architects

Welcome to the essential refined mountain rustic home: warm, homey, and sturdy. The house’s structure is genuine heavy timber framing, skillfully constructed with mortise and tenon joinery. Distressed beams and posts have been reclaimed from old American barns to enjoy a second life as they define varied, inviting spaces. Traditional carpentry is at its best in the great room’s exquisitely crafted wood trusses. Rugged Lodge is a retreat that’s hard to return from.

 Home Design & Decor Magazine
Photographer- Chris Edwards http://www.houzz.com/pro/cedwardsphoto/chris-edwards-photography
Designer- Heather Smith http://www.houzz.com/pro/circainteriorsnc/circa-interiors-and-antiques
Aug/Sept 2015
Old World. Modern Lifestyle. http://urbanhomemagazine.com/feature/1393
 Beverley Broun Interiors

Comfort and warmth are key to this Old Town, Alexandria townhouse project. The designer has successfully combined American antiques including period seating with modern upholstered pieces. The selection of art combines 18th and 19th century paintings and engravings with larger contemporary canvases to add energy to the classic rooms.
John Cole Photography
Find the right local pro for your project
 Divine Flooring
Malbec Homes
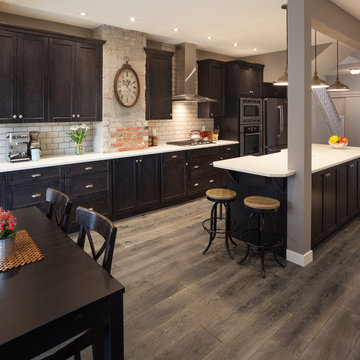
Mid-sized transitional galley dark wood floor and brown floor open concept kitchen photo in Calgary with a farmhouse sink, recessed-panel cabinets, dark wood cabinets, quartz countertops, white backsplash, subway tile backsplash, stainless steel appliances, an island and white countertops
Mid-sized transitional galley dark wood floor and brown floor open concept kitchen photo in Calgary with a farmhouse sink, recessed-panel cabinets, dark wood cabinets, quartz countertops, white backsplash, subway tile backsplash, stainless steel appliances, an island and white countertops


 Old Naples Builders Inc.
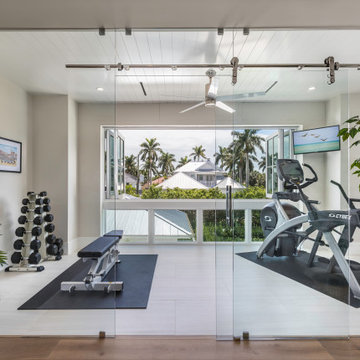
Example of a large beach style backyard tile and rectangular pool design in Miami


Sponsored
Columbus, OH

Wannemacher Interiors
Customized Award-Winning Interior Design Solutions in Franklin Cnty OH

 Ancient Surfaces
Backyard of a Northern Italian Villa Style home in a gated community called Pelican Crest in the secluded town of Newport Coast.
This home is on Pelicans Road which is possibly the most exclusive cul-de-sac of Pelican Crest.
The project started in 2006 and was completed by 2008, stone was supplied by one of our middleman local broker at the time.
All antique limestone floors were the 'Arcane' Limestone blend which is a Mediterranean Reclaimed Limestone collection that is a few centuries old.
This wonderful home has been featured in several media outlets and in both local and national print and digital publications. The home had been sold for about $15,800,000 in May 2013 by its original owners.
It is now back on the market for a whooping $20,000,000 as of April 2016 if you like to know!
Since 2010 We have seen more than 10 homes valued between $10M to $20M selling in this one gated community all of which contained our stone elements in one capacity or another.
For more information about this unique Antique Limestone Floor Collection called the Arcane Limestone please contact our offices at: 212-461-0245 or email us at: sales@ancientsurfaces.com
Here's the direct page to this Antique Limestone:
http://www.ancientsurfaces.com/Arcane-Stone.html
Enjoy!

 Interiors by Maite Granda
Our clients, a young family wanted to remodel their two story home located in one of the most exclusive and beautiful areas of Miami. Mediterranean style home builded in the 80 in need of a huge renovation, old fashioned kitchen with light pink sinks, wall cabinets all over the kitchen and dinette area.
We begin by demolishing the kitchen, we opened a wall for a playroom area next to the informal dining; easy for parents to supervise the little. A formal foyer with beautiful entrance to living room. We did a replica of the main entrance arch to the kitchen entrance so there is a continuity from exterior to interior.
Bluemoon Filmwork
 land to living
Vance Fox
Inspiration for a large rustic formal living room remodel in Sacramento with a standard fireplace and a stone fireplace
Inspiration for a large rustic formal living room remodel in Sacramento with a standard fireplace and a stone fireplace
 Arciform

A tile niche above the stove adds a touch of color and a bit of personality to this classic kitchen design. Special details like the mixture of porcelain glass knobs and traditional cabinet latches add old fashioned charm. Photos by Photo Art Portraits, Design by Chelly Wentworth

 By Design Interiors Inc
Almost every room in the house offers stunning views of the outdoor living space and golf course. The dining room is subtly elegant creating an intimate dining space but also a space to enjoy looking outdoors. The custom chairs have a curved back design to contrast with the linear dining table. The host and hostess chairs add texture and Texas chic with their velvet alligator skin fabric. Permanently set, the tableware sparkles under the crystal chandelier revitalized by a talented faux finisher.
Erika Barczak, By Design Interiors Inc.
Photo Credit: Daniel Angulo www.danielangulo.com
Builder: Kichi Creek Builders
 Jessy Krol Designs LLC

Bathroom - large eclectic master white tile and stone tile marble floor bathroom idea in New York with a console sink, a two-piece toilet, quartz countertops, furniture-like cabinets and white walls

Sponsored
Columbus, OH
Wannemacher Interiors
Customized Award-Winning Interior Design Solutions in Franklin Cnty OH
 Titan Homes
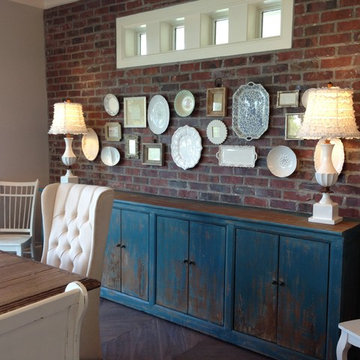
This dining room features a large distressed table flanked by a church pew on one side and mismatched dining room chairs on the other. A large buffet sits against an amazing exposed brick wall. The walls feature old recipes from grandma framed along with grandma's china mixed with some other beautiful pieces. The dining room also has an amazing pressed tin ceiling and Castle Comb wood floors.
 Metropolis Drafting and Construction Inc

Who said that a Burbank bungalow home needs to be doll and old fashioned.
In this Burbank remodeling project we took this 1200sq. bungalow home and turned it to a wonderful mixture of European modern kitchen space and calm transitional modern farmhouse furniture and flooring.
The kitchen was a true challenge since space was a rare commodity, but with the right layout storage and work space became abundant.
A floating 5' long sitting area was constructed and even the back face of the cabinets was used for wine racks.
Exterior was updated as well with new black windows, new stucco over layer and new light fixtures all around.
both bedrooms were fitted with huge 10' sliding doors overlooking the green backyard.
 Smith & Robertson, Inc.
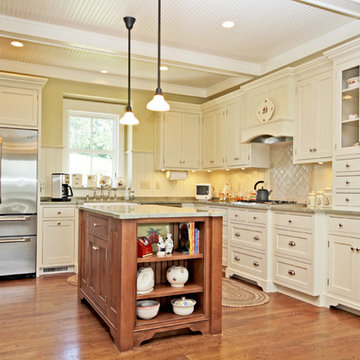
The farmhouse kitchen has an island for storage and work surface in this not so big house. A farmhouse sink and lots of storage drawers. Painted white beadboard ceiling with painted beams and recessed lights.
 Home Design & Decor Magazine
Photographer- Lisa Gotwals http://www.lissagotwals.com/
Designer- Alys Protzman http://www.houzz.com/pro/alysdesign/alys-design
Aug/Sept 2015

Renewing Old World Charm http://urbanhomemagazine.com/feature/1405

Sponsored
Columbus, OH
Wannemacher Interiors
Customized Award-Winning Interior Design Solutions in Franklin Cnty OH
 Cummings Architecture + Interiors
Eric Roth
Inspiration for a small cottage home bar remodel in Boston
Inspiration for a small cottage home bar remodel in Boston
 VanBrouck & Associates, Inc.
Beth Singer Photography.
Ellwood Interiors.
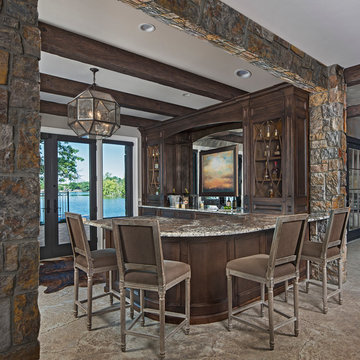
Inspiration for a timeless seated home bar remodel in Detroit with dark wood cabinets
Inspiration for a timeless seated home bar remodel in Detroit with dark wood cabinets
 Stephen Cox-Cox Landscape & Garden Design

The Craftsman mailbox lent itself to and old-fashioned planting of Nellie Moser Clematis, Caesar's Brother Iris, Daylily and Nepeta.
This is an example of a craftsman full sun front yard mulch driveway in Grand Rapids for spring.
This is an example of a craftsman full sun front yard mulch driveway in Grand Rapids for spring.
18