
Search results for "Old home renovation ideas" in Home Design Ideas

 ashleyelizabeth649
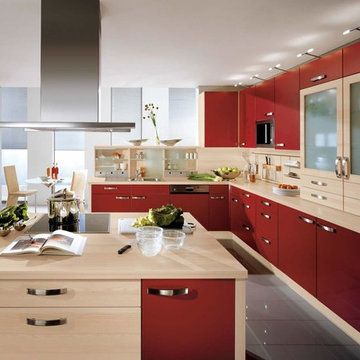
Kitchen is the heart of every house. It is the place where we cook food items and store them inside our house. In the past, the idea of a kitchen was simple. People used it only for preparing foods. But, things have changed a lot in this modern era. Now, a kitchen is arranged according to modular designs and it will be equipped with variety of electric appliances. Apart from cooking food, a kitchen can also be used for dining, food storage, dish washing etc. People who are keen on keeping their home clean and beautiful have to be conscious of innovating their kitchen. Many people consult interior designers and other experts who can help them for that. This will be a costly effort which will not be affordable for all kind of people. Creative kitchen renovations will make your kitchen look better. If you are looking for the finest ways to modify your kitchen, this article will be helpful for you. Please find below some of the world's best ideas for renovating your kitchen.
Be conscious of the quality: You should always purchase only high quality materials for your kitchen as it has to do a lot. Top quality appliances will last for many years and will perform better. It is recommended to use wood veneer for cabinet interiors as it is more durable than melamine, laminate or MDF.
Paint elegantly: If you want to make your kitchen attractive and colorful, then you can opt painting. Find suitable colors for kitchen materials and give a unique outlook. Brush- painting will help you to maintain your kitchen beautiful and it will also enhance the freshness.
Do not forget ceiling: Most of the people who are trying to renovate their kitchen, do not give proper attention towards ceiling. Beautification of ceiling is an inevitable part of renovating kitchen. Use antique tiles or attractive colours for the ceiling. If you have no idea of it, you can ask for the help of an expert.
Find proper place and height: Placing appliances in the right place and height will help you to make your kitchen more beautiful. It will also help you to manage the use of space. If you placed all materials properly, it will be easier for you to use them.
Give large space for storage: It is known to all that the main function of a kitchen is to prepare food. But nowadays, storage of food has become as important as cooking. While renovating kitchen, try to give large space for storing food items. If your kitchen lacks enough space for storage, you will tend to store things here and there and it will ruin all its beauty. So, try to find enough space and keep things neatly.
It is important to maintain the sanity and beauty of your kitchen as it is considered to be the heart of a house. Try to follow the ideas mentioned above for renovating your kitchen. Creative kitchen renovations will provide a unique style for your kitchen.

Find the right local pro for your project
 Case Design/Remodeling Halifax
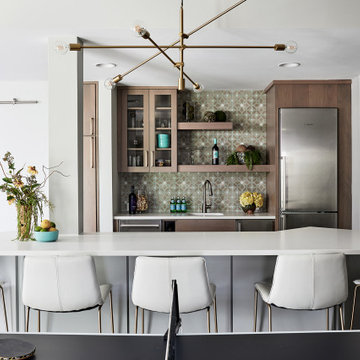
Basement Kitchen Island, Kitchenette, Bar, Open Shelves, Backsplash, Decor, Basement design
Inspiration for a contemporary home bar remodel in Other
Inspiration for a contemporary home bar remodel in Other
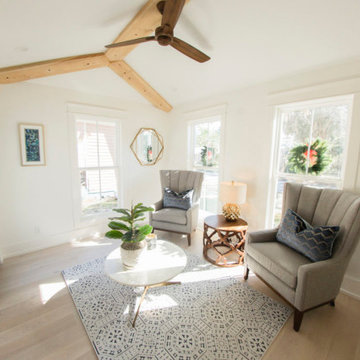






 Amsted Design-Build
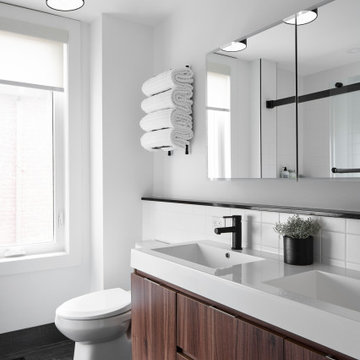

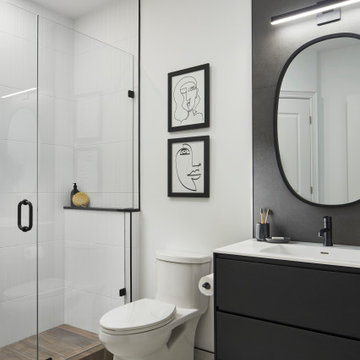
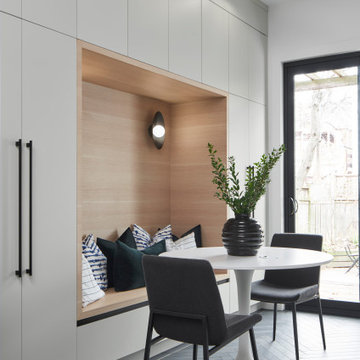
Previously renovated with a two-story addition in the 80’s, the home’s square footage had been increased, but the current homeowners struggled to integrate the old with the new.
An oversized fireplace and awkward jogged walls added to the challenges on the main floor, along with dated finishes. While on the second floor, a poorly configured layout was not functional for this expanding family.
From the front entrance, we can see the fireplace was removed between the living room and dining rooms, creating greater sight lines and allowing for more traditional archways between rooms.
At the back of the home, we created a new mudroom area, and updated the kitchen with custom two-tone millwork, countertops and finishes. These main floor changes work together to create a home more reflective of the homeowners’ tastes.
On the second floor, the master suite was relocated and now features a beautiful custom ensuite, walk-in closet and convenient adjacency to the new laundry room.
Gordon King Photography

Sponsored
Westerville, OH

Custom Home Works
Franklin County's Award-Winning Design, Build and Remodeling Expert
 Amsted Design-Build
Previously renovated with a two-story addition in the 80’s, the home’s square footage had been increased, but the current homeowners struggled to integrate the old with the new.
An oversized fireplace and awkward jogged walls added to the challenges on the main floor, along with dated finishes. While on the second floor, a poorly configured layout was not functional for this expanding family.
From the front entrance, we can see the fireplace was removed between the living room and dining rooms, creating greater sight lines and allowing for more traditional archways between rooms.
At the back of the home, we created a new mudroom area, and updated the kitchen with custom two-tone millwork, countertops and finishes. These main floor changes work together to create a home more reflective of the homeowners’ tastes.
On the second floor, the master suite was relocated and now features a beautiful custom ensuite, walk-in closet and convenient adjacency to the new laundry room.
Gordon King Photography


 Alair Homes Belleville
For this 130-year-old farmhouse renovation, it was important to incorporate the original features of the home while also bringing a new, modern touch. We kept the original limestone walls. We created a brand new, more European styled kitchen with plywood cabinets and a minimalist hood vent. The entryway was transformed to be more modern and inviting.
9