
Search results for "Old world interior design" in Home Design Ideas
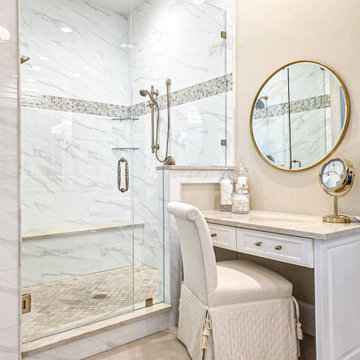
 Old World Stone Imports Flooring & Design
Inspiration for a transitional bathroom remodel in Salt Lake City

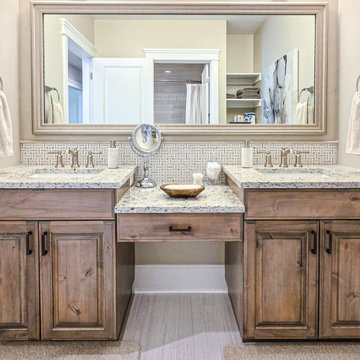 Old World Stone Imports Flooring & Design
Inspiration for a transitional bathroom remodel in Salt Lake City
Find the right local pro for your project
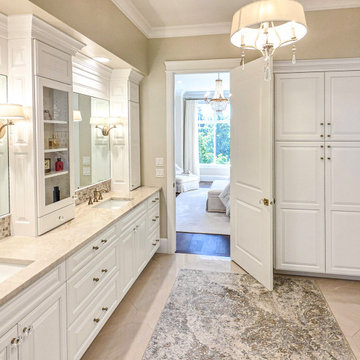 Old World Stone Imports Flooring & Design
Inspiration for a transitional bathroom remodel in Salt Lake City

 SP Gardens - Susanna Pagan Landscape Design
A small garden in La Jolla was transformed from a dark space with old pavement and few plants, into a old world Mediterranean Garden. Potted citrus, a retaining wall with a built-in bench accented by a hand painted design plus candle cubbies, a fountain and flagstone with Creeping Thyme, create the overall style for the garden.
Copyright 2014 Susanna Pagan Landscape Design


 Design DCA
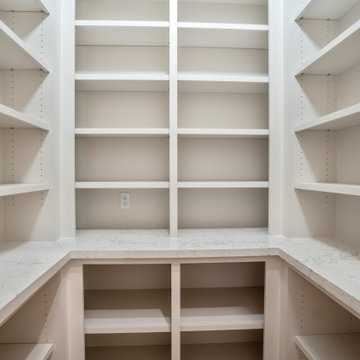
Upper and lower cabinets runs on the left wall with a white quartz countertop, and a full floor to ceiling tower cabinet on the right that maximizes every inch of the narrow passage.

Sponsored
Columbus, OH

Snider & Metcalf Interior Design, LTD
Leading Interior Designers in Columbus, Ohio & Ponte Vedra, Florida
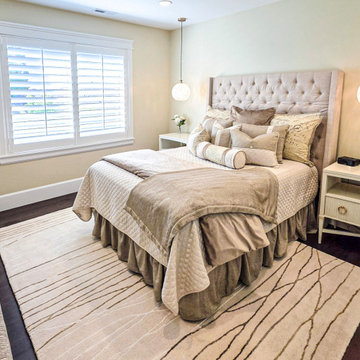
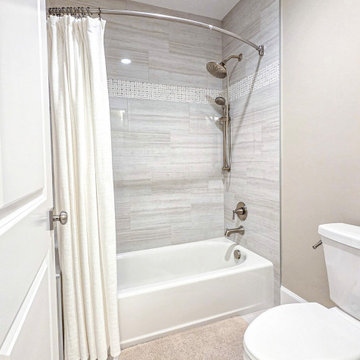 Old World Stone Imports Flooring & Design
Inspiration for a transitional bathroom remodel in Salt Lake City
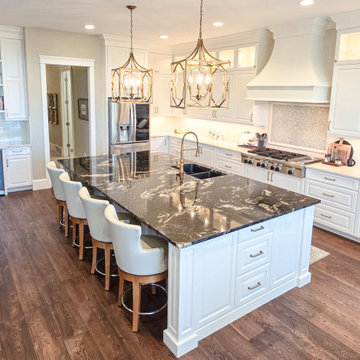
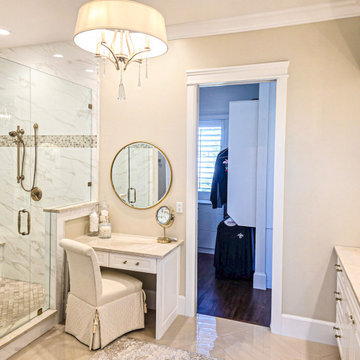 Old World Stone Imports Flooring & Design
Example of a transitional bathroom design in Salt Lake City
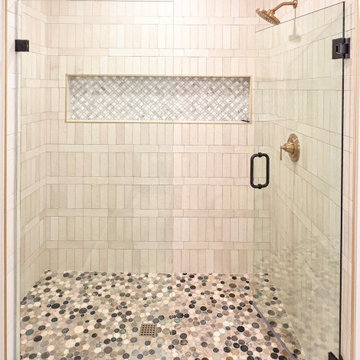 Old World Stone Imports Flooring & Design
Example of a transitional bathroom design in Salt Lake City


Sponsored
Columbus, OH

Wannemacher Interiors
Customized Award-Winning Interior Design Solutions in Franklin Cnty OH

 Spaces Renewed
This kitchen is a fresh and light variation of Spanish design. The dark wood hood provides contrast and visual interest against the light backdrop. The tumbled travertine floors maintain the old world feel of this space, but keeps it light and updated. The back splash combines hand painted blue accent tiles, tumbled travertine, and a custom peacock mural.
 Design DCA
Upper and lower cabinets runs on the left wall with a white quartz countertop, and a full floor to ceiling tower cabinet on the right that maximizes every inch of the narrow passage.
 Design DCA
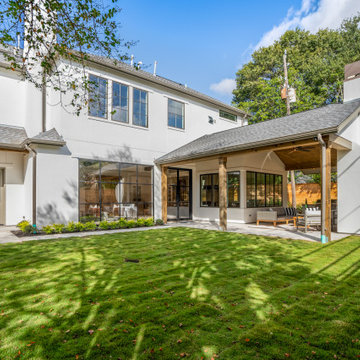
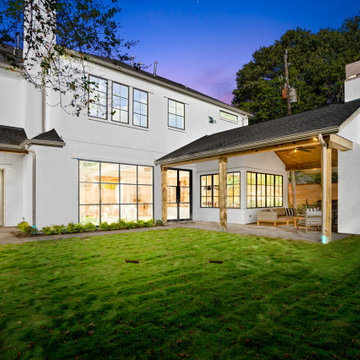
A two story white stucco house with a composed, asymmetrical back facade that balances a tall glazed curtain wall against a lower covered porch.
Large transitional white two-story stucco gable roof idea in Houston with a shingle roof and a gray roof
Large transitional white two-story stucco gable roof idea in Houston with a shingle roof and a gray roof
 Design DCA
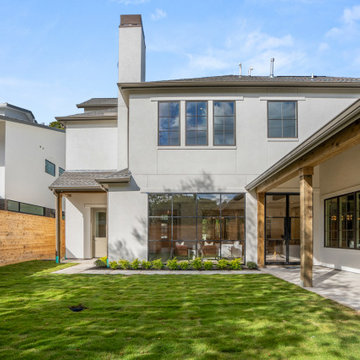
A two story white stucco house with a composed, asymmetrical back facade that balances a tall glazed curtain wall against a lower covered porch.
Example of a large transitional white two-story stucco gable roof design in Houston with a shingle roof and a gray roof
Example of a large transitional white two-story stucco gable roof design in Houston with a shingle roof and a gray roof

Sponsored
Columbus, OH

Hope Restoration & General Contracting
Columbus Design-Build, Kitchen & Bath Remodeling, Historic Renovations
 Design DCA
A two story white stucco house with a composed, asymmetrical back facade that balances a tall glazed curtain wall against a lower covered porch.
Inspiration for a large transitional white two-story stucco gable roof remodel in Houston with a shingle roof and a gray roof
Inspiration for a large transitional white two-story stucco gable roof remodel in Houston with a shingle roof and a gray roof

 Innovative Design Build
Anastasia Alkema
Inspiration for a bathroom remodel in Atlanta with quartz countertops
Inspiration for a bathroom remodel in Atlanta with quartz countertops
 The Rey3 Design Collaborative
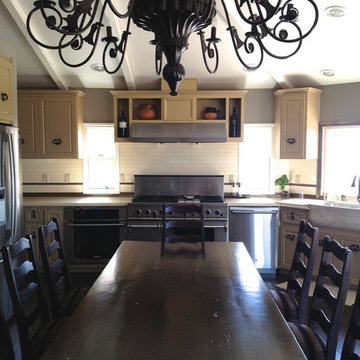
Its all about the chandelier as the focal point and the table as the gathering place for the family while in the kitchen... the windows flanking the stove, serve as pass through for the outdoor grill area...
30