
Search results for "Old world interior design" in Home Design Ideas

 Cedar Hill Interiors, LLC
This study has a very large built-in on the back wall, painted a darker gray than the walls. The antique French desk is the focal point for the room. The antique doors were found at a French auction, and several layers of paint were removed. The French chairs flanking the room were found at a secondhand store.
Photo credit: Anita Joyce

 Cook Designs
view out to lake
Example of a huge classic white two-story stone exterior home design in Austin
Example of a huge classic white two-story stone exterior home design in Austin

 LNB Architecture & Interiors
The First Floor Powder Room. The stained glass window above the mirror lets light to/from an adjacent room.
Inspiration for a mediterranean orange tile powder room remodel in St Louis with furniture-like cabinets, medium tone wood cabinets, marble countertops and a one-piece toilet
Inspiration for a mediterranean orange tile powder room remodel in St Louis with furniture-like cabinets, medium tone wood cabinets, marble countertops and a one-piece toilet
Find the right local pro for your project
 Cook Designs
view sitting room
Bedroom - huge traditional master light wood floor bedroom idea in Austin with beige walls
Bedroom - huge traditional master light wood floor bedroom idea in Austin with beige walls

 Century Stair Company
This beautiful two-story curved staircase follows Old World design principles, bringing timeless European elegance to a new Northern Virginia home. Hand-forged knuckle balusters showcase traditional blacksmithing artistry, their intricate details catching light as the staircase sweeps upward through both levels. Classic oak treads add a traditional warmth to the stairway. The graceful curve extends into a balcony overlook, creating a dramatic focal point that connects the home's multiple levels with Old World charm and craftsmanship.
1976-2026 © Century Stair Company
 Century Stair Company
This beautiful two-story curved staircase follows Old World design principles, bringing timeless European elegance to a new Northern Virginia home. Hand-forged knuckle balusters showcase traditional blacksmithing artistry, their intricate details catching light as the staircase sweeps upward through both levels. Classic oak treads add a traditional warmth to the stairway. The graceful curve extends into a balcony overlook, creating a dramatic focal point that connects the home's multiple levels with Old World charm and craftsmanship.
1976-2026 © Century Stair Company
 Century Stair Company
This beautiful two-story curved staircase follows Old World design principles, bringing timeless European elegance to a new Northern Virginia home. Hand-forged knuckle balusters showcase traditional blacksmithing artistry, their intricate details catching light as the staircase sweeps upward through both levels. Classic oak treads add a traditional warmth to the stairway. The graceful curve extends into a balcony overlook, creating a dramatic focal point that connects the home's multiple levels with Old World charm and craftsmanship.
1976-2026 © Century Stair Company

Sponsored
Columbus, OH

Wannemacher Interiors
Customized Award-Winning Interior Design Solutions in Franklin Cnty OH
 Century Stair Company
This beautiful two-story curved staircase follows Old World design principles, bringing timeless European elegance to a new Northern Virginia home. Hand-forged knuckle balusters showcase traditional blacksmithing artistry, their intricate details catching light as the staircase sweeps upward through both levels. Classic oak treads add a traditional warmth to the stairway. The graceful curve extends into a balcony overlook, creating a dramatic focal point that connects the home's multiple levels with Old World charm and craftsmanship.
1976-2026 © Century Stair Company

 Maraya Interior Design
Revitalize, update, and addition on a 1920's Old California home, thought to be a real George Washington Smith in Ojai, California. Wide, thick plaster arches, old farm paintings, comfortable, ranchy furniture give this place a real old world Spanish charm. Hand kotted antique rugs and fine bench made new furniture reflects the original style of Santa Barbara, CA, giving the sense this place is completely original. And much of it is, although it has been completely revamped, adding a larger stair case, wide arches, new master suite including a sitting room with a tv. Maraya Interiors completely changed the kitchen, adding new cabinetry, a blue granite island, and custom made terra cotta tile in multiple shapes and sizes. The home has a dining room for larger gatherings, and a small kitchen table for intimate family breakfasts. A high living room ceiling has been imitated in the new master suite with very large steel windows through out.
Project Location: Ojai, CA. Designed by Maraya Interior Design. From their beautiful resort town of Ojai, they serve clients in Montecito, Hope Ranch, Malibu, Westlake and Calabasas, across the tri-county areas of Santa Barbara, Ventura and Los Angeles, south to Hidden Hills- north through Solvang and more.
Bob Easton, Architect

 Emerson Outdoor Design
Vibrant color highlights the wall fountain.
This is an example of a mid-sized mediterranean partial sun courtyard stone formal garden in Denver.
This is an example of a mid-sized mediterranean partial sun courtyard stone formal garden in Denver.

 Worthington Design & Remodeling
This basement remodel was complete with new wrought iron balusters and wood flooring. Barn doors were added to the family room creating the ideal theater room. The warmth of the wood throughout the space added elements of nature the homeowners desired.

 Melissa Blackwood Homes & Interiors
Eat-in kitchen - large rustic l-shaped limestone floor eat-in kitchen idea with an island, beaded inset cabinets, red cabinets, soapstone countertops, multicolored backsplash, terra-cotta backsplash, paneled appliances and a farmhouse sink
 mackmiller design+build
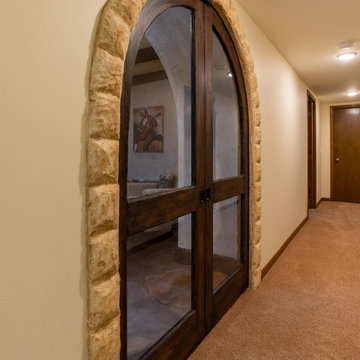
Our clients live in a typical, traditional suburban home. One homeowner had been collecting wine and requested a dedicated room for storing, tasting and entertaining that felt as if he were in a California wine cellar. Our design team created a room with Old World touches including a dramatic arched entrance bordered by decorative faux stone quoins. The doorway has two dark wood and glass doors. Key features include two built-in dual zone, wine refrigerators, a flagstone look floor, mural on the back wall with an arch that looks as if there is a wine cellar behind it. Furnishings include a custom made, circular epoxy table with a live edge, 4 bar stools, two upholstered chairs and end table. Rough-hewn look beams adorn the ceilings and the walls and ceilings are hand troweled plaster with a glaze.



 Design Brouelette
Tuscan bathroom detail,
Permanent Glimpse Photography, Auburn, CA
Example of a mid-sized tuscan beige tile and stone tile travertine floor drop-in bathtub design in Sacramento with an undermount sink, granite countertops, beige walls, raised-panel cabinets, green cabinets and a two-piece toilet
Example of a mid-sized tuscan beige tile and stone tile travertine floor drop-in bathtub design in Sacramento with an undermount sink, granite countertops, beige walls, raised-panel cabinets, green cabinets and a two-piece toilet


 Interiology Design Co.
Freestanding bathtub - traditional gray tile and marble tile mosaic tile floor and gray floor freestanding bathtub idea in Boston with beaded inset cabinets, white cabinets, gray walls and white countertops

 IMI Design, LLC
Anita Lang - IMI Design - Scottsdale, AZ
Example of a large classic u-shaped concrete floor and beige floor home bar design in Orange County with a drop-in sink, dark wood cabinets and marble countertops
Example of a large classic u-shaped concrete floor and beige floor home bar design in Orange County with a drop-in sink, dark wood cabinets and marble countertops

Sponsored
Plain City, OH

The Creative Kitchen Company
Columbus Area Kitchen Remodeling and Refacing Professional
 Worthington Design & Remodeling
Installing a new stone fireplace gave this Old World basement the charm it was lacking. It contributes perfectly to the style of the basement and brings in elements of nature the homeowners love.

 Design Paving
Detailing and borders for Old World feel of Cobblestone streets are added to this Imprinted Asphalt driveway (shown here before a faux stone finish and grouting was added).
41