
Search results for "Old world interior design" in Home Design Ideas

 Jim Martin Design
Photography by Nathaniel Martin
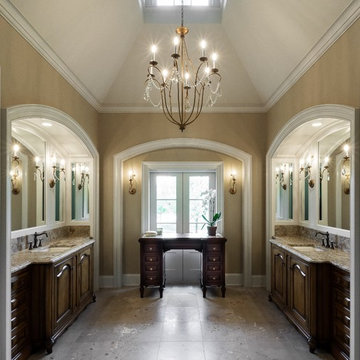
Large eclectic master multicolored tile and ceramic tile ceramic tile corner shower photo in Philadelphia with an undermount sink, raised-panel cabinets, distressed cabinets, quartzite countertops and a one-piece toilet
Large eclectic master multicolored tile and ceramic tile ceramic tile corner shower photo in Philadelphia with an undermount sink, raised-panel cabinets, distressed cabinets, quartzite countertops and a one-piece toilet

 Spotlight Design Center
Alban Gega
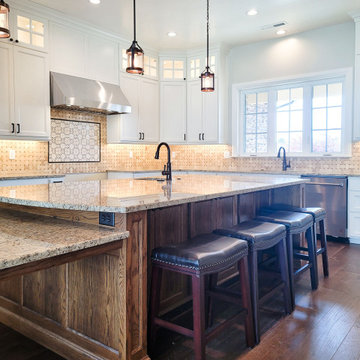
Large mountain style l-shaped entryway photo in Boston with a farmhouse sink, beaded inset cabinets, medium tone wood cabinets, granite countertops, beige backsplash, stone tile backsplash, stainless steel appliances and two islands
Large mountain style l-shaped entryway photo in Boston with a farmhouse sink, beaded inset cabinets, medium tone wood cabinets, granite countertops, beige backsplash, stone tile backsplash, stainless steel appliances and two islands
 Jim Martin Design
Photography by Nathaniel Martin
Example of a large eclectic master multicolored tile and ceramic tile ceramic tile corner shower design in Philadelphia with an undermount sink, raised-panel cabinets, distressed cabinets, quartzite countertops and a one-piece toilet
Example of a large eclectic master multicolored tile and ceramic tile ceramic tile corner shower design in Philadelphia with an undermount sink, raised-panel cabinets, distressed cabinets, quartzite countertops and a one-piece toilet
Find the right local pro for your project

 Just in Thyme Landscape Design
This design incorporated many activities into a small area! The clients asked for 2 veggie beds, a chicken coop, a tree house, a lawn for the kids to play on, a fountain, a fire pit sitting area, a dining area, an outdoor kitchen with heat, and lots of fruit trees! All combining modern chic with rustic Lebanese styling!
The dining area can be lit up with string lights for a party or game of cards or subtle, LED, soft lighting for a quiet dinner.

 Old World Stone Imports Flooring & Design
Photos taken and the 2013 Utah Valley Parade of Homes
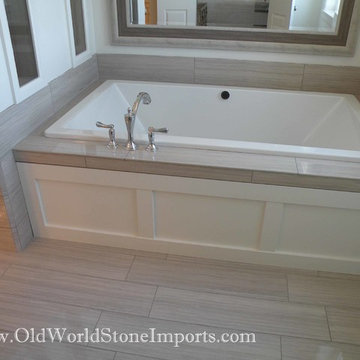
Example of a classic bathroom design in Salt Lake City
Example of a classic bathroom design in Salt Lake City
 Old World Stone Imports Flooring & Design
Photos taken and the 2013 Utah Valley Parade of Homes
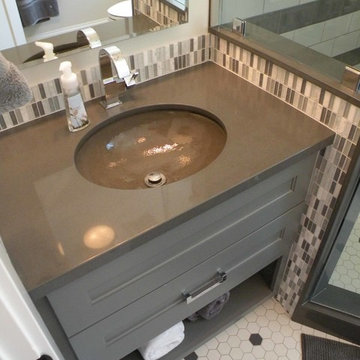
Example of a classic staircase design in Salt Lake City
Example of a classic staircase design in Salt Lake City

Sponsored
Columbus, OH

Wannemacher Interiors
Customized Award-Winning Interior Design Solutions in Franklin Cnty OH
 Old World Stone Imports Flooring & Design
Photos taken and the 2013 Utah Valley Parade of Homes
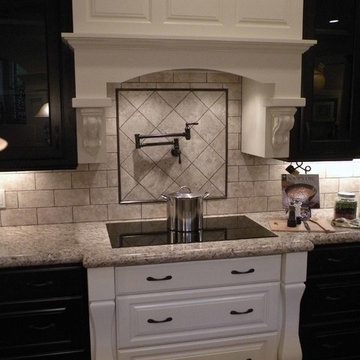
Example of a classic kitchen design in Salt Lake City
Example of a classic kitchen design in Salt Lake City
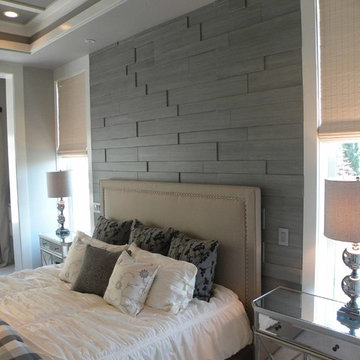 Old World Stone Imports Flooring & Design
Photos taken and the 2013 Utah Valley Parade of Homes
Elegant bedroom photo in Salt Lake City
Elegant bedroom photo in Salt Lake City
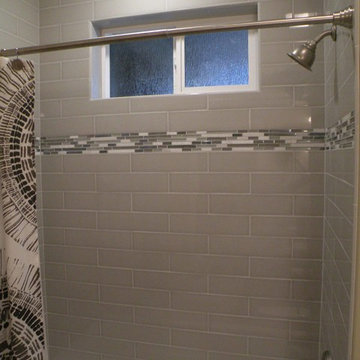 Old World Stone Imports Flooring & Design
Photos taken from homes in the 2013 Parade of Homes
Bathroom - modern bathroom idea in Salt Lake City
Bathroom - modern bathroom idea in Salt Lake City
 Spotlight Design Center
Alban Gega
Large mountain style l-shaped entryway photo in Boston with a farmhouse sink, beaded inset cabinets, medium tone wood cabinets, granite countertops, beige backsplash, stone tile backsplash, stainless steel appliances and two islands
Large mountain style l-shaped entryway photo in Boston with a farmhouse sink, beaded inset cabinets, medium tone wood cabinets, granite countertops, beige backsplash, stone tile backsplash, stainless steel appliances and two islands

 Yellowstone Traditions
Pearson Design Group Architects // Haven Interior Design // Audrey Hall Photography
Mountain style guest carpeted bedroom photo with a standard fireplace, a stone fireplace and green walls
Mountain style guest carpeted bedroom photo with a standard fireplace, a stone fireplace and green walls
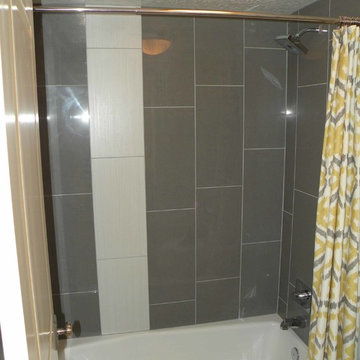 Old World Stone Imports Flooring & Design
Photos taken and the 2013 Utah Valley Parade of Homes
Inspiration for a timeless bathroom remodel in Salt Lake City
Inspiration for a timeless bathroom remodel in Salt Lake City

Sponsored
Columbus, OH

Hope Restoration & General Contracting
Columbus Design-Build, Kitchen & Bath Remodeling, Historic Renovations
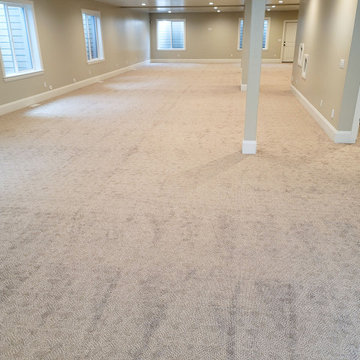
 Old World Stone Imports Flooring & Design
Photos taken and the 2013 Utah Valley Parade of Homes
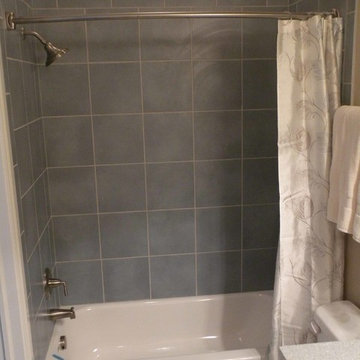
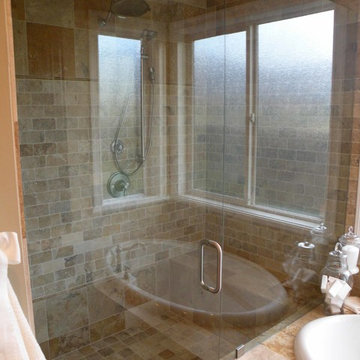
Inspiration for a timeless bathroom remodel in Salt Lake City
Inspiration for a timeless bathroom remodel in Salt Lake City
 Old World Stone Imports Flooring & Design
Photos taken and the 2013 Utah Valley Parade of Homes
Elegant bathroom photo in Salt Lake City
Elegant bathroom photo in Salt Lake City


 Old World Stone Imports Flooring & Design
Photos taken from homes in the 2013 Parade of Homes
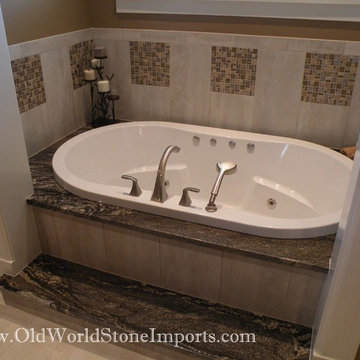
Bathroom - modern bathroom idea in Salt Lake City
Bathroom - modern bathroom idea in Salt Lake City
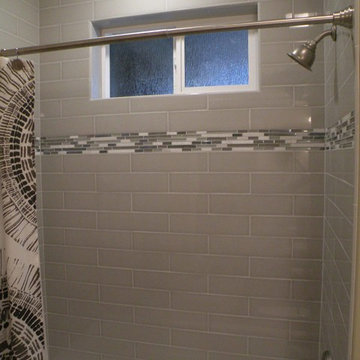 Old World Stone Imports Flooring & Design
Photos taken and the 2013 Utah Valley Parade of Homes
Inspiration for a timeless bathroom remodel in Salt Lake City
Inspiration for a timeless bathroom remodel in Salt Lake City

 CBI Design Professionals, Inc.
In 2014, we were approached by a couple to achieve a dream space within their existing home. They wanted to expand their existing bar, wine, and cigar storage into a new one-of-a-kind room. Proud of their Italian heritage, they also wanted to bring an “old-world” feel into this project to be reminded of the unique character they experienced in Italian cellars. The dramatic tone of the space revolves around the signature piece of the project; a custom milled stone spiral stair that provides access from the first floor to the entry of the room. This stair tower features stone walls, custom iron handrails and spindles, and dry-laid milled stone treads and riser blocks. Once down the staircase, the entry to the cellar is through a French door assembly. The interior of the room is clad with stone veneer on the walls and a brick barrel vault ceiling. The natural stone and brick color bring in the cellar feel the client was looking for, while the rustic alder beams, flooring, and cabinetry help provide warmth. The entry door sequence is repeated along both walls in the room to provide rhythm in each ceiling barrel vault. These French doors also act as wine and cigar storage. To allow for ample cigar storage, a fully custom walk-in humidor was designed opposite the entry doors. The room is controlled by a fully concealed, state-of-the-art HVAC smoke eater system that allows for cigar enjoyment without any odor.
88