
Search results for "Old world interior design" in Home Design Ideas

 Locati Architects
Springhill Residence by Locati Architects, Interior Design by Locati Interiors, Photography by Roger Wade
Living room - huge country open concept living room idea
Living room - huge country open concept living room idea

 Cook Designs
view of master bath
Example of a huge classic master white tile and ceramic tile ceramic tile drop-in bathtub design in Austin with an undermount sink, raised-panel cabinets, white cabinets, granite countertops, a one-piece toilet and blue walls
Example of a huge classic master white tile and ceramic tile ceramic tile drop-in bathtub design in Austin with an undermount sink, raised-panel cabinets, white cabinets, granite countertops, a one-piece toilet and blue walls
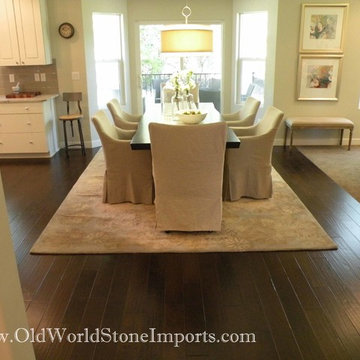
 Old World Stone Imports Flooring & Design
Photos taken and the 2013 Utah Valley Parade of Homes
Inspiration for a timeless dining room remodel in Salt Lake City
Inspiration for a timeless dining room remodel in Salt Lake City
Find the right local pro for your project

 RW Anderson Homes
Interior Design by ecd Design LLC
This newly remodeled home was transformed top to bottom. It is, as all good art should be “A little something of the past and a little something of the future.” We kept the old world charm of the Tudor style, (a popular American theme harkening back to Great Britain in the 1500’s) and combined it with the modern amenities and design that many of us have come to love and appreciate. In the process, we created something truly unique and inspiring.
RW Anderson Homes is the premier home builder and remodeler in the Seattle and Bellevue area. Distinguished by their excellent team, and attention to detail, RW Anderson delivers a custom tailored experience for every customer. Their service to clients has earned them a great reputation in the industry for taking care of their customers.
Working with RW Anderson Homes is very easy. Their office and design team work tirelessly to maximize your goals and dreams in order to create finished spaces that aren’t only beautiful, but highly functional for every customer. In an industry known for false promises and the unexpected, the team at RW Anderson is professional and works to present a clear and concise strategy for every project. They take pride in their references and the amount of direct referrals they receive from past clients.
RW Anderson Homes would love the opportunity to talk with you about your home or remodel project today. Estimates and consultations are always free. Call us now at 206-383-8084 or email Ryan@rwandersonhomes.com.
 Old World Stone Imports Flooring & Design
Photos taken from homes in the 2013 Parade of Homes
Example of a trendy staircase design in Salt Lake City
Example of a trendy staircase design in Salt Lake City

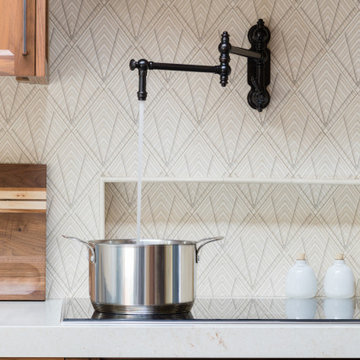
 Design Set Match
pot filler, induction cooktop, and niche behind stove
Eat-in kitchen - mid-sized mediterranean u-shaped medium tone wood floor, brown floor and vaulted ceiling eat-in kitchen idea in San Francisco with a farmhouse sink, flat-panel cabinets, brown cabinets, quartz countertops, beige backsplash, stone tile backsplash, paneled appliances, no island and beige countertops
Eat-in kitchen - mid-sized mediterranean u-shaped medium tone wood floor, brown floor and vaulted ceiling eat-in kitchen idea in San Francisco with a farmhouse sink, flat-panel cabinets, brown cabinets, quartz countertops, beige backsplash, stone tile backsplash, paneled appliances, no island and beige countertops

Sponsored
Columbus, OH

Wannemacher Interiors
Customized Award-Winning Interior Design Solutions in Franklin Cnty OH

 Just in Thyme Landscape Design
The clients from Lebanon love charming rock walls so we created an elevation change on their flat lot for a raised bed featuring this classic Mediterranean Olive tree and this dry-stack rock sitting wall that provides an extra seat around the fire pit.

 Maraya Interior Design
Old World European, Country Cottage. Three separate cottages make up this secluded village over looking a private lake in an old German, English, and French stone villa style. Hand scraped arched trusses, wide width random walnut plank flooring, distressed dark stained raised panel cabinetry, and hand carved moldings make these traditional farmhouse cottage buildings look like they have been here for 100s of years. Newly built of old materials, and old traditional building methods, including arched planked doors, leathered stone counter tops, stone entry, wrought iron straps, and metal beam straps. The Lake House is the first, a Tudor style cottage with a slate roof, 2 bedrooms, view filled living room open to the dining area, all overlooking the lake. The Carriage Home fills in when the kids come home to visit, and holds the garage for the whole idyllic village. This cottage features 2 bedrooms with on suite baths, a large open kitchen, and an warm, comfortable and inviting great room. All overlooking the lake. The third structure is the Wheel House, running a real wonderful old water wheel, and features a private suite upstairs, and a work space downstairs. All homes are slightly different in materials and color, including a few with old terra cotta roofing. Project Location: Ojai, California. Project designed by Maraya Interior Design. From their beautiful resort town of Ojai, they serve clients in Montecito, Hope Ranch, Malibu and Calabasas, across the tri-county area of Santa Barbara, Ventura and Los Angeles, south to Hidden Hills. Patrick Price Photo

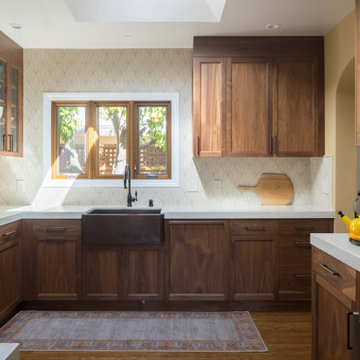 Design Set Match
Flush mount microwave drawer, copper apron front sink and paneled dishwasher
Mid-sized tuscan u-shaped medium tone wood floor, brown floor and vaulted ceiling eat-in kitchen photo in San Francisco with a farmhouse sink, flat-panel cabinets, brown cabinets, quartz countertops, beige backsplash, stone tile backsplash, paneled appliances, no island and beige countertops
Mid-sized tuscan u-shaped medium tone wood floor, brown floor and vaulted ceiling eat-in kitchen photo in San Francisco with a farmhouse sink, flat-panel cabinets, brown cabinets, quartz countertops, beige backsplash, stone tile backsplash, paneled appliances, no island and beige countertops
 Design Set Match
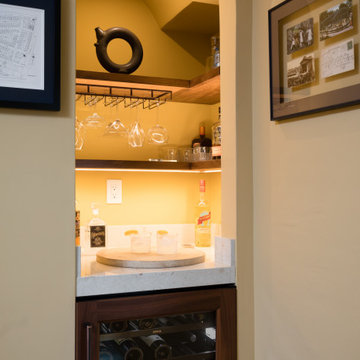
Fry bar for wine with wine refrigerator and under cabinet lighting with floating shelves
Mid-sized tuscan u-shaped medium tone wood floor, brown floor and vaulted ceiling eat-in kitchen photo in San Francisco with a farmhouse sink, flat-panel cabinets, brown cabinets, quartz countertops, beige backsplash, stone tile backsplash, paneled appliances, no island and beige countertops
Mid-sized tuscan u-shaped medium tone wood floor, brown floor and vaulted ceiling eat-in kitchen photo in San Francisco with a farmhouse sink, flat-panel cabinets, brown cabinets, quartz countertops, beige backsplash, stone tile backsplash, paneled appliances, no island and beige countertops
 Design Set Match
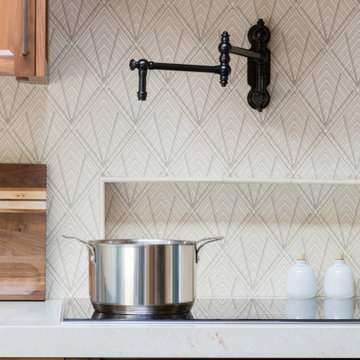
pot filler, induction cooktop, and niche behind stove
Example of a mid-sized tuscan u-shaped medium tone wood floor, brown floor and vaulted ceiling eat-in kitchen design in San Francisco with a farmhouse sink, flat-panel cabinets, brown cabinets, quartz countertops, beige backsplash, stone tile backsplash, paneled appliances, no island and beige countertops
Example of a mid-sized tuscan u-shaped medium tone wood floor, brown floor and vaulted ceiling eat-in kitchen design in San Francisco with a farmhouse sink, flat-panel cabinets, brown cabinets, quartz countertops, beige backsplash, stone tile backsplash, paneled appliances, no island and beige countertops

Sponsored
Columbus, OH

Hope Restoration & General Contracting
Columbus Design-Build, Kitchen & Bath Remodeling, Historic Renovations

 Maraya Interior Design
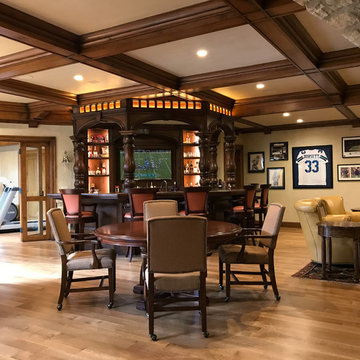
Old World European, Country Cottage. Three separate cottages make up this secluded village over looking a private lake in an old German, English, and French stone villa style. Hand scraped arched trusses, wide width random walnut plank flooring, distressed dark stained raised panel cabinetry, and hand carved moldings make these traditional buildings look like they have been here for 100s of years. Newly built of old materials, and old traditional building methods, including arched planked doors, leathered stone counter tops, stone entry, wrought iron straps, and metal beam straps. The Lake House is the first, a Tudor style cottage with a slate roof, 2 bedrooms, view filled living room open to the dining area, all overlooking the lake. European fantasy cottage with hand hewn beams, exposed curved trusses and scraped walnut floors, carved moldings, steel straps, wrought iron lighting and real stone arched fireplace. Dining area next to kitchen in the English Country Cottage. Handscraped walnut random width floors, curved exposed trusses. Wrought iron hardware. The Carriage Home fills in when the kids come home to visit, and holds the garage for the whole idyllic village. This cottage features 2 bedrooms with on suite baths, a large open kitchen, and an warm, comfortable and inviting great room. All overlooking the lake. The third structure is the Wheel House, running a real wonderful old water wheel, and features a private suite upstairs, and a work space downstairs. All homes are slightly different in materials and color, including a few with old terra cotta roofing. Project Location: Ojai, California. Project designed by Maraya Interior Design. From their beautiful resort town of Ojai, they serve clients in Montecito, Hope Ranch, Malibu and Calabasas, across the tri-county area of Santa Barbara, Ventura and Los Angeles, south to Hidden Hills.
Christopher Painter, contractor



Sponsored
Columbus, OH
Hope Restoration & General Contracting
Columbus Design-Build, Kitchen & Bath Remodeling, Historic Renovations
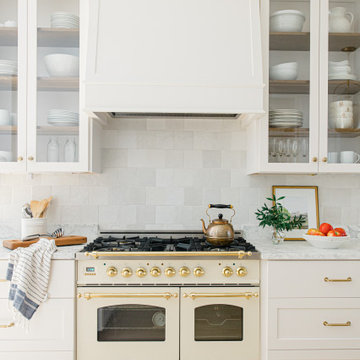
 Friday & Co Design
Our clients have young children and love to cook so they needed a space that was both beautiful and functional for a family. In our initial meeting, our client showed off her favorite mercury glass tumblers and talked of her love of Paris. This was the starting point for us pulling together luxe materials like antique mercury glass in pendants, honed marble and a statement range that really added an old world charm to the entire space.
We wanted to make sure to add layers and depth with the different tones of white throughout the space - the cabinetry, glazed ceramic tile and the marble. The custom kitchen island in fumed white oak grounds the entire space. We originally wanted an antique piece for the island but weren't able to find anything with the right dimensions. So our amazing cabinetmaker gave the piece some mild distressing so that our clients didn't feel like it was too "precious" and were able to use the space effectively for meal prep. The clean lines of the cabinetry are a nice counterpoint to the "jeweled" range and aged brass hardware.
 Cook Designs
view of his and her vanity
Inspiration for a huge timeless master white tile and ceramic tile light wood floor drop-in bathtub remodel in Austin with an undermount sink, raised-panel cabinets, white cabinets, granite countertops, a one-piece toilet and blue walls
Inspiration for a huge timeless master white tile and ceramic tile light wood floor drop-in bathtub remodel in Austin with an undermount sink, raised-panel cabinets, white cabinets, granite countertops, a one-piece toilet and blue walls
 Maraya Interior Design
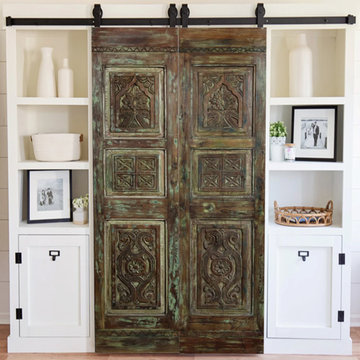
Old World European, Country Cottage. Three separate cottages make up this secluded village over looking a private lake in an old German, English, and French stone villa style. Hand scraped arched trusses, wide width random walnut plank flooring, distressed dark stained raised panel cabinetry, and hand carved moldings make these traditional buildings look like they have been here for 100s of years. Newly built of old materials, and old traditional building methods, including arched planked doors, leathered stone counter tops, stone entry, wrought iron straps, and metal beam straps. The Lake House is the first, a Tudor style cottage with a slate roof, 2 bedrooms, view filled living room open to the dining area, all overlooking the lake. European fantasy cottage with hand hewn beams, exposed curved trusses and scraped walnut floors, carved moldings, steel straps, wrought iron lighting and real stone arched fireplace. Dining area next to kitchen in the English Country Cottage. Handscraped walnut random width floors, curved exposed trusses. Wrought iron hardware. The Carriage Home fills in when the kids come home to visit, and holds the garage for the whole idyllic village. This cottage features 2 bedrooms with on suite baths, a large open kitchen, and an warm, comfortable and inviting great room. All overlooking the lake. The third structure is the Wheel House, running a real wonderful old water wheel, and features a private suite upstairs, and a work space downstairs. All homes are slightly different in materials and color, including a few with old terra cotta roofing. Project Location: Ojai, California. Project designed by Maraya Interior Design. From their beautiful resort town of Ojai, they serve clients in Montecito, Hope Ranch, Malibu and Calabasas, across the tri-county area of Santa Barbara, Ventura and Los Angeles, south to Hidden Hills.
Christopher Painter, contractor
87