
Search results for "Old world kitchen style" in Home Design Ideas
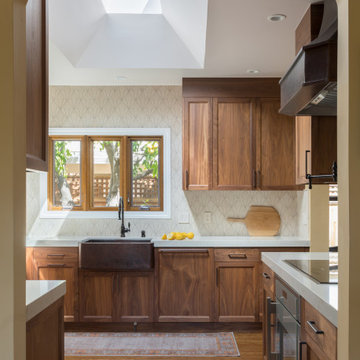
 Design Set Match
Archway from the dining room
Example of a mid-sized tuscan u-shaped medium tone wood floor, brown floor and vaulted ceiling eat-in kitchen design in San Francisco with a farmhouse sink, flat-panel cabinets, brown cabinets, quartz countertops, beige backsplash, stone tile backsplash, paneled appliances, no island and beige countertops
Example of a mid-sized tuscan u-shaped medium tone wood floor, brown floor and vaulted ceiling eat-in kitchen design in San Francisco with a farmhouse sink, flat-panel cabinets, brown cabinets, quartz countertops, beige backsplash, stone tile backsplash, paneled appliances, no island and beige countertops
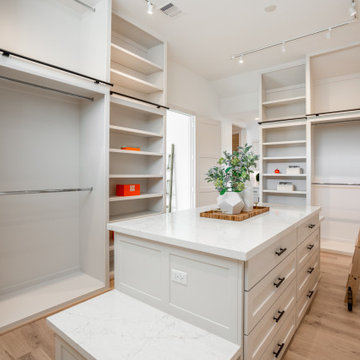
 Design DCA
Shaker built ins with matte black hardware line all walls, combining full length hanging, open shelving, and floor to ceiling cabinet towers, with a rolling library ladder. A center island with a white quartz top and deep drawer banks

 Old World Kitchens & Custom Cabinets
Cabinetry: Old World Kitchens (oldworldkitchens.com)
Photography: Bob Young (bobyoungphoto.com)
Kitchen - mid-sized contemporary kitchen idea in Vancouver with flat-panel cabinets, light wood cabinets and an island
Kitchen - mid-sized contemporary kitchen idea in Vancouver with flat-panel cabinets, light wood cabinets and an island
Find the right local pro for your project
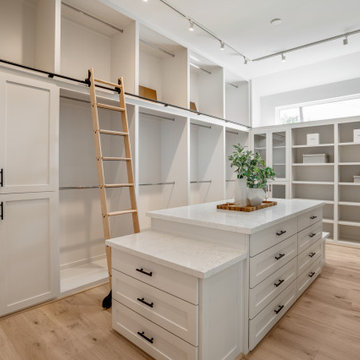 Design DCA
Shaker built ins with matte black hardware line all walls, combining full length hanging, open shelving, and floor to ceiling cabinet towers, with a rolling library ladder. A center island with a white quartz top and deep drawer banks

 Home Design & Decor Magazine
Photographer- Chris Edwards http://www.houzz.com/pro/cedwardsphoto/chris-edwards-photography
Designer- Heather Smith http://www.houzz.com/pro/circainteriorsnc/circa-interiors-and-antiques
Aug/Sept 2015
Old World. Modern Lifestyle. http://urbanhomemagazine.com/feature/1393

 Premier Design-Build-Remodel
Doug and Chris already had a nice kitchen, but they wanted a spectacular kitchen. And unlike many clients that want something completely different, they wanted to expand upon what they already loved. The result was a beautiful and functional kitchen that reflected their love of Tuscan charm and organization.
Their original flooring and color scheme were to remain but everything else would be improved upon. The appliances were all upgraded and a microwave drawer, induction cooktop, and warming drawer were added. The island with its stunning wood top and custom painted cabinets became a focal point of the kitchen. It also echoed the color and style of the dining room furniture that Chris loved. Decorative moldings, carved legs, open shelves, a wine rack and staggered cabinetry were just a few of the added details. The crowning jewels were the see-through pendant lights, that Chris found, and the travertine splash with custom decorative niche for oils and accessories and the “sparkly” granite tops. What can’t be seen in the pictures is the re-shaped soffits (to match the cabinetry below), all the inner cabinet accessories and the wall that was removed making way for a wrap-around design at the bar.
Old world charm and finishes might have inspired this kitchen, but new age function and technology take this kitchen into the future with ease.
Photo Credit: Alicia Villarreal



Sponsored
Columbus, OH

Hope Restoration & General Contracting
Columbus Design-Build, Kitchen & Bath Remodeling, Historic Renovations

 Ultimate Pools by Fetter
Main house kitchen with travertine countertops, wood chopping block island, gas stove with custome hood, travertine backspalsh, slate floors, and stainless steel appliances.

 JMA (Jim Murphy and Associates)
Home built by JMA (Jim Murphy and Associates); designed by Hart Howerton. Photo credit: Tim Maloney, Technical Imagery Studios.
Extraordinary impressions of the old world were created in this Tuscan-style home. Stucco exterior walls and wrought iron fixtures give a handmade, rustic look that exemplifies the architectural style. The plaster interior walls, artfully crafted, embrace the home's romance with the past. Their surface is a blend of colors created on site with a wax patina applied to some of the walls. The remarkable feeling of elegant antiquity is aided by the home's floors, which were created from reclaimed wood. Our carpenters gave the large beams in the great room and kitchen a rustic radiance through modern distressing techniques.

 Bucher Design Studio
Example of a tuscan medium tone wood floor kitchen design in Denver with granite countertops and two islands

 Spotlight Design Center
Alban Gega
Wine cellar - large rustic l-shaped terra-cotta tile wine cellar idea in Boston with a farmhouse sink, beaded inset cabinets, medium tone wood cabinets, granite countertops, beige backsplash, stone tile backsplash, stainless steel appliances, two islands and storage racks
Wine cellar - large rustic l-shaped terra-cotta tile wine cellar idea in Boston with a farmhouse sink, beaded inset cabinets, medium tone wood cabinets, granite countertops, beige backsplash, stone tile backsplash, stainless steel appliances, two islands and storage racks
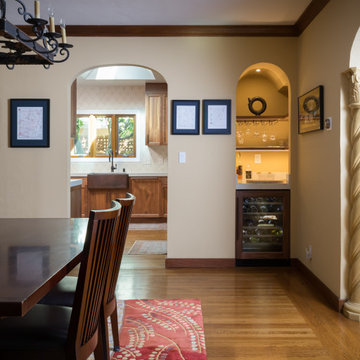 Design Set Match
Dining room, claimed found space from behind kitchen for wine bar, coordinating archways
Eat-in kitchen - mid-sized mediterranean u-shaped medium tone wood floor, brown floor and vaulted ceiling eat-in kitchen idea in San Francisco with a farmhouse sink, flat-panel cabinets, brown cabinets, quartz countertops, beige backsplash, stone tile backsplash, paneled appliances, no island and beige countertops
Eat-in kitchen - mid-sized mediterranean u-shaped medium tone wood floor, brown floor and vaulted ceiling eat-in kitchen idea in San Francisco with a farmhouse sink, flat-panel cabinets, brown cabinets, quartz countertops, beige backsplash, stone tile backsplash, paneled appliances, no island and beige countertops

 VanBrouck & Associates, Inc.
Beth Singer Photography.
Ellwood Interiors.
Example of a classic kitchen design in Detroit
Example of a classic kitchen design in Detroit

Sponsored
Plain City, OH

The Creative Kitchen Company
Columbus Area Kitchen Remodeling and Refacing Professional
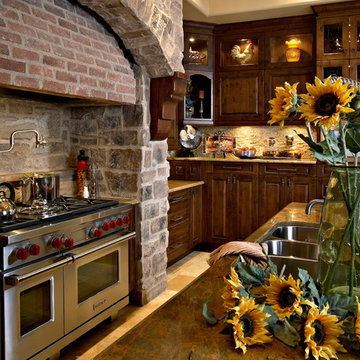

 Old World Kitchens & Custom Cabinets
Photos by: Bob Young
Closet - transitional closet idea in Vancouver with flat-panel cabinets
Closet - transitional closet idea in Vancouver with flat-panel cabinets
 Old World Kitchens & Custom Cabinets
Cabinetry: Old World Kitchens (oldworldkitchens.com)
Photography: Bob Young (bobyoungphoto.com)
Example of a mid-sized trendy kitchen design in Vancouver with flat-panel cabinets, light wood cabinets and an island
Example of a mid-sized trendy kitchen design in Vancouver with flat-panel cabinets, light wood cabinets and an island

 PKsurroundings
This seating area is within the kitchen space. A television is hidden behind barn doors and the mantel is an antique beam from a cape home.
Photo by Rob Karosis.



 Nested. Design + Build
Inspiration for a huge timeless u-shaped dark wood floor and brown floor eat-in kitchen remodel in Denver with a farmhouse sink, raised-panel cabinets, white cabinets, granite countertops, white backsplash, ceramic backsplash, paneled appliances, an island and beige countertops
 Old World Kitchens & Custom Cabinets
Cabinetry: Old World Kitchens (oldworldkitchens.com)
Photography: Bob Young (bobyoungphoto.com)
Example of a mid-sized trendy kitchen design in Vancouver with flat-panel cabinets, light wood cabinets and an island
Example of a mid-sized trendy kitchen design in Vancouver with flat-panel cabinets, light wood cabinets and an island
 Old World Kitchens & Custom Cabinets
Photos by: Bob Young
Transitional closet photo in Vancouver with flat-panel cabinets
Transitional closet photo in Vancouver with flat-panel cabinets
36