
Search results for "Old world kitchen style" in Home Design Ideas

 Old World Kitchens & Custom Cabinets
Cabinetry: Old World Kitchens (oldworldkitchens.com)
Photography: Bob Young (bobyoungphoto.com)
Inspiration for a contemporary bathroom remodel in Vancouver
Inspiration for a contemporary bathroom remodel in Vancouver

 M Prevost Design
kitchen remodel
Example of a mid-sized transitional l-shaped vinyl floor and beige floor kitchen design in San Diego with a farmhouse sink, shaker cabinets, blue cabinets, solid surface countertops, white backsplash, terra-cotta backsplash, black appliances, an island and black countertops
Example of a mid-sized transitional l-shaped vinyl floor and beige floor kitchen design in San Diego with a farmhouse sink, shaker cabinets, blue cabinets, solid surface countertops, white backsplash, terra-cotta backsplash, black appliances, an island and black countertops

 KA Architecture
Example of a large mountain style l-shaped dark wood floor kitchen design with a farmhouse sink, flat-panel cabinets, distressed cabinets, marble countertops, multicolored backsplash, cement tile backsplash, stainless steel appliances and an island
Find the right local pro for your project
 Old World Kitchens & Custom Cabinets
Cabinetry: Old World Kitchens
(oldworldkitchens.com)
Photography: Bob Young
(bobyoungphoto.com)
Transitional laundry room photo in Vancouver
Transitional laundry room photo in Vancouver
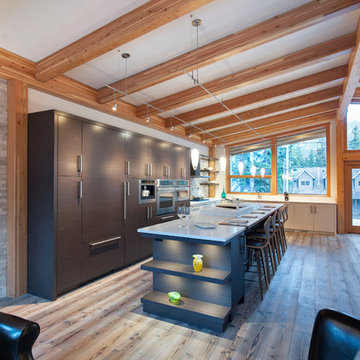 Old World Kitchens & Custom Cabinets
Photos by Bob Young Photography
Example of a trendy home design design in Vancouver
Example of a trendy home design design in Vancouver
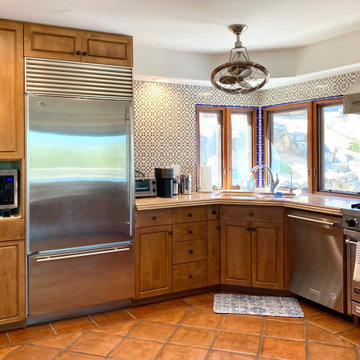

 Old World Kitchens & Custom Cabinets
Photography: Bob Young Photography
Inspiration for a timeless kitchen remodel in Vancouver
Inspiration for a timeless kitchen remodel in Vancouver



 Old World Woodworking & Millwork Inc.
China hutch with interior lighting at the shelf level. The mullion pattern on the glass doors gives this an architectural look that will match craftsman to traditional styles.

 Design Studio West
Brady Architectural Photography
GETTING IT RIGHT
Though the 1920s Mission Hills home was rich with Spanish Revival architectural details, a 1980s remodel did nothing to honor or even respect them.
Some two decades later, the current homeowners brought in award-winning interior designers Margaret Dean and Robert Longdyke to undo the damage by designing a new kitchen that was appropriate to the era and lived well with the grandeur of the rest of the house. The clients also wanted the kitchen to be multifunctional and up-to-date.
“Our first move,” Dean says, “was to reconfigure the space, which included the kitchen, a small broom closet and, in back, a guest bedroom and hallway.”
She converted the closet to a passageway to the bedroom, redid the bedroom into a small sitting room with refrigerated wine room, and closed off the bedroom and exterior doors to make room for a boot-bench niche.
With space planning complete, Dean and Longdyke focused on design details.
“The colors were inspired from the home’s original tile and trompe l’oeil,” Dean says. “The alderwood cabinet doors with teal and yellow accents mesh perfectly with the ambience of the home. The cabinet door profile mimics the panel of the front door.
“Robert Longdyke was instrumental in the selection of products, color scheme and accessories,” Dean says. “With over 45 years in the interior design field, he has accumulated a wealth of knowledge that was vital to the outcome.”
Dean redesigned the existing pantry to maximize storage options and added a hutch off the breakfast nook for glassware, fine china and beverages. The hutch includes a base refrigerator with custom grillwork door panels. To keep the symmetry, the designers repeated the grillwork to face another cabinet on the opposite side of the hutch.
They sealed a “small, ugly skylight” with a teal-colored soffit that adds height to the eight-foot ceiling. “This also allowed for a spectacular antique light to be hung. Design of the new round chandelier above the table was inspired by the vintage rectangular light over the island.”
The tile work on the hood and backsplash reflects the colors, tone and whimsy of other areas in the home.
 Old World Kitchens & Custom Cabinets
Photography: Bob Young Photography
Elegant kitchen photo in Vancouver
Elegant kitchen photo in Vancouver
 Old World Kitchens & Custom Cabinets
Photography: Bob Young Photography
Elegant kitchen photo in Vancouver
Elegant kitchen photo in Vancouver
 Old World Kitchens & Custom Cabinets
Photos by Bob Young Photography
Kitchen - contemporary kitchen idea in Vancouver
Kitchen - contemporary kitchen idea in Vancouver

 Old World Floors, LLC
Mid-sized elegant l-shaped medium tone wood floor kitchen pantry photo with an undermount sink, raised-panel cabinets, white cabinets, granite countertops, beige backsplash, stone tile backsplash, stainless steel appliances and an island



 Old World Kitchens & Custom Cabinets
Bob Young Photography
Inspiration for a mid-sized rustic l-shaped gray floor kitchen pantry remodel in Vancouver with recessed-panel cabinets and gray cabinets
Inspiration for a mid-sized rustic l-shaped gray floor kitchen pantry remodel in Vancouver with recessed-panel cabinets and gray cabinets
 Old World Kitchens & Custom Cabinets
Photography: Bob Young Photography
Inspiration for a timeless kitchen remodel in Vancouver
Inspiration for a timeless kitchen remodel in Vancouver

 land to living
Vance Fox
Inspiration for a rustic galley dark wood floor kitchen remodel in Sacramento with a farmhouse sink, shaker cabinets, medium tone wood cabinets, gray backsplash and an island
Inspiration for a rustic galley dark wood floor kitchen remodel in Sacramento with a farmhouse sink, shaker cabinets, medium tone wood cabinets, gray backsplash and an island


 Old World Kitchens & Custom Cabinets
Photography: Bob Young Photography
Elegant kitchen photo in Vancouver
Elegant kitchen photo in Vancouver

 Old World Craftsmen LLC
Freddy Fernandez
Example of a large farmhouse l-shaped ceramic tile eat-in kitchen design with recessed-panel cabinets, beige cabinets, stone tile backsplash, an island, a farmhouse sink, soapstone countertops, gray backsplash and stainless steel appliances
Example of a large farmhouse l-shaped ceramic tile eat-in kitchen design with recessed-panel cabinets, beige cabinets, stone tile backsplash, an island, a farmhouse sink, soapstone countertops, gray backsplash and stainless steel appliances

59