
Search results for "Old world kitchen style" in Home Design Ideas

 Signature Kitchen & Bath Remodeling
i2i Films
Transitional terra-cotta tile eat-in kitchen photo in Phoenix with an undermount sink, recessed-panel cabinets, white cabinets, granite countertops, beige backsplash, stone tile backsplash, stainless steel appliances and an island
Transitional terra-cotta tile eat-in kitchen photo in Phoenix with an undermount sink, recessed-panel cabinets, white cabinets, granite countertops, beige backsplash, stone tile backsplash, stainless steel appliances and an island

 LeichtUSA
Attractive living as an architectural experiment: a 136-year-old water tower, a listed building with a spectacular 360-degree panorama view over the City of London. The task, to transform it into a superior residence, initially seemed an absolute impossibility. But when the owners came across architect Mike Collier, they had found a partner who was to make the impossible possible. The tower, which had been empty for decades, underwent radical renovation work and was extended by a four-storey cube containing kitchen, dining and living room - connected by glazed tunnels and a lift shaft. The kitchen, realised by Enclosure Interiors in Tunbridge Wells, Kent, with furniture from LEICHT is the very heart of living in this new building.
Shiny white matt-lacquered kitchen fronts (AVANCE-LR), tone-on-tone with the worktops, reflect the light in the room and thus create expanse and openness. The surface of the handle-less kitchen fronts has a horizontal relief embossing; depending on the light incidence, this results in a vitally structured surface. The free-standing preparation isle with its vertical side panels with a seamlessly integrated sink represents the transition between kitchen and living room. The fronts of the floor units facing the dining table were extended to the floor to do away with the plinth typical of most kitchens. Ceiling-high tall units on the wall provide plenty of storage space; the electrical appliances are integrated here invisible to the eye. Floor units on a high plinth which thus appear to be floating form the actual cooking centre within the kitchen, attached to the wall. A range of handle-less wall units concludes the glazed niche at the top.
LEICHT international: “Architecture and kitchen” in the centre of London. www.LeichtUSA.com

 User
"xtra credit", our exclusive, bold black and white encaustic cement pattern, is show-stopping in this traditional kitchen! is stretches across the floor and proves the point that surfaces really can transform the world around us! shop here: https://www.cletile.com/products/moroccan-encaustic-cement-tile-xtra-credit
designed by nickey kehoe design studio, photographed by tessa neustadt
Find the right local pro for your project

 Chastel Home
Hammered copper countertop in wet bar.
Example of a classic galley concrete floor and brown floor kitchen design in Oklahoma City with an undermount sink, raised-panel cabinets, medium tone wood cabinets, copper countertops, multicolored backsplash and mosaic tile backsplash
Example of a classic galley concrete floor and brown floor kitchen design in Oklahoma City with an undermount sink, raised-panel cabinets, medium tone wood cabinets, copper countertops, multicolored backsplash and mosaic tile backsplash


 Signature Kitchen & Bath Remodeling
i2i Films
Example of a transitional terra-cotta tile eat-in kitchen design in Phoenix with an undermount sink, recessed-panel cabinets, white cabinets, granite countertops, beige backsplash, stone tile backsplash, stainless steel appliances and an island
Example of a transitional terra-cotta tile eat-in kitchen design in Phoenix with an undermount sink, recessed-panel cabinets, white cabinets, granite countertops, beige backsplash, stone tile backsplash, stainless steel appliances and an island
 Signature Kitchen & Bath Remodeling
i2i Films
Inspiration for a transitional terra-cotta tile eat-in kitchen remodel in Phoenix with an undermount sink, recessed-panel cabinets, white cabinets, granite countertops, beige backsplash, stone tile backsplash, stainless steel appliances and an island
Inspiration for a transitional terra-cotta tile eat-in kitchen remodel in Phoenix with an undermount sink, recessed-panel cabinets, white cabinets, granite countertops, beige backsplash, stone tile backsplash, stainless steel appliances and an island

Sponsored
Fredericksburg, OH

High Point Cabinets
Columbus' Experienced Custom Cabinet Builder | 4x Best of Houzz Winner
 Oakley Builders Inc
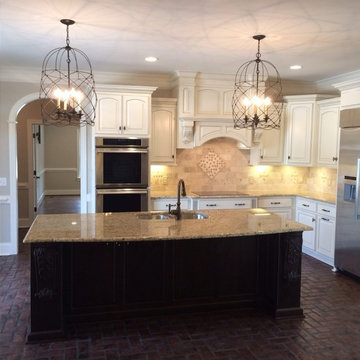
Glazed Cabinets with Dark Stained Island!
Eat-in kitchen - farmhouse l-shaped brick floor eat-in kitchen idea in Raleigh with an undermount sink, raised-panel cabinets, distressed cabinets, granite countertops, beige backsplash, subway tile backsplash, stainless steel appliances and an island
Eat-in kitchen - farmhouse l-shaped brick floor eat-in kitchen idea in Raleigh with an undermount sink, raised-panel cabinets, distressed cabinets, granite countertops, beige backsplash, subway tile backsplash, stainless steel appliances and an island

 AbbeyK, Inc.
The family room because the transition room from the front of the house which was dark, to the back of the house which was light. We kept the original fireplace in all its glory and lightened up everything else.

 Mylands
Eccleston Pink No.248 Cabinets.
Charterhouse No.4 Mantle and Walls.
Kitchen by Middleton Bespoke Interiors.
Example of a farmhouse painted wood floor kitchen design in London with shaker cabinets, white appliances and no island
Example of a farmhouse painted wood floor kitchen design in London with shaker cabinets, white appliances and no island
 Signature Kitchen & Bath Remodeling
i2i Films
Example of a transitional terra-cotta tile eat-in kitchen design in Phoenix with an undermount sink, recessed-panel cabinets, white cabinets, granite countertops, beige backsplash, stone tile backsplash, stainless steel appliances and an island
Example of a transitional terra-cotta tile eat-in kitchen design in Phoenix with an undermount sink, recessed-panel cabinets, white cabinets, granite countertops, beige backsplash, stone tile backsplash, stainless steel appliances and an island

 Whiski Kitchen Design Studio
In this "old world" traditional home, the client wanted modern elements and conveniences in the appliances and fixtures. Her love for stained wood with character led us to a knotty alder wood with a rich glaze. The combination of stainless steel and rustic wood was exactly what she was looking for.
The coffered ceiling was designed to hide a single steel beam and stack vent in the ceiling. These items could not be moved without excessive expense. We designed an coffered ceiling to add symmetry and purpose to the decorative cover of functional beam. The custom designed hood disguises a stack vent.

 Helman Sechrist Stoelting Architecture
Elegant l-shaped dark wood floor open concept kitchen photo with an undermount sink, recessed-panel cabinets, gray cabinets, stainless steel appliances and an island



 Dybdahl Design Group
Inda Reid Forgeng
Example of a huge classic light wood floor eat-in kitchen design with a farmhouse sink, beaded inset cabinets, dark wood cabinets, granite countertops, beige backsplash, stone tile backsplash, paneled appliances and green walls
Example of a huge classic light wood floor eat-in kitchen design with a farmhouse sink, beaded inset cabinets, dark wood cabinets, granite countertops, beige backsplash, stone tile backsplash, paneled appliances and green walls

 Darren Patt Construction
Eat-in kitchen - large traditional galley medium tone wood floor eat-in kitchen idea in Seattle with an undermount sink, recessed-panel cabinets, light wood cabinets, granite countertops, beige backsplash, ceramic backsplash, stainless steel appliances and an island

 Furnival Construction, LLC
Ron Furnival
Inspiration for a mid-sized tropical l-shaped medium tone wood floor eat-in kitchen remodel in Orlando with recessed-panel cabinets, distressed cabinets, granite countertops, stainless steel appliances and an island
Inspiration for a mid-sized tropical l-shaped medium tone wood floor eat-in kitchen remodel in Orlando with recessed-panel cabinets, distressed cabinets, granite countertops, stainless steel appliances and an island
 Whiski Kitchen Design Studio
In this "old world" traditional home, the client wanted modern elements and conveniences in the appliances and fixtures. Her love for stained wood with character led us to a knotty alder wood with a rich glaze. The combination of stainless steel and rustic wood was exactly what she was looking for.
The coffered ceiling was designed to hide a single steel beam and stack vent in the ceiling. These items could not be moved without excessive expense. We designed an coffered ceiling to add symmetry and purpose to the decorative cover of functional beam. The custom designed hood disguises a stack vent.


 Shapiro & Company Architects
This home was built in an infill lot in an older, established, East Memphis neighborhood. We wanted to make sure that the architecture fits nicely into the mature neighborhood context. The clients enjoy the architectural heritage of the English Cotswold and we have created an updated/modern version of this style with all of the associated warmth and charm. As with all of our designs, having a lot of natural light in all the spaces is very important. The main gathering space has a beamed ceiling with windows on multiple sides that allows natural light to filter throughout the space and also contains an English fireplace inglenook. The interior woods and exterior materials including the brick and slate roof were selected to enhance that English cottage architecture.
Builder: Eddie Kircher Construction
Interior Designer: Rhea Crenshaw Interiors
Photographer: Ross Group Creative


 Signature Kitchen & Bath Remodeling
i2i Films
Transitional terra-cotta tile eat-in kitchen photo in Phoenix with an undermount sink, recessed-panel cabinets, white cabinets, granite countertops, beige backsplash, stone tile backsplash, stainless steel appliances and an island
Transitional terra-cotta tile eat-in kitchen photo in Phoenix with an undermount sink, recessed-panel cabinets, white cabinets, granite countertops, beige backsplash, stone tile backsplash, stainless steel appliances and an island
93