
Search results for "Old world kitchen style" in Home Design Ideas

 Herringbone Interiors
Custom Kitchen with European influences in the GTA surrounding area.
Example of a mid-sized classic l-shaped travertine floor open concept kitchen design with an undermount sink, raised-panel cabinets, white cabinets, granite countertops, multicolored backsplash, stone tile backsplash, paneled appliances and an island
Example of a mid-sized classic l-shaped travertine floor open concept kitchen design with an undermount sink, raised-panel cabinets, white cabinets, granite countertops, multicolored backsplash, stone tile backsplash, paneled appliances and an island

 Craftsman Builders, Inc.
Example of a mid-sized country l-shaped medium tone wood floor enclosed kitchen design with a farmhouse sink, recessed-panel cabinets, white cabinets, marble countertops, stainless steel appliances and an island

 Soll.Solutions
Kitchen - large craftsman u-shaped light wood floor and white floor kitchen idea in Montreal with an undermount sink, shaker cabinets, beige cabinets, granite countertops, beige backsplash, an island and black countertops
Find the right local pro for your project
 Soll.Solutions
Kitchen - large craftsman u-shaped light wood floor and white floor kitchen idea in Montreal with an undermount sink, shaker cabinets, beige cabinets, granite countertops, beige backsplash, an island and black countertops

 Granada Tile
Inside a classic Portland, Oregon, condo building, Em Shephard, the project manager for Jessica Helgerson Interior Design chose our Badajoz cement tile to cover several floor spaces, including the kitchen, creating a chic, unified and graphic look. Interior Design: Jessica Helgerson Interior Design / Photograph: Lincoln Barbour / Cement Tiles: Granada Tile

 Blackband Design
949.872.2234
www.blackbanddesign.com
Inspiration for a mediterranean wooden curved staircase remodel in Orange County with wooden risers
Inspiration for a mediterranean wooden curved staircase remodel in Orange County with wooden risers

 Dybdahl Design Group
Photographer: Inda Reid Forgeng
Example of a huge classic light wood floor eat-in kitchen design with a farmhouse sink, beaded inset cabinets, dark wood cabinets, granite countertops, beige backsplash, stone tile backsplash, paneled appliances and green walls
Example of a huge classic light wood floor eat-in kitchen design with a farmhouse sink, beaded inset cabinets, dark wood cabinets, granite countertops, beige backsplash, stone tile backsplash, paneled appliances and green walls


 Soll.Solutions
Inspiration for a large craftsman u-shaped light wood floor and white floor kitchen remodel in Montreal with an undermount sink, shaker cabinets, beige cabinets, granite countertops, beige backsplash, an island and black countertops

 Meg Mooney
corner drawer base
Example of a mid-sized classic l-shaped vinyl floor and brown floor kitchen pantry design with a farmhouse sink, raised-panel cabinets, beige cabinets, quartzite countertops, beige backsplash, travertine backsplash, stainless steel appliances and an island
Example of a mid-sized classic l-shaped vinyl floor and brown floor kitchen pantry design with a farmhouse sink, raised-panel cabinets, beige cabinets, quartzite countertops, beige backsplash, travertine backsplash, stainless steel appliances and an island

 Corbin Reeves Construction
Kitchen - mediterranean medium tone wood floor kitchen idea in Orange County with a farmhouse sink, dark wood cabinets, beige backsplash and an island

 Kitchen Saver
This kitchen was refaced in hard maple, with white colourtone Saxony doors highlighted with a pewter glaze. The microwave and refrigerator are both built in, and glass-fronted cabinets topped with crown molding bring the eye upwards. The rope molding matches the door and panel details. Hidden behind the cabinet door are soft close drawer slides and a set of pullout tray holders on either side of the stove. The island has rope columns marking the corners, and a curved edge breakfast bar arches behind the sink.


 CL, Inc.
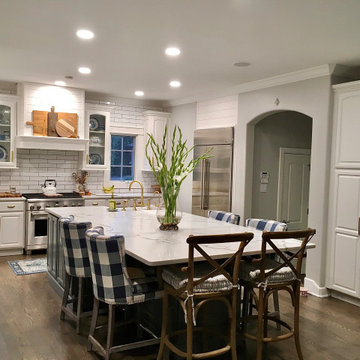
Eat-in kitchen - mid-sized cottage brown floor eat-in kitchen idea in Indianapolis with a farmhouse sink, raised-panel cabinets, white cabinets, quartz countertops, stainless steel appliances, an island and multicolored countertops

Sponsored
Columbus, OH

Snider & Metcalf Interior Design, LTD
Leading Interior Designers in Columbus, Ohio & Ponte Vedra, Florida
 WINN Design+Build
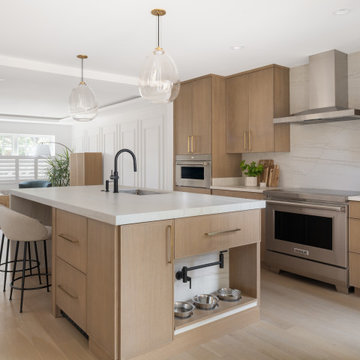
The new kitchen features custom white oak cabinetry, quartz countertops, and an oversized island that serves as the home’s true gathering point.
Eat-in kitchen - mid-sized contemporary galley light wood floor, brown floor and tray ceiling eat-in kitchen idea in DC Metro with an undermount sink, flat-panel cabinets, light wood cabinets, quartz countertops, white backsplash, quartz backsplash, stainless steel appliances, an island and white countertops
Eat-in kitchen - mid-sized contemporary galley light wood floor, brown floor and tray ceiling eat-in kitchen idea in DC Metro with an undermount sink, flat-panel cabinets, light wood cabinets, quartz countertops, white backsplash, quartz backsplash, stainless steel appliances, an island and white countertops
 Soll.Solutions
Kitchen - large craftsman u-shaped light wood floor and white floor kitchen idea in Montreal with an undermount sink, shaker cabinets, beige cabinets, granite countertops, beige backsplash, an island and black countertops

 Arlene Williams
Inspiration for a transitional wet bar remodel with an undermount sink, glass-front cabinets and medium tone wood cabinets
 Soll.Solutions
Kitchen - large craftsman u-shaped light wood floor and white floor kitchen idea in Montreal with an undermount sink, shaker cabinets, beige cabinets, granite countertops, beige backsplash, an island and black countertops



 Olga V.
Design project by Olga Vorobyova.
Photo by Olga Vorobyova.
Open concept kitchen - small traditional l-shaped ceramic tile and white floor open concept kitchen idea with a drop-in sink, white cabinets, white backsplash, ceramic backsplash, black appliances, no island, recessed-panel cabinets and wood countertops
Open concept kitchen - small traditional l-shaped ceramic tile and white floor open concept kitchen idea with a drop-in sink, white cabinets, white backsplash, ceramic backsplash, black appliances, no island, recessed-panel cabinets and wood countertops

 User
Example of a large minimalist l-shaped dark wood floor open concept kitchen design in Denver with a farmhouse sink, shaker cabinets, gray cabinets, gray backsplash, stone tile backsplash, stainless steel appliances and an island
 Dybdahl Design Group
Inda Reid Forgeng
Example of a huge classic light wood floor eat-in kitchen design with a farmhouse sink, beaded inset cabinets, dark wood cabinets, granite countertops, beige backsplash, stone tile backsplash, paneled appliances and green walls
Example of a huge classic light wood floor eat-in kitchen design with a farmhouse sink, beaded inset cabinets, dark wood cabinets, granite countertops, beige backsplash, stone tile backsplash, paneled appliances and green walls
98