
Search results for "Older" in Home Design Ideas
 Renewal by Andersen Long Island
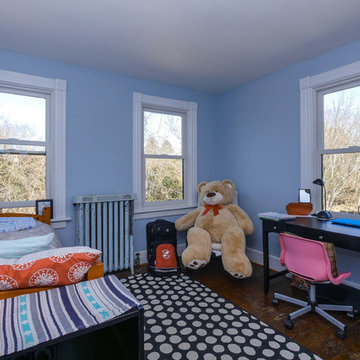
Three new double hung windows in this fun children's bedroom
Inspiration for a mid-sized timeless dark wood floor and brown floor bedroom remodel in New York with blue walls and no fireplace
Inspiration for a mid-sized timeless dark wood floor and brown floor bedroom remodel in New York with blue walls and no fireplace

 Ralf Poerschke
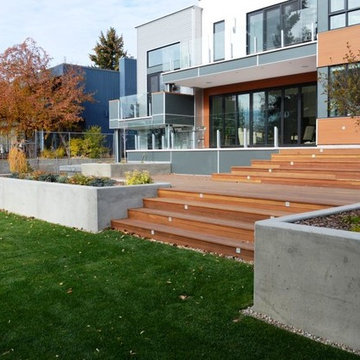
A large deck and smaller patios in the back yard allow for different activities. Elevation changes structure the areas.
Trendy home design photo in Calgary
Trendy home design photo in Calgary
Find the right local pro for your project
 Creative Renovations
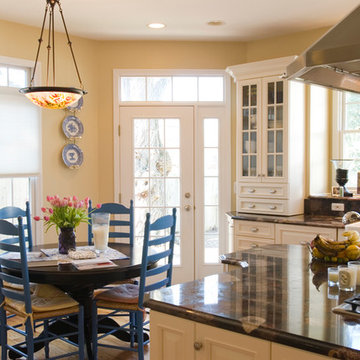
An eat-in area highlights this beautiful open kitchen space with egress to the patio garden area outside.
Visions in Photography
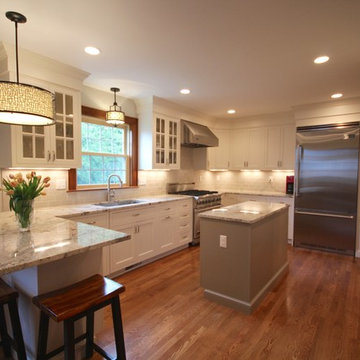
Example of a mid-sized transitional u-shaped light wood floor and brown floor eat-in kitchen design in Detroit with a farmhouse sink, white cabinets, granite countertops, black backsplash, stone slab backsplash, stainless steel appliances, an island and raised-panel cabinets
Example of a mid-sized transitional u-shaped light wood floor and brown floor eat-in kitchen design in Detroit with a farmhouse sink, white cabinets, granite countertops, black backsplash, stone slab backsplash, stainless steel appliances, an island and raised-panel cabinets



 LaMantia Design and Remodeling
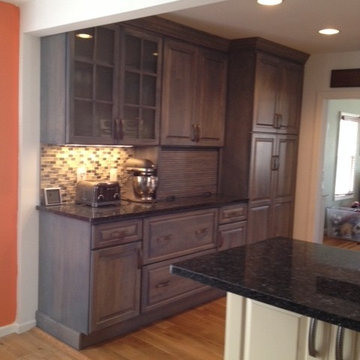
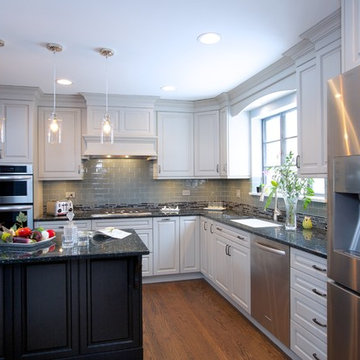
 first time home buyer came to LaMantia seeking a new kitchen… just a kitchen. Little did she know what was in store for her lovely new (old) home when first meeting with LaMantia kitchen designer, Gina Mazzone, CKD, CBD. The drawings that Mazzone presented created a fresh 21st Century open plan for a good portion of the first floor of the home; a plan that perfectly fit this young professional woman that loves to entertain.
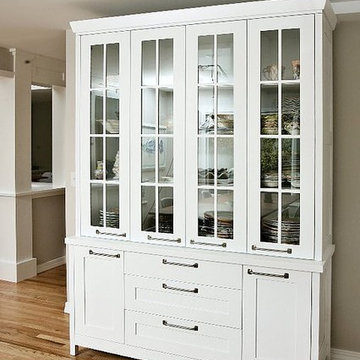
There are mixed feelings regarding the loss of a formal Dining Room, but even with removing the Dining Room wall common with the Kitchen, Mazzone was able to maintain the distinction of a separate, formal room with the addition of the shallow arched opening that mimics other doorways existing in the residence.
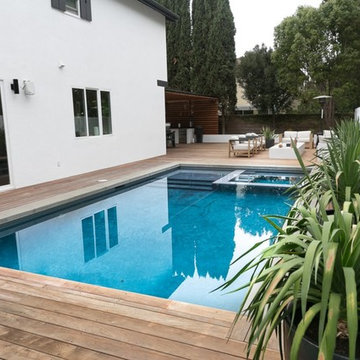
 LA-Decks Backyard and Pool Remodeling
outdoor area pool deck, new pool, IPE deck
Large minimalist backyard pool photo in Los Angeles
Large minimalist backyard pool photo in Los Angeles
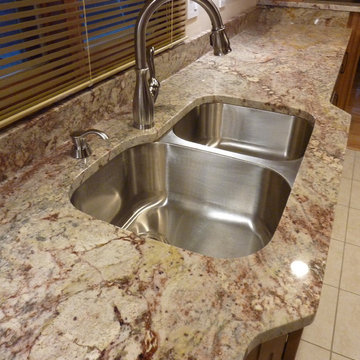
 C&A Custom Kitchens, Inc.
The transitional nature of this simple, yet elegant cabinet complements this home's style.
Mid-sized transitional galley ceramic tile open concept kitchen photo in St Louis with an undermount sink, recessed-panel cabinets, light wood cabinets, granite countertops, beige backsplash, stainless steel appliances and an island
Mid-sized transitional galley ceramic tile open concept kitchen photo in St Louis with an undermount sink, recessed-panel cabinets, light wood cabinets, granite countertops, beige backsplash, stainless steel appliances and an island
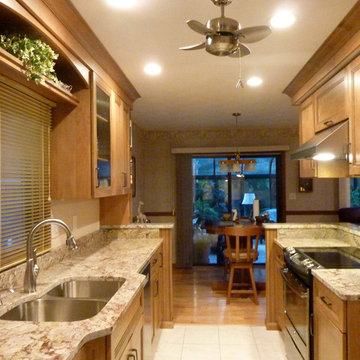 C&A Custom Kitchens, Inc.
The transitional nature of this simple, yet elegant cabinet complements this home's style.
Mid-sized transitional galley ceramic tile open concept kitchen photo in St Louis with an undermount sink, recessed-panel cabinets, light wood cabinets, granite countertops, beige backsplash, stainless steel appliances and an island
Mid-sized transitional galley ceramic tile open concept kitchen photo in St Louis with an undermount sink, recessed-panel cabinets, light wood cabinets, granite countertops, beige backsplash, stainless steel appliances and an island
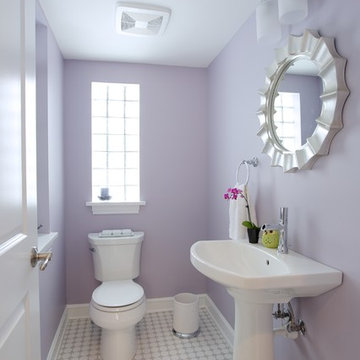 LaMantia Design and Remodeling
Mazzone found the existing location of the Powder Room was inhibiting the open floor plan she was envisioning for the new kitchen layout. The original doorway into the kitchen from the Mudroom has now become the opening to the new location for the Powder Room. Closing off the original Powder Room window was next in line.
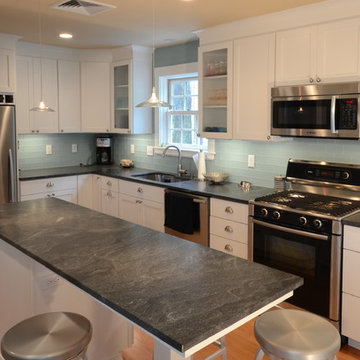
 Brendan Lynch Construction, Inc.
Kitchen remodel by Brendan Lynch Construction, Inc.
Photo by Brendan Lynch
Kitchen - traditional kitchen idea in Boston
Kitchen - traditional kitchen idea in Boston
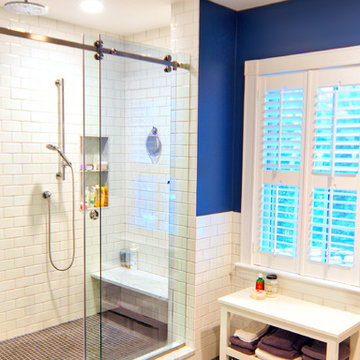
 Steveworks LLC
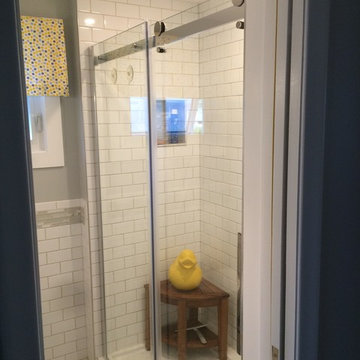
We re-purposed an odd closet between the bedroom and bath into a generous shower with rain head and bench.
Example of a mid-sized master white tile and cement tile ceramic tile and gray floor bathroom design in Boston with blue walls
Example of a mid-sized master white tile and cement tile ceramic tile and gray floor bathroom design in Boston with blue walls
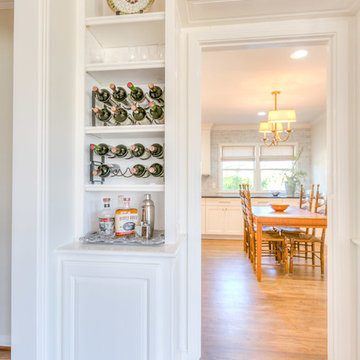

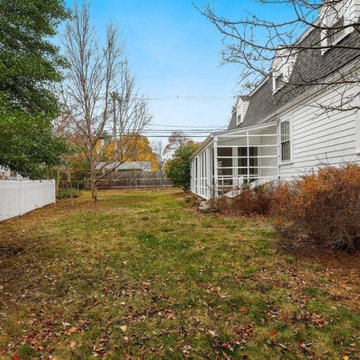



 George Burge Renovations
Photo by Kimble, homeowner, designer
Example of an arts and crafts bathroom design in Ottawa
Example of an arts and crafts bathroom design in Ottawa
 KBF Design Gallery
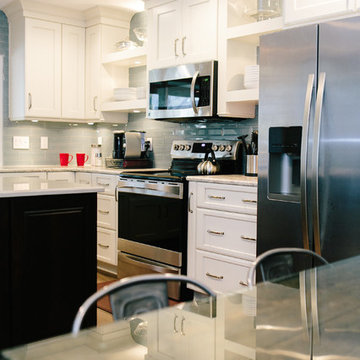
This kitchen received an entire makeover with a new floorplan, cabinets, island, backsplash, banquet seating and all new appliances. Kitchen storage is more than ample with a combination of cabinets, deep drawers and open shelving.
26