
Search results for "Older" in Home Design Ideas
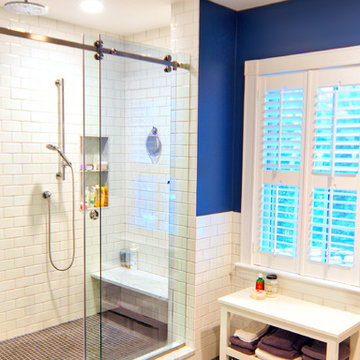
 Steveworks LLC
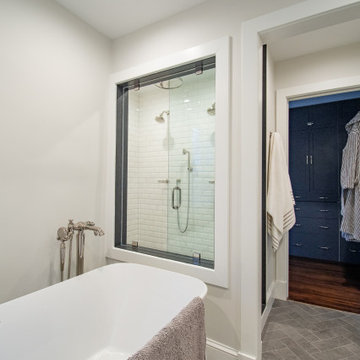
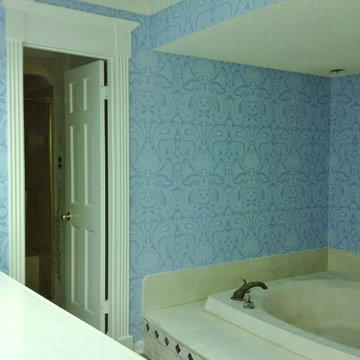
We re-purposed an odd closet between the bedroom and bath into a generous shower with rain head and bench.
Example of a mid-sized master white tile and cement tile ceramic tile and gray floor bathroom design in Boston with blue walls
Example of a mid-sized master white tile and cement tile ceramic tile and gray floor bathroom design in Boston with blue walls
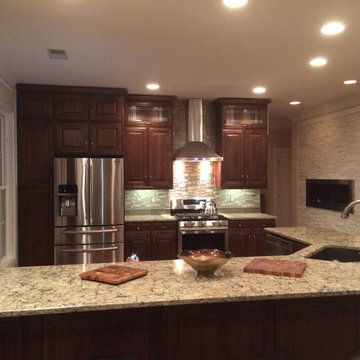

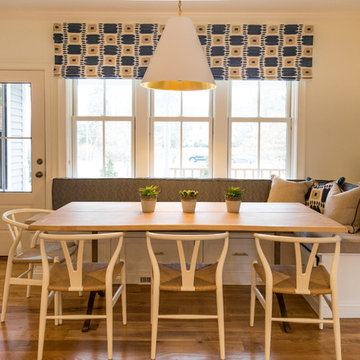
 Refined Renovations & Refined Home
Max Holiver Photography
Dining room - modern dining room idea in Boston
Dining room - modern dining room idea in Boston
Find the right local pro for your project
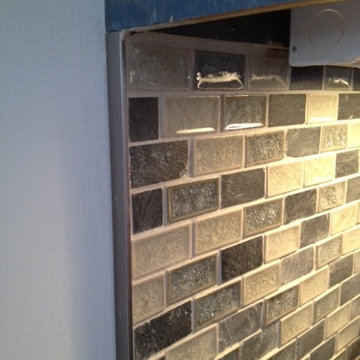

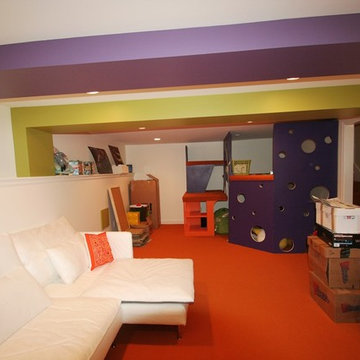
 Goldwal Construction Inc.
Playroom
Example of a minimalist carpeted basement design in Portland with white walls
Example of a minimalist carpeted basement design in Portland with white walls
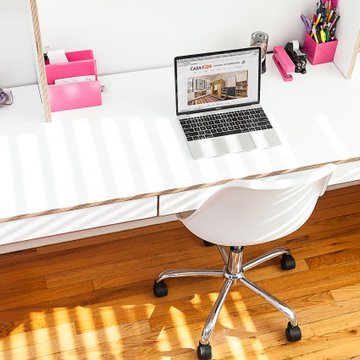

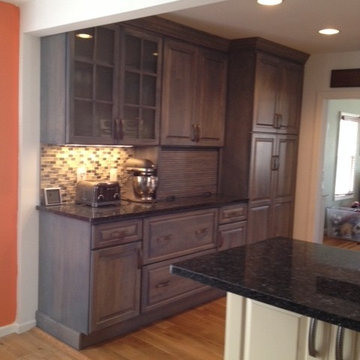

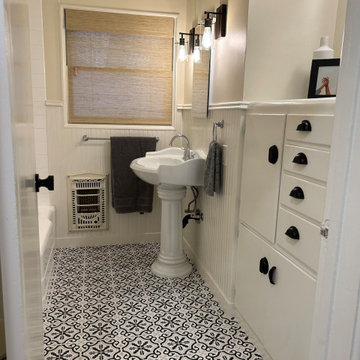
 Wesley Design Inc.
Interior renovation of older home for house flip. Elevate the older homes charm
Example of a transitional beige tile ceramic tile and single-sink tub/shower combo design in Orange County with beige walls and a freestanding vanity
Example of a transitional beige tile ceramic tile and single-sink tub/shower combo design in Orange County with beige walls and a freestanding vanity
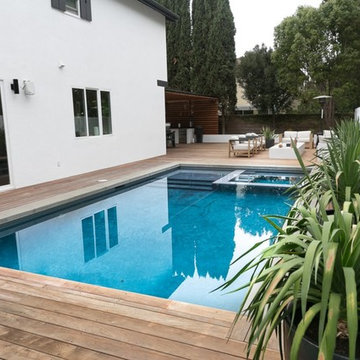
 LA-Decks Backyard and Pool Remodeling
outdoor area pool deck, new pool, IPE deck
Large minimalist backyard pool photo in Los Angeles
Large minimalist backyard pool photo in Los Angeles

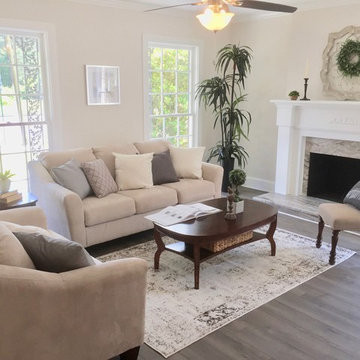
 Welcome Home Staging & Investments
Keeping it light and bright, warm and cozy, we made this empty room beckon our buyer to fall in love with this home!
Living room - mid-sized transitional open concept medium tone wood floor living room idea in Other with beige walls
Living room - mid-sized transitional open concept medium tone wood floor living room idea in Other with beige walls
 LaMantia Design and Remodeling
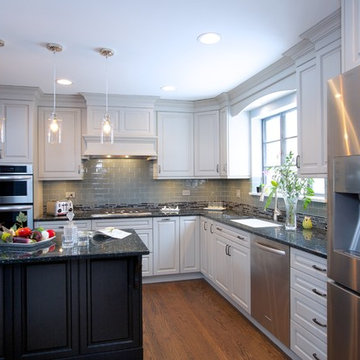
 first time home buyer came to LaMantia seeking a new kitchen… just a kitchen. Little did she know what was in store for her lovely new (old) home when first meeting with LaMantia kitchen designer, Gina Mazzone, CKD, CBD. The drawings that Mazzone presented created a fresh 21st Century open plan for a good portion of the first floor of the home; a plan that perfectly fit this young professional woman that loves to entertain.
There are mixed feelings regarding the loss of a formal Dining Room, but even with removing the Dining Room wall common with the Kitchen, Mazzone was able to maintain the distinction of a separate, formal room with the addition of the shallow arched opening that mimics other doorways existing in the residence.
 Ralf Poerschke
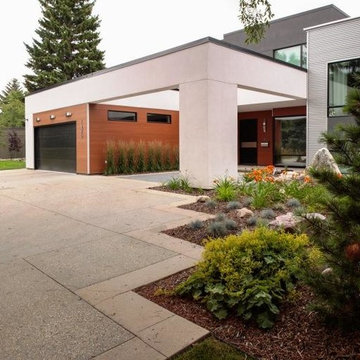
The courtyard-like entrance provides a soft transition from the inside to the front yard and creates a modern look of the house.
Inspiration for a contemporary home design remodel in Calgary
Inspiration for a contemporary home design remodel in Calgary

 LaMantia Design and Remodeling
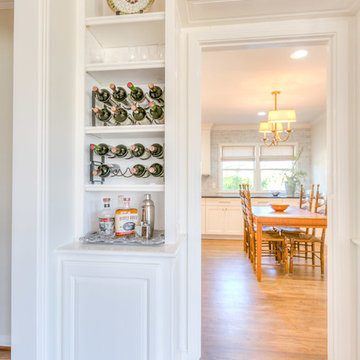
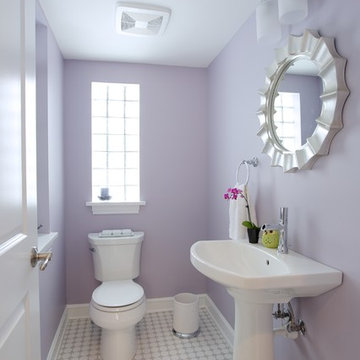
Mazzone found the existing location of the Powder Room was inhibiting the open floor plan she was envisioning for the new kitchen layout. The original doorway into the kitchen from the Mudroom has now become the opening to the new location for the Powder Room. Closing off the original Powder Room window was next in line.
 Brendan Lynch Construction, Inc.
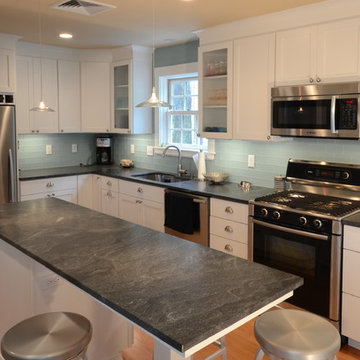
Kitchen remodel by Brendan Lynch Construction, Inc.
Photo by Brendan Lynch
Kitchen - traditional kitchen idea in Boston
Kitchen - traditional kitchen idea in Boston

 Door Store and Windows
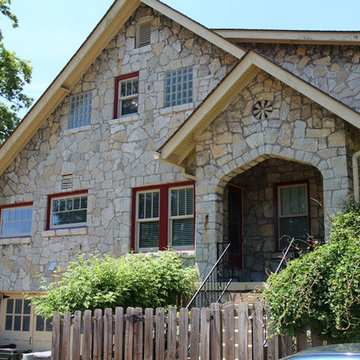
Twin double-hung windows were converted to single awning windows on this side of the home.
Inspiration for a craftsman exterior home remodel in Louisville
Inspiration for a craftsman exterior home remodel in Louisville
 K T Highland, Inc.

A small, well planed bath that is funtional and beautiful.
Small transitional 3/4 white tile medium tone wood floor drop-in bathtub photo in Philadelphia with white cabinets, a two-piece toilet, yellow walls, an undermount sink, marble countertops and shaker cabinets
Small transitional 3/4 white tile medium tone wood floor drop-in bathtub photo in Philadelphia with white cabinets, a two-piece toilet, yellow walls, an undermount sink, marble countertops and shaker cabinets
32