
Search results for "Older" in Home Design Ideas
 Cramers Carpet One Floor & Home
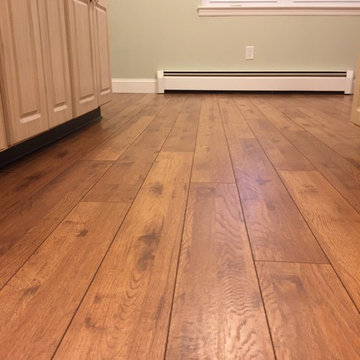
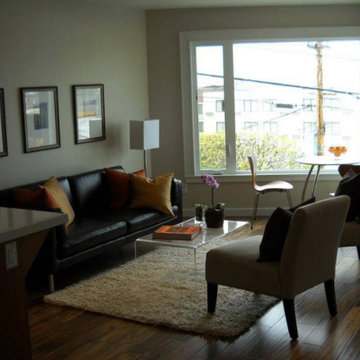
We installed the same laminate throughout the first floor, including the kitchen. It unifies the spaces and enhances the feeling of an open floor plan.
 Ready-Set-Stage, LLC
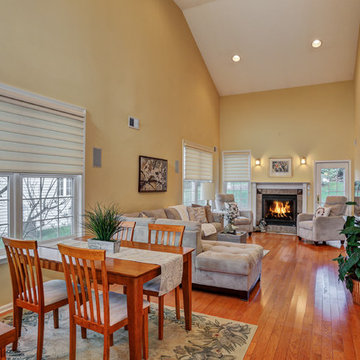
Using the homeowners existing furniture, editing some pieces and adding our accessory rental package transforms this space.
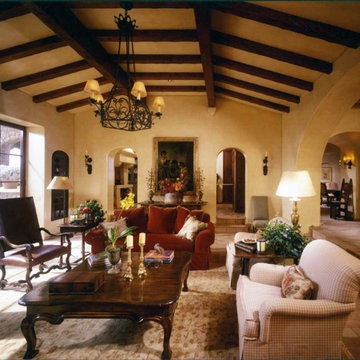
Elegant living room photo in New York
Elegant living room photo in New York
 Sheila Singer Design
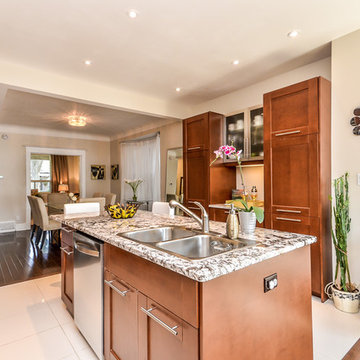
The large Kitchen Island is a perfect place to prepare meals & to enjoy the company of family & friends while entertaining... Sheila Singer Design
Eat-in kitchen - large contemporary galley porcelain tile eat-in kitchen idea in Toronto with an island, a double-bowl sink, shaker cabinets, medium tone wood cabinets, stainless steel appliances and granite countertops
Eat-in kitchen - large contemporary galley porcelain tile eat-in kitchen idea in Toronto with an island, a double-bowl sink, shaker cabinets, medium tone wood cabinets, stainless steel appliances and granite countertops
Find the right local pro for your project

 LaMantia Design and Remodeling
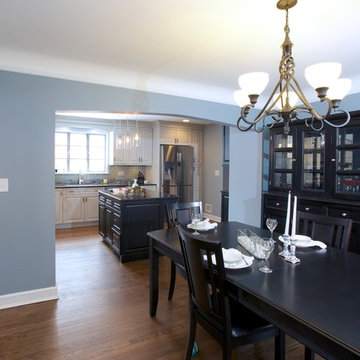
 first time home buyer came to LaMantia seeking a new kitchen… just a kitchen. Little did she know what was in store for her lovely new (old) home when first meeting with LaMantia kitchen designer, Gina Mazzone, CKD, CBD. The drawings that Mazzone presented created a fresh 21st Century open plan for a good portion of the first floor of the home; a plan that perfectly fit this young professional woman that loves to entertain.
There are mixed feelings regarding the loss of a formal Dining Room, but even with removing the Dining Room wall common with the Kitchen, Mazzone was able to maintain the distinction of a separate, formal room with the addition of the shallow arched opening that mimics other doorways existing in the residence.



 Creative Renovations
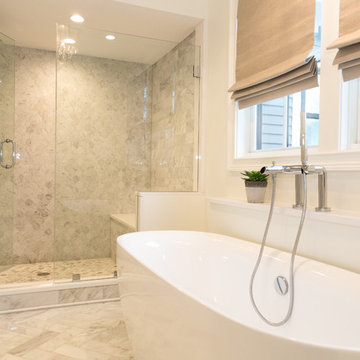
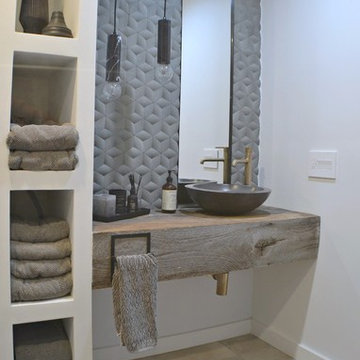
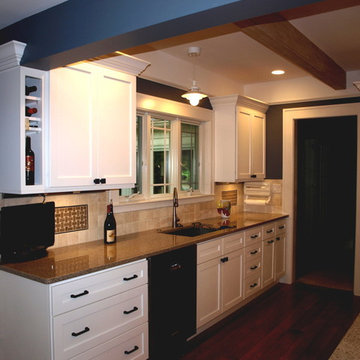
An overall view of this Kitchen space
Visions in Photography
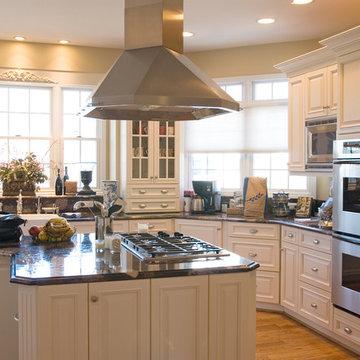
Mid-sized transitional u-shaped light wood floor and brown floor eat-in kitchen photo in Detroit with a farmhouse sink, raised-panel cabinets, white cabinets, granite countertops, black backsplash, stone slab backsplash, stainless steel appliances and an island
Mid-sized transitional u-shaped light wood floor and brown floor eat-in kitchen photo in Detroit with a farmhouse sink, raised-panel cabinets, white cabinets, granite countertops, black backsplash, stone slab backsplash, stainless steel appliances and an island





 Rebecca Mitchell Interiors
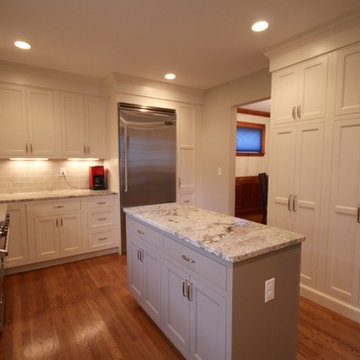
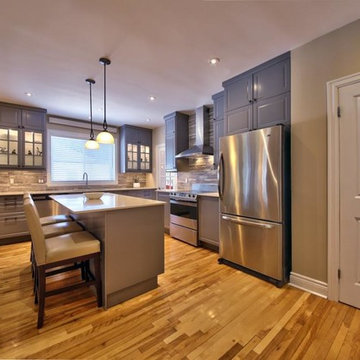
Example of a mid-sized transitional l-shaped light wood floor open concept kitchen design in Montreal with an undermount sink, recessed-panel cabinets, gray cabinets, quartz countertops, multicolored backsplash, porcelain backsplash, stainless steel appliances and an island

35