
Search results for "Olympians savour" in Home Design Ideas

 Solid & Void
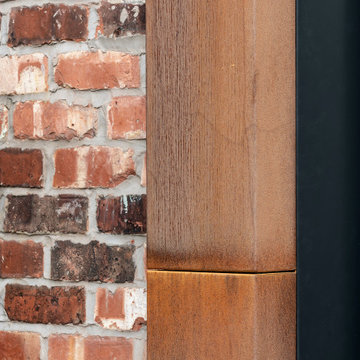
Concrete and reclaimed wood detail.
Example of a small trendy one-story concrete exterior home design in New York
Example of a small trendy one-story concrete exterior home design in New York


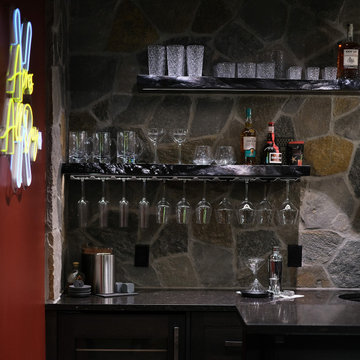
 Cobalt Design
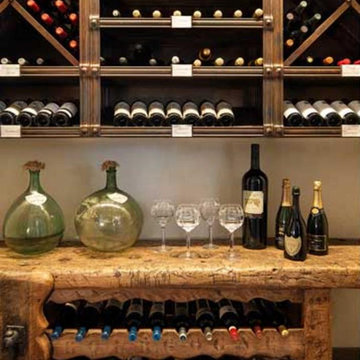
Home bar equipping. Complete your space with co-ordinated glass wear. Functional accessories complete this space with bottle openers, shakers, and chilling cubes. Ready for cocktail hour.
Find the right local pro for your project


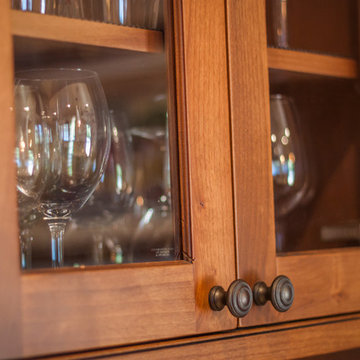




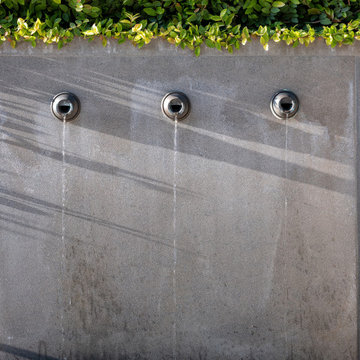
 Randy Thueme Design Inc. - Landscape Architecture
Photo of a contemporary landscaping in San Francisco.


 Pierre Jean-Baptiste Interiors
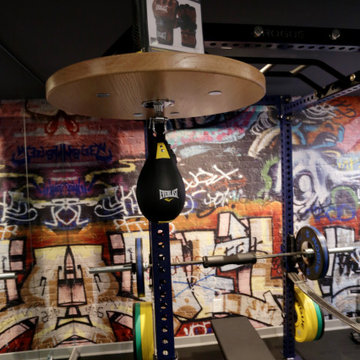
This lower level space was inspired by Film director, write producer, Quentin Tarantino. Starting with the acoustical panels disguised as posters, with films by Tarantino himself. We included a sepia color tone over the original poster art and used this as a color palate them for the entire common area of this lower level. New premium textured carpeting covers most of the floor, and on the ceiling, we added LED lighting, Madagascar ebony beams, and a two-tone ceiling paint by Sherwin Williams. The media stand houses most of the AV equipment and the remaining is integrated into the walls using architectural speakers to comprise this 7.1.4 Dolby Atmos Setup. We included this custom sectional with performance velvet fabric, as well as a new table and leather chairs for family game night. The XL metal prints near the new regulation pool table creates an irresistible ambiance, also to the neighboring reclaimed wood dart board area. The bathroom design include new marble tile flooring and a premium frameless shower glass. The luxury chevron wallpaper gives this space a kiss of sophistication. Finalizing this lounge we included a gym with rubber flooring, fitness rack, row machine as well as custom mural which infuses visual fuel to the owner’s workout. The Everlast speedbag is positioned in the perfect place for those late night or early morning cardio workouts. Lastly, we included Polk Audio architectural ceiling speakers meshed with an SVS micros 3000, 800-Watt subwoofer.


 Laura Yeager Smith Home & Design
This complete home renovation is an unbelievable transformation. The interior and exterior were taken down to the studs and reimagined while keeping within its historic sense of place. Walls were moved, spaces reconfigured and all new finishes were installed. Custom cabinetry and designer lighting throughout create a sense of luxury within the newly planned, very livable floorplan. Marble and cement tile in the bathrooms and mudroom add interest in this truly custom design. Details such as custom painted wood tile flooring in the guest bedroom and a shapley honed quartz backsplash make this home unique. Situated on Canterbury golf course, the Gentleman’s Green residence was designed with no detail spared from construction to furnishings.

 Laura Pask Interiors
Open concept kitchen - mid-sized farmhouse u-shaped dark wood floor open concept kitchen idea in Denver with an undermount sink, shaker cabinets, dark wood cabinets, marble countertops, white backsplash, glass sheet backsplash, stainless steel appliances and two islands


 AABC Wine Cellars and Rooms Houston
Wine Cellar in Houston, Texas
Inspiration for a large rustic brick floor and gray floor wine cellar remodel in Houston with storage racks
Inspiration for a large rustic brick floor and gray floor wine cellar remodel in Houston with storage racks


 ColeDesign Studio
Virginia MacDonald for House and Home Magazine
Living room - rustic living room idea in Toronto
Living room - rustic living room idea in Toronto

 West Coast Stone Care Ltd
The owner's of this project wanted to change this grout colour because it didn't quite blend in with the concrete colour surrounding it.
Here is the before photo.

38