
Search results for "On line code" in Home Design Ideas
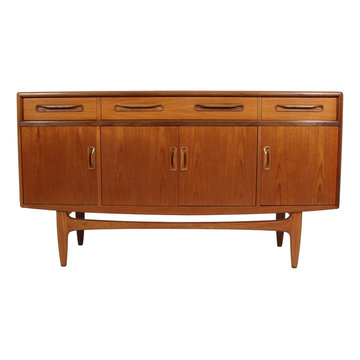
 Retropassion21
PLEASE NOTE: Shipping method and cost depends on where you live. Shipping will not be added at check out but calculated and billed separately after I know what your zip code is. Please send your zip code if you would like a quote before purchasing.
Outstanding small teak credenza. It was designed in the 1960s by Victor Bramwell Wilkins for G Plan's Fresco Range. It has original light blue baize which is in good condition.
Style: Danish Modern.
It is in very good condition. There is a slight color difference on between the doors and the drawers. There are some lines on the top finish but is does not penetrate the teak veneer. Minor signs of wear consistent with age and use. (Please see pictures below).
Dimensions:
L(D) x W x H
18" x 60" (5 ft) x 33"
A NOTE ABOUT CONSTRUCTION:
Almost all mid century modern furniture is teak / rosewood veneer over secondary wood or particleboard. Please contact us if you want to know more about how the furniture was constructed.
SHIPPING
Shipping cost will be billed separately. Shipping to mainland continental USA will be blanket wrap. We also use Greyhound Package Express to a Greyhound station near you for smaller items. Please send your zip code for a quote.
White glove service (movers place the items inside your house) is also available at additional cost.
We can also ship to Canada: Please send postal code for a quote.
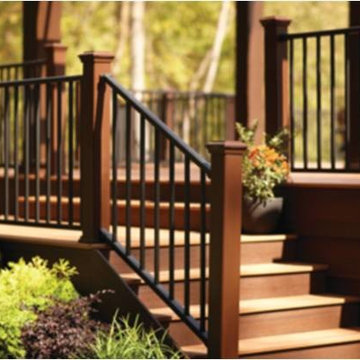
 TREX COMPANY INC
Reveal Aluminum Railing – Designed to highlight the beauty of any view, Trex Reveal features a sleek – yet sturdy – construction that complements the entire line of Trex decking. With its straightforward and unobtrusive look, Trex Reveal spans long lengths for panoramic sight lines from residential decks, patios, balconies and front steps – as well as commercial installations – and can be installed with continuously graspable stair rail options for safety, comfort and code compliance.

 E. F. San Juan
Riad Zasha: Middle Eastern Beauty at the Beach
Private Residence / Alys Beach, Florida
Architect: Khoury & Vogt Architects
Builder: Alys Beach Construction
---
“Riad Zasha resides in Alys Beach, a New Urbanist community along Scenic Highway 30-A in the Florida Panhandle,” says the design team at Khoury & Vogt Architects (KVA), the town architects of Alys Beach. “So named by the homeowner, who came with an explicit preference for something more exotic and Middle Eastern, the house evokes Moroccan and Egyptian influences spatially and decoratively while maintaining continuity with its surrounding architecture, all of which is tightly coded.” E. F. San Juan furnished Weather Shield impact-rated windows and doors, a mahogany impact-rated front door, and all of the custom exterior millwork, including shutters, screens, trim, handrails, and gates. The distinctive tower boasts indoor-outdoor “Florida room” living spaces caged in beautiful wooden mashrabiya grilles created by our team. The execution of this incredible home by the professionals at Alys Beach Construction and KVA resulted in a landmark residence for the town.
Challenges:
“Part of [the Alys Beach] coding, along with the master plan itself, dictated that a tower mark the corner of the lot,” says KVA. “Aligning this with the adjoining park to the south reinforces the axiality of each and locks the house into a greater urban whole.” The sheer amount of custom millwork created for this house made it a challenge, but a welcome one. The unique exterior called for wooden details everywhere, from the shutters to the handrails, mouldings and trim, roof decking, courtyard gates, ceiling panels for the Florida rooms, loggia screen panels, and more—but the tower was the standout element. The homeowners’ desire for Middle Eastern influences was met through the wooden mashrabiya (or moucharaby) oriel-style wooden latticework enclosing the third-story tower living space. Creating this focal point was some of our team’s most unique work to date, requiring the ultimate attention to detail, precision, and planning.
The location close to the Gulf of Mexico also dictated that we partner with our friends at Weather Shield on the impact-rated exterior windows and doors, and their Lifeguard line was perfect for the job. The mahogany impact-rated front door also combines safety and security with beauty and style.
Solution:
Working closely with KVA and Alys Beach Construction on the timeline and planning for our custom wood products, windows, and doors was monumental to the success of this build. The amount of millwork produced meant our team had to carefully manage their time while ensuring we provided the highest quality of detail and work. The location south of Scenic Highway 30-A, steps from the beach, also meant deciding with KVA and Alys Beach Construction what materials should be used for the best possible production quality and looks while adhering to coding and standing the test of time in the harsh Gulfside elements such as high winds, humidity, and salt.
The tower elements alone required the utmost care for building and installation. It was truly a test of skill for our team and Alys Beach Construction to create the corbels and other support pieces that would hold up the wooden oriel windows and latticework screens. We couldn’t be happier with the result and are genuinely honored to have been part of the talented team on such a cornerstone residence in the Alys Beach townscape.
---
Photography courtesy of Alys Beach
Find the right local pro for your project

 Glenview Haus – Custom Doors & Wine Cellars
We were pleased to be brought in on this penthouse renovation in the heart of Bucktown, Chicago. The goal of this project was to revamp the space and add an additional touch of modern design through the use of warm Walnut Eco-Veneer doors. With warm tones, we were able to play on the traditional feel of the space, yet bring in modern touches with the magnetic latch hardware, concealed hinges, and flush designs. The seamlessly matching frames give an added touch of style, making these door units appear intentional and luxe. Noticed by every individual who walks through space, our Modern Interior doors are made to be an additional form of design that should complement and elevate your space.
Whenever we encounter a renovation project, we often anticipate certain obstacles. Existing design elements (flooring, wall thickness, building codes, etc.) and limited budgets can usually be tough to overcome. However, with our Modern Interior door package, we can provide flexible pricing and flexible styles and finishes that are guaranteed to complement any residence. Each door line has several different complementary designs to choose from, which can add variation throughout your home, while still providing a cohesive style that creates a meaningful flow.
Our Modern Interior door line comes equipped with everything you need for a no-fuss and effortless door buying process. One set price includes the door slab with desired solid wood veneer in finish of your choice, a matching adjustable frame, concealed hinges, and a magnetic lever set. Each door style provides a top of the line product and can exceed any and all expectations you might have. Our Modern Interior doors can provide an updated feel to your home, whether it is modern, contemporary or traditional. All elements of our Modern Interior Doors are geared towards updating your space and adding a luxury feel at an affordable price point. Glenview Haus has a mission to provide all design-savvy individuals with design elements that are highly coveted and unique to your home. Why blend in when you can stand out?
 E. F. San Juan
Riad Zasha: Middle Eastern Beauty at the Beach
Private Residence / Alys Beach, Florida
Architect: Khoury & Vogt Architects
Builder: Alys Beach Construction
---
“Riad Zasha resides in Alys Beach, a New Urbanist community along Scenic Highway 30-A in the Florida Panhandle,” says the design team at Khoury & Vogt Architects (KVA), the town architects of Alys Beach. “So named by the homeowner, who came with an explicit preference for something more exotic and Middle Eastern, the house evokes Moroccan and Egyptian influences spatially and decoratively while maintaining continuity with its surrounding architecture, all of which is tightly coded.” E. F. San Juan furnished Weather Shield impact-rated windows and doors, a mahogany impact-rated front door, and all of the custom exterior millwork, including shutters, screens, trim, handrails, and gates. The distinctive tower boasts indoor-outdoor “Florida room” living spaces caged in beautiful wooden mashrabiya grilles created by our team. The execution of this incredible home by the professionals at Alys Beach Construction and KVA resulted in a landmark residence for the town.
Challenges:
“Part of [the Alys Beach] coding, along with the master plan itself, dictated that a tower mark the corner of the lot,” says KVA. “Aligning this with the adjoining park to the south reinforces the axiality of each and locks the house into a greater urban whole.” The sheer amount of custom millwork created for this house made it a challenge, but a welcome one. The unique exterior called for wooden details everywhere, from the shutters to the handrails, mouldings and trim, roof decking, courtyard gates, ceiling panels for the Florida rooms, loggia screen panels, and more—but the tower was the standout element. The homeowners’ desire for Middle Eastern influences was met through the wooden mashrabiya (or moucharaby) oriel-style wooden latticework enclosing the third-story tower living space. Creating this focal point was some of our team’s most unique work to date, requiring the ultimate attention to detail, precision, and planning.
The location close to the Gulf of Mexico also dictated that we partner with our friends at Weather Shield on the impact-rated exterior windows and doors, and their Lifeguard line was perfect for the job. The mahogany impact-rated front door also combines safety and security with beauty and style.
Solution:
Working closely with KVA and Alys Beach Construction on the timeline and planning for our custom wood products, windows, and doors was monumental to the success of this build. The amount of millwork produced meant our team had to carefully manage their time while ensuring we provided the highest quality of detail and work. The location south of Scenic Highway 30-A, steps from the beach, also meant deciding with KVA and Alys Beach Construction what materials should be used for the best possible production quality and looks while adhering to coding and standing the test of time in the harsh Gulfside elements such as high winds, humidity, and salt.
The tower elements alone required the utmost care for building and installation. It was truly a test of skill for our team and Alys Beach Construction to create the corbels and other support pieces that would hold up the wooden oriel windows and latticework screens. We couldn’t be happier with the result and are genuinely honored to have been part of the talented team on such a cornerstone residence in the Alys Beach townscape.
---
Photography courtesy of Alys Beach
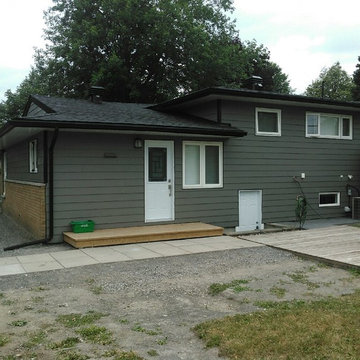
 Munro Contracting
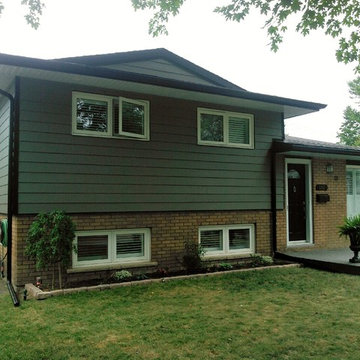
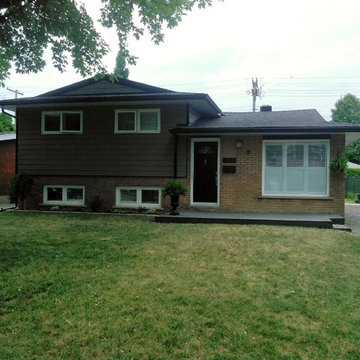
Beautiful James Hardie Lap Siding 8 1/4`` Cedar Mill in Aged Pewter compliments the brick perfectly! R5 code board insulation will help the energy efficiency of this home! Black fascia and white soffit really gives this house some clean lines! With black seamless eavestrough to finish it off, makes for a massive improvement in curb appeal!
 gsylvest
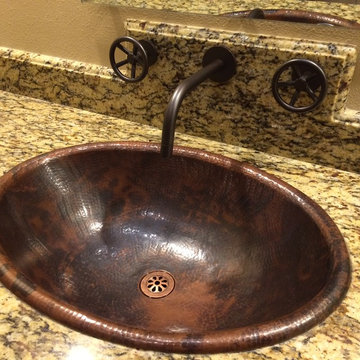
Link-a-sink copper sink.
Santa Cecilia granite.
Avoid the Watermark Designs faucets like the plague:
Wall mounted vanity faucet was loose. They shipped a replacement cartridge free of charge but took 4 weeks. Delta sent one for another bathroom and was received within a few days free of charge.
Mirror lacked instructions on how to put it up. When the mirror slipped, we tightened the 3mm set screws that press against the glass. The glass cracked. They said we tightened the screws too much. Well otherwise the glass slipped down. No torque spec. Additionally they blamed us for not installing the protective felt that did NOT come with the mirror. No mention of the felt in the instructions....in fact, no mention of the word "mirror" is in the instructions on how to put it up. They have since changed their instructions so why did they blame me? They finally supplied a replacement mirror but took 10 weeks (!!!) and countless phone calls.
They actually sent the mechanical engineering drawings with dimensions to me for the mirror holder. I was able to identify 13 *very* basic design flaws.
Hand shower tilts down by its own weight. They have a set screw to provide friction that presses against the threads of another screw. Horrible design likely to fail multiple times over the course of ownership.
Toilet paper holder has two pieces held together by a machine screw. Threads came stripped probably due to incorrect/short screw. Fortunately a large screw held it together.
Shower faucets have the cover plates attach by screwing a piece into an adapter that screws into yet another adapter that screws into the valve. Of course they all spin when you tighten them and you are supposed to set one of the inner adapters to within a millimeter of the outer trim. Horrible design.
Instructions for setting the depth of the shower faucet are extremely misleading (product lines and finishes using multiple codes and overlapping codes, poor part numbering scheme) to the contractors and do not follow GMP resulting in the wrong depth set by the contractor.
Finishes are beautiful but not all the pieces match.
Multiple phone calls to customer service promise return phone calls that never happen. Although if it weren't for one person, A.S., I would have returned everything. Thank you A.S.
No parts breakdown on any items so if you need something, you need to call them....and then wait 8-10 weeks as nothing is stocked.
I spent thousands of dollars expecting top of the line faucets. I feel like I got raped.


 Munro Contracting
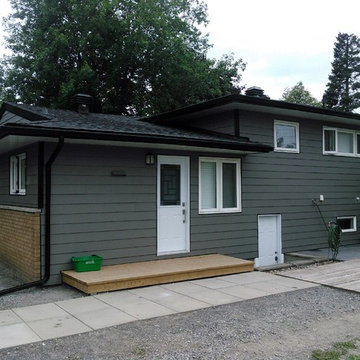
Beautiful James Hardie Lap Siding 8 1/4`` Cedar Mill in Aged Pewter compliments the brick perfectly! R5 code board insulation will help the energy efficiency of this home! Black fascia and white soffit really gives this house some clean lines! With black seamless eavestrough to finish it off, makes for a massive improvement in curb appeal!
 Munro Contracting
Beautiful James Hardie Lap Siding 8 1/4`` Cedar Mill in Aged Pewter compliments the brick perfectly! R5 code board insulation will help the energy efficiency of this home! Black fascia and white soffit really gives this house some clean lines! With black seamless eavestrough to finish it off, makes for a massive improvement in curb appeal!
 Chimneyz
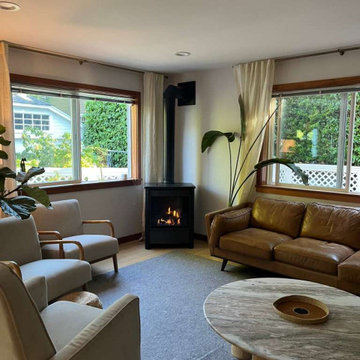
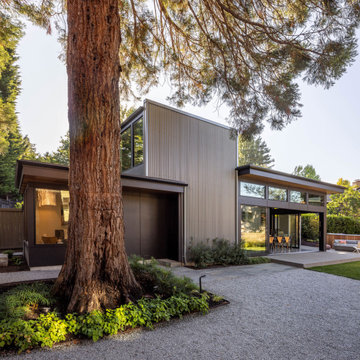
Free-standing direct-vent gas stove installation in a charming Seattle home. The homeowners wanted the warmth and ambiance of a wood stove without the maintenance, smoke, ash, or hassle of cordwood. We installed a high-efficiency direct-vent gas stove in the corner of their open-concept living room, with a code-compliant single-wall vent pipe routed straight up through the ceiling.
The clean black exterior and authentic flame complement the home's mid-century modern aesthetic — leather sofa, light wood floors, natural light, and lush greenery — without overpowering the space.
Scope of work:
- Site assessment and gas line evaluation
- Hearth pad installation and floor protection
- Free-standing direct-vent gas stove installation
- Single-wall vent pipe through ceiling and roof
- Code-compliant clearances and termination
- Gas line connection and leak testing
- Final commissioning and homeowner walkthrough
Installation completed in a single day. Family-owned. Licensed and bonded in Washington State.
 Munro Contracting
Beautiful James Hardie Lap Siding 8 1/4`` Cedar Mill in Aged Pewter compliments the brick perfectly! R5 code board insulation will help the energy efficiency of this home! Black fascia and white soffit really gives this house some clean lines! With black seamless eavestrough to finish it off, makes for a massive improvement in curb appeal!

 Tight Lines Construction Inc
Tight Lines Construction Inc
Inspiration for a contemporary home design remodel in San Francisco
Inspiration for a contemporary home design remodel in San Francisco

Sponsored
Sunbury, OH

J.Holderby - Renovations
Franklin County's Leading General Contractors - 2X Best of Houzz!
 Tight Lines Construction Inc
Tight Lines Construction Inc
Example of a trendy home design design in San Francisco
Example of a trendy home design design in San Francisco
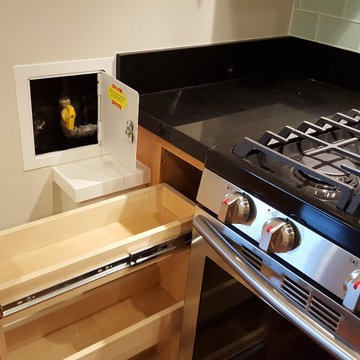
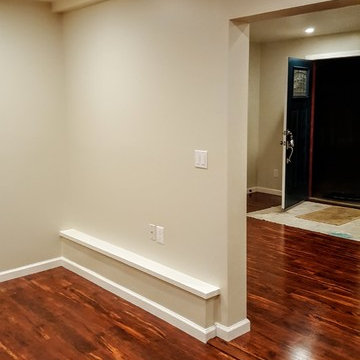 Tight Lines Construction Inc
Tight Lines Construction Inc
Example of a trendy home design design in San Francisco
Example of a trendy home design design in San Francisco
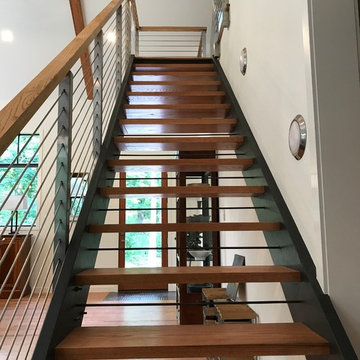
 Fine Line Home Design LLC
Staircase - mid-sized contemporary wooden straight open and cable railing staircase idea in DC Metro

Sponsored
Fredericksburg, OH

High Point Cabinets
Columbus' Experienced Custom Cabinet Builder | 4x Best of Houzz Winner
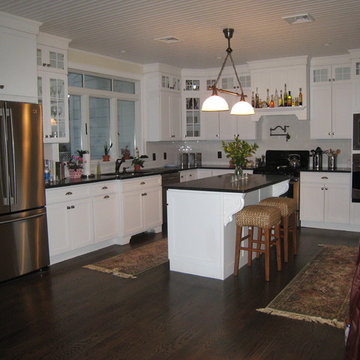
 BlueLine Architecture
Eric DeRosa Photography, Liza Brienza
Example of a mid-sized classic l-shaped dark wood floor kitchen design in New York with an undermount sink, shaker cabinets, white cabinets, granite countertops, white backsplash, cement tile backsplash, stainless steel appliances and an island
Example of a mid-sized classic l-shaped dark wood floor kitchen design in New York with an undermount sink, shaker cabinets, white cabinets, granite countertops, white backsplash, cement tile backsplash, stainless steel appliances and an island
 BlueLine Architecture
Eric DeRosa Photography, Liza Brienza
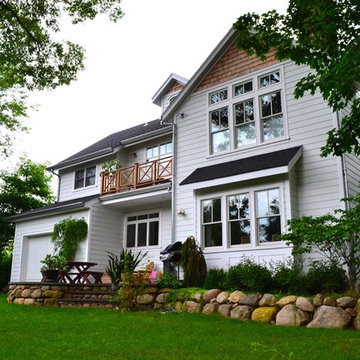
Example of a mid-sized classic white two-story mixed siding gable roof design in New York
Example of a mid-sized classic white two-story mixed siding gable roof design in New York
 BlueLine Architecture
Eric DeRosa Photography, Liza Brienza

Bathroom - large traditional master brown tile and porcelain tile porcelain tile bathroom idea in New York with an undermount sink, raised-panel cabinets, dark wood cabinets, marble countertops and a two-piece toilet
Bathroom - large traditional master brown tile and porcelain tile porcelain tile bathroom idea in New York with an undermount sink, raised-panel cabinets, dark wood cabinets, marble countertops and a two-piece toilet
12