
Search results for "On line playing" in Home Design Ideas

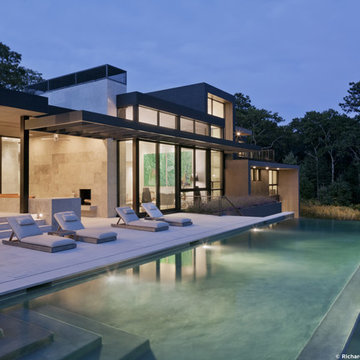
 Aran Construction, Inc.
Large minimalist backyard stamped concrete and rectangular infinity pool fountain photo in New York
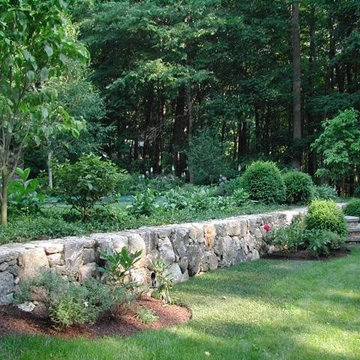
 Mary Adams Lines, LLC
Inspiration for a mid-sized contemporary full sun backyard stone retaining wall landscape in New York.
Find the right local pro for your project
 Mary Adams Lines, LLC
Pool - mid-sized contemporary backyard concrete and rectangular lap pool idea in New York
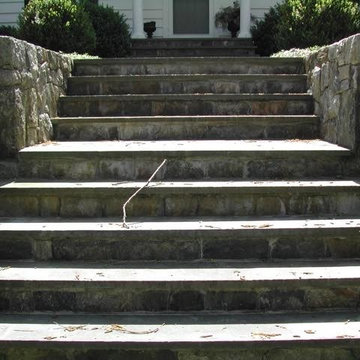 Mary Adams Lines, LLC
Inspiration for a mid-sized contemporary full sun backyard stone retaining wall landscape in New York.

 SportProsUSA, Inc.
Painted Lines for Backyard Basketball Court and Installation of Basketball Hoop System.
This is an example of a mid-sized modern partial sun backyard landscaping in New York.
This is an example of a mid-sized modern partial sun backyard landscaping in New York.

 Glen Gate Company
A decorative wooden pergola accents this pool changing area and outdoor shower.
Example of a mid-sized classic backyard stone patio design in New York with a gazebo
Example of a mid-sized classic backyard stone patio design in New York with a gazebo



 ZeroEnergy Design
ZeroEnergy Design (ZED) created this modern home for a progressive family in the desirable community of Lexington.
Thoughtful Land Connection. The residence is carefully sited on the infill lot so as to create privacy from the road and neighbors, while cultivating a side yard that captures the southern sun. The terraced grade rises to meet the house, allowing for it to maintain a structured connection with the ground while also sitting above the high water table. The elevated outdoor living space maintains a strong connection with the indoor living space, while the stepped edge ties it back to the true ground plane. Siting and outdoor connections were completed by ZED in collaboration with landscape designer Soren Deniord Design Studio.
Exterior Finishes and Solar. The exterior finish materials include a palette of shiplapped wood siding, through-colored fiber cement panels and stucco. A rooftop parapet hides the solar panels above, while a gutter and site drainage system directs rainwater into an irrigation cistern and dry wells that recharge the groundwater.
Cooking, Dining, Living. Inside, the kitchen, fabricated by Henrybuilt, is located between the indoor and outdoor dining areas. The expansive south-facing sliding door opens to seamlessly connect the spaces, using a retractable awning to provide shade during the summer while still admitting the warming winter sun. The indoor living space continues from the dining areas across to the sunken living area, with a view that returns again to the outside through the corner wall of glass.
Accessible Guest Suite. The design of the first level guest suite provides for both aging in place and guests who regularly visit for extended stays. The patio off the north side of the house affords guests their own private outdoor space, and privacy from the neighbor. Similarly, the second level master suite opens to an outdoor private roof deck.
Light and Access. The wide open interior stair with a glass panel rail leads from the top level down to the well insulated basement. The design of the basement, used as an away/play space, addresses the need for both natural light and easy access. In addition to the open stairwell, light is admitted to the north side of the area with a high performance, Passive House (PHI) certified skylight, covering a six by sixteen foot area. On the south side, a unique roof hatch set flush with the deck opens to reveal a glass door at the base of the stairwell which provides additional light and access from the deck above down to the play space.
Energy. Energy consumption is reduced by the high performance building envelope, high efficiency mechanical systems, and then offset with renewable energy. All windows and doors are made of high performance triple paned glass with thermally broken aluminum frames. The exterior wall assembly employs dense pack cellulose in the stud cavity, a continuous air barrier, and four inches exterior rigid foam insulation. The 10kW rooftop solar electric system provides clean energy production. The final air leakage testing yielded 0.6 ACH 50 - an extremely air tight house, a testament to the well-designed details, progress testing and quality construction. When compared to a new house built to code requirements, this home consumes only 19% of the energy.
Architecture & Energy Consulting: ZeroEnergy Design
Landscape Design: Soren Deniord Design
Paintings: Bernd Haussmann Studio
Photos: Eric Roth Photography

 Van Kirk & Sons Pools and Spas
This tranquil and relaxing pool and spa in Fort Lauderdale is the perfect backyard retreat! With deck jets, wood deck area and pergola area for lounging, it's the luxurious elegance you have been waiting for!

 Suzanne Nichols Design Group, Inc.
This Disney themed kids game room is suitable for all ages. With a large wall decal to add a uniqueness to the room along with bright pops of colors this space is perfect for all age ranges.
themed rooms, secret room, game room

 SabaRehman Abdulrehman
Morning routines shouldn’t involve a traffic jam at the sink. The 2025 Houzz Bathroom Trends Study found that 65 percent of U.S. renovators now choose a double-sink vanity to skip the wait. Designers agree: Titan Builders dubbed 2025 “the year of bigger, storage-packed double vanities,” forecasting dual-basin setups in family, guest, and even powder baths. As KBIS 2025 launches land, prototypes for 2026 layer in spa-grade wood, built-in outlets, and planet-friendly finishes. In this guide, we rank six standout models and show you how to size, install, and enjoy a clutter-free, two-sink future.
Methodology and selection criteria
A well-planned double-sink vanity keeps busy morning routines calm and clutter-free.
Before we crowned any winners, we mapped the entire 2024–2026 double-sink (dual-basin) market. That meant parsing KBIS exhibitor releases, scraping bestseller lists from Home Depot, Lowe’s, and Wayfair, and reviewing designer short lists in trade magazines. The sweep produced 110 candidate vanities, giving us visibility into every style, price tier, and material in play.
We then scored each model against six weighted factors that continue to matter long after installers leave:
- Build quality – 25 percent.Solid hardwood frames, dovetail drawers, and furniture-grade plywood backs, never particleboard in disguise.
- Design versatility – 20 percent.Lines and finishes that suit modern, classic, or farmhouse baths without dating quickly.
- Sustainability – 15 percent.FSC-certified wood, CARB 2 compliance, and low-VOC finishes for healthier air.
- Storage efficiency – 15 percent.Deep drawers, tilt-outs, or power cubbies that corral countertop clutter.
- Value for money – 15 percent.Fair street price for the materials, stone tops, sinks, and soft-close hardware included.
- Brand reputation and warranty – 10 percent.Manufacturers with responsive support and at least a one-year parts guarantee.
- Footprint: 72 W × 22 D × 36 H in. (183 × 56 × 91 cm)
- Crated weight: 506 lb / 230 kg
- Street price: about $2,575 with marble top and basins, Q4 2025
- Footprint: 48 W × 22 D in. (122 × 56 cm)
- Height: 34.8 in. (88 cm) with backsplash
- Sliding barn door plus 3 drawers
- Pre-drilled 8-in. faucet spacing, sinks included
- Footprint: 60 W × 21 D × 34 H in. (152 × 53 × 86 cm)
- Integrated power: 4 AC + 2 USB, UL-listed
- Crated weight: 300 lb / 136 kg
- Street price: about $2,349 at Home Depot, Q4 2025
- Footprint: 72 W × 22 D in. (183 × 56 cm)
- Height: 34 in. (86 cm) plus 4 in. backsplash
- Counter: 1 in. Carrara marble, apron-front sinks included
- Hardware: oil-rubbed bronze, soft-close doors and drawers
- Footprint: 60 W × 22 D × 34 H in. (152 × 56 × 86 cm)
- Construction: solid poplar and plywood, waterfall quartz top
- Integrated slim power bank, soft-close doors and drawers
- Target price: just under $2,300 with top and basins

 j witzel interior design
Example of a small trendy master medium tone wood floor, brown floor and single-sink bathroom design in Atlanta with flat-panel cabinets, light wood cabinets, white walls, an integrated sink, concrete countertops, white countertops and a built-in vanity

 CAB Architects
Inspiration for a mid-sized modern u-shaped light wood floor and brown floor enclosed kitchen remodel in Toronto with an undermount sink, flat-panel cabinets, medium tone wood cabinets, quartz countertops, gray backsplash, quartz backsplash, stainless steel appliances and gray countertops

Sponsored
Fredericksburg, OH

High Point Cabinets
Columbus' Experienced Custom Cabinet Builder | 4x Best of Houzz Winner

 Van Kirk & Sons Pools and Spas
This tranquil and relaxing pool and spa in Fort Lauderdale is the perfect backyard retreat! With deck jets, wood deck area and pergola area for lounging, it's the luxurious elegance you have been waiting for!
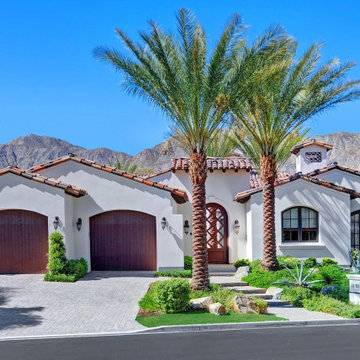
 LJLdesigns Inc.
Tradition Trail is lined with towering mature palms; you’re taken by that indefinable sense of place. You’ll find that same feeling in the curve of a proudly manicured green, in the warmth of a gracious welcome, in the sense of all that endures. Perhaps as no other private community in the desert, Tradition Golf Club remains true to the ideals of ultra-exclusivity and understated elegance. There is a blend of Spanish Revival, Early California and Mediterranean architecture.
My Client's second home forfeits none of the grace and charm of the exterior as it leans towards a modern palm desert aesthetic and comfortable interior. Clean lines, expansive glass and a bright color palette create a stunning visual transition from room to room.
Bright colored fabrics reflecting the sky and landscape are used throughout the home. Bold design features like large scaled wallpaper are seen in the both the Dining Room & Master bedroom. The powder bath is completely covered in a beaded wallpaper making it a truly exceptional experience. There is a play with light and the patterns it creates through the custom decorative light fixtures. The artwork was curated by LJLdesigns from San Francisco, Los Angeles and local artists in Pam Springs. A hanging sculpture in the entry niche and a rayon thread 3D art greet you as you enter their home.
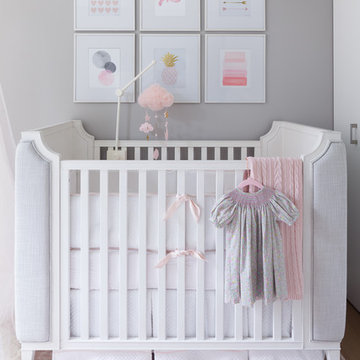
 DesignbyRuchi
We love this crib with the upholstery on the sides, so luxurious. The details on the crib are adorable and enhanced with the bedding. Very neutral and tailored, quilted bedskirt with a pink band at the bottom, striped fitted sheet and the little pink bow and welting at the bumper. The art above brings the whole room together with the colors and organic prints.
Needless to say, its a convertible crib in gray upholstery, if and when a baby boy should join the family.
Our choices for furniture has clean lines that are modern and masculine with white washed wood finish giving it that hint of classic detail. Color palette wise, we made the nursery neutral with blush accents to make it girly.


 ísARK Studio
This area was originally the outside patio. isARK Studio tied into the existing slab and tile and again used drywall and a play on space and light to create sculptural elements in the architecture.
 Van Kirk & Sons Pools and Spas
This tranquil and relaxing pool and spa in Fort Lauderdale is the perfect backyard retreat! With deck jets, wood deck area and pergola area for lounging, it's the luxurious elegance you have been waiting for!
28