
Search results for "On line" in Home Design Ideas

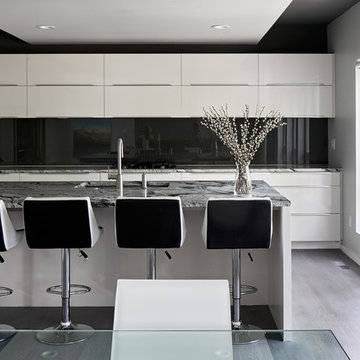
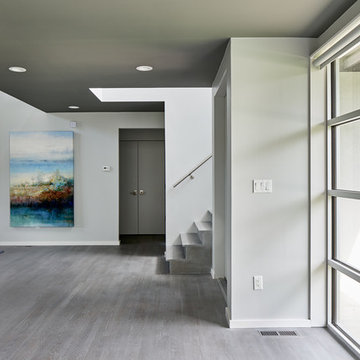
 herron + partners
Mid-sized minimalist medium tone wood floor and brown floor entryway photo in Kansas City with gray walls and a medium wood front door
Find the right local pro for your project
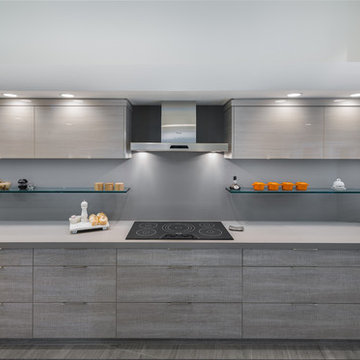
 Epoch Solutions, Inc.
Photos by Jimmy White Photography
Eat-in kitchen - large modern u-shaped light wood floor eat-in kitchen idea in Tampa with a farmhouse sink, flat-panel cabinets, gray cabinets, solid surface countertops, gray backsplash, stainless steel appliances and an island
Eat-in kitchen - large modern u-shaped light wood floor eat-in kitchen idea in Tampa with a farmhouse sink, flat-panel cabinets, gray cabinets, solid surface countertops, gray backsplash, stainless steel appliances and an island
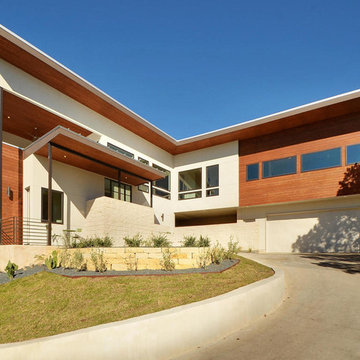

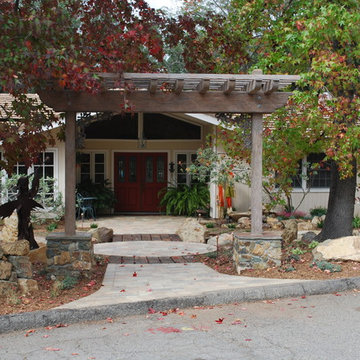
 Daniels Landscape Inc.
Photo of a mid-sized transitional drought-tolerant and full sun side yard stone water fountain landscape in San Diego.
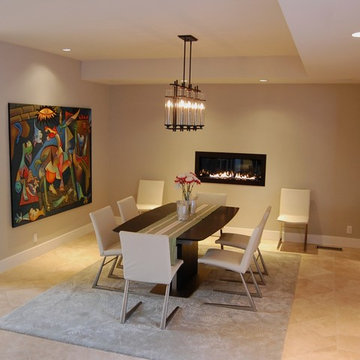
 RAD Designs (Robert Adam Dorn)
Great room - mid-sized contemporary travertine floor great room idea in Orange County with beige walls and a ribbon fireplace

Sponsored
Fredericksburg, OH

High Point Cabinets
Columbus' Experienced Custom Cabinet Builder | 4x Best of Houzz Winner
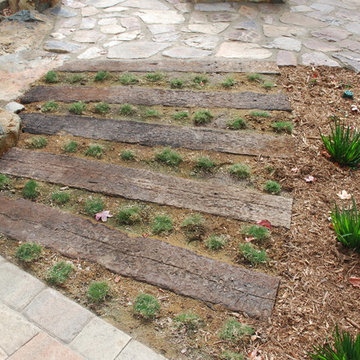 Daniels Landscape Inc.
Photo of a mid-sized transitional drought-tolerant and full sun side yard stone water fountain landscape in San Diego.
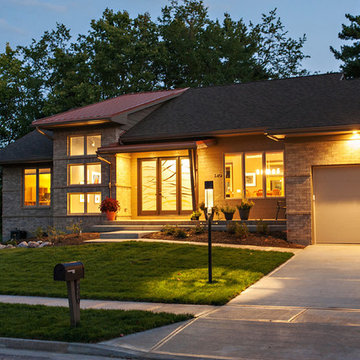
 Springhouse Architects, LLC
Large modern brown one-story brick exterior home idea in Cincinnati with a hip roof
 michelledesign71
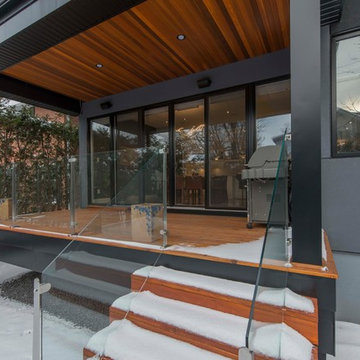
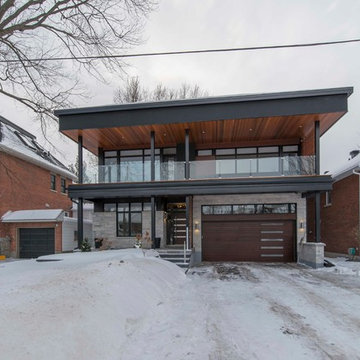
Inspiration for a mid-sized industrial two-story mixed siding exterior home remodel in Vancouver
 Custom Gardens, LLC
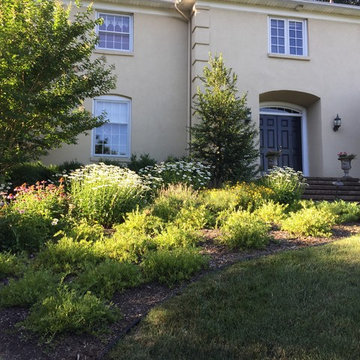
My client has been gardening for years. She asked me to help her fill in
areas that were empty or skimpy. Much of her landscaping is perennials so
my goal was to add structure through shrubs in areas that were mostly
perennials. The shrubs compliment the perennials and provide winter
interest. Some areas were empty but anchored by shrubs. In that instance I
added perennials that were consistent with her colors, including repeating
some already on site, and did well in the shade. We were able to divide
some of her perennials on site to reduce the number of new plants that were
needed.
 Sixth Sense Studio
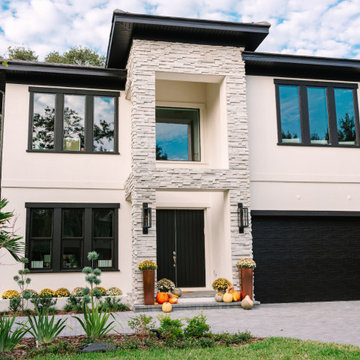
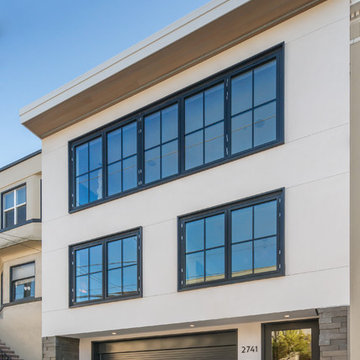
Imagine a home that whispers luxury rather than shouts it. That's the essence of a Contemporary Elegant Exterior Home. Here's a detailed description to spark your imagination:
Curb Appeal
Clean Lines: The overall impression is one of simplicity and order. Straight lines dominate the design, with minimal curves or ornamentation.
Geometry in Play: Rectangles, squares, and other geometric shapes are used to create a visually interesting facade.
High-Quality Materials: Stucco, stone veneer, or wood panels adorn the exterior, often in a combination for added texture. Think muted, natural tones for a timeless look.
Windows and Doors
Large Windows: Expansive windows bathe the interior in natural light and blur the lines between indoors and outdoors. Picture large panels of glass or floor-to-ceiling windows.
Minimalist Door: A sleek, modern door with clean lines complements the overall aesthetic.
Pops of Color
While neutral tones reign supreme, a touch of color can add personality. This could be a brightly painted front door, a pop of color in the landscaping, or strategically placed planters with vibrant flowers.
Putting it Together
Roof: A flat roof or a low-pitched gable roof maintains the clean lines. Modern materials like metal or high-quality asphalt shingles are popular choices.
Landscaping: Simple and elegant landscaping with clean lines and muted tones complements the home's architecture. Think manicured lawns, strategically placed shrubs, and pops of color from flowers.
Overall Vibe
The Contemporary Elegant Exterior Home exudes sophistication and timeless style. It's a home that makes a statement through its clean lines, high-quality materials, and subtle hints of luxury. It welcomes you in with a sense of light, openness, and understated elegance.



 Emser Tile - Minneapolis MN
Example of a mid-sized classic backyard stone and custom-shaped aboveground hot tub design in Orange County
 Doug Hamilton Kitchens, Inc.
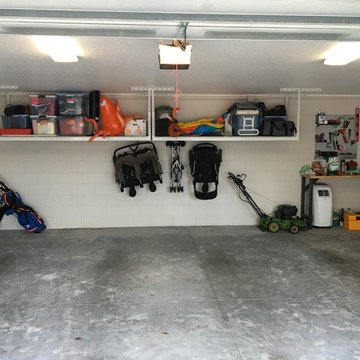
Garage - mid-sized mediterranean detached two-car garage idea in Orlando
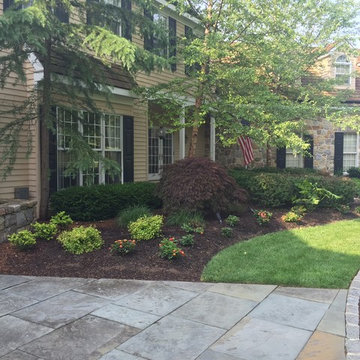 Custom Gardens, LLC
This is a very large property with mature plantings. We have been working
with this client since 2015. Some areas have required only maintenance to
keep plants below the window level and off the house. Other areas,
especially in the front of the house and an island bed in the driveway were
very empty. My client likes lots of color and has over 30 planters which we
fill with a combination of annuals and perennials. Those in the front of
the house prefer some shade while those on the deck thrive in full sun.
Mid-way through the summer I walk the property with the client and we assess
what plantings have done well and what we want to do differently the
following year.



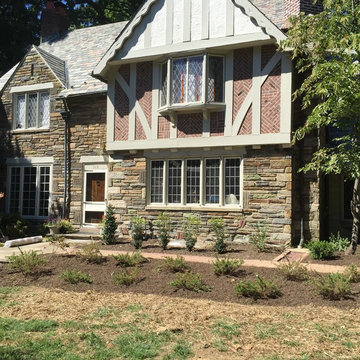 Custom Gardens, LLC
This is a lovely old home that experienced major renovations last year. We
were very fortunate to be requested by the owners to update their
landscaping upon completion of the renovations. The project relied heavily
on collaboration with the owners who made the key decisions in choosing the
plants that I suggested and deciding upon concepts. We decided to re-create
the formal garden by using informal plants. We also decided that the flower
color should be white throughout the formal garden. We spent time deciding
upon color preferences, plants they like (such as lilac), and the "look" of
the plants. We wanted them to fit the architecture of the house. The goal
was to come up with interesting and unusual plants that provided lots of
year round color and did not require lots of maintenance. The landscape
will require periodic maintenance to monitor the plants and keep everything
looking good. We used lots of Native plants where appropriate and re-used
many of the plants on site. For example, we removed the cranesbill geranium
from the old formal garden but discarded the dead and dying boxwood. We
used the cranesbill geranium in beds against the back of the house. The
plants will form a low carpet that flowers and reduces weed growth. We moved
a very large pink flowering crape myrtle that was blocking the view to a
corner of the house where it brackets the corner with another large pink
crape myrtle on the other side of the corner.
 Daniels Landscape Inc.
Photo of a mid-sized transitional drought-tolerant and full sun side yard stone water fountain landscape in San Diego.
 michelledesign71
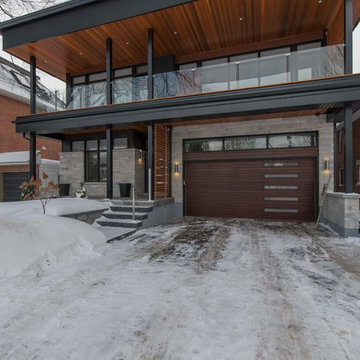
Example of a mid-sized urban two-story mixed siding exterior home design in Vancouver
219