
Search results for "Ona rack" in Home Design Ideas



Find the right local pro for your project

 Ohio Garage Interiors
Garage workshop - mid-sized modern attached two-car garage workshop idea in Cleveland

 Anjie Cho Architect PLLC
Inspiration for a mid-sized contemporary master white tile and stone slab dark wood floor and brown floor alcove bathtub remodel in New York with recessed-panel cabinets, black cabinets, a wall-mount toilet, white walls, an undermount sink, marble countertops and white countertops

 cab-i-net Design & Remodel Specialists
Example of an arts and crafts light wood floor kitchen design in Orange County with recessed-panel cabinets, brown cabinets, ceramic backsplash, stainless steel appliances and an undermount sink

 davidwardstickart
Minimal stick artwork made of natural materials such as Scotch Broom and Acacia branches for a Sea Ranch job
Living room - modern living room idea in Sacramento
Living room - modern living room idea in Sacramento

Sponsored
Delaware, OH

Buckeye Basements, Inc.
Central Ohio's Basement Finishing ExpertsBest Of Houzz '13-'21


 Chicagoland Home Products
Custom closet with a pivot belt rack that swings otuward, a double hang, and rows of shelving with ample space.
Inspiration for a modern walk-in closet remodel in Chicago
Inspiration for a modern walk-in closet remodel in Chicago



Sponsored
Plain City, OH

The Creative Kitchen Company
Columbus Area Kitchen Remodeling and Refacing Professional



 Delicious Kitchens & Interiors, LLC
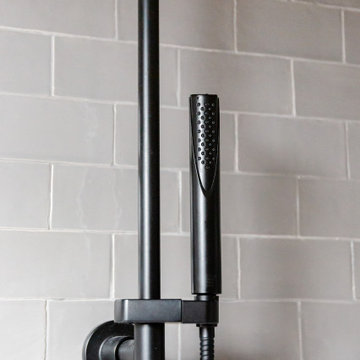
The sleek hand held spray is perfect for rinsing off feet or washing pets as well as making clean up a breeze.
Example of a small transitional gray tile and porcelain tile porcelain tile, gray floor, single-sink and vaulted ceiling open shower design in Charleston with flat-panel cabinets, gray cabinets, a two-piece toilet, gray walls, an undermount sink, quartz countertops, white countertops, a niche and a built-in vanity
Example of a small transitional gray tile and porcelain tile porcelain tile, gray floor, single-sink and vaulted ceiling open shower design in Charleston with flat-panel cabinets, gray cabinets, a two-piece toilet, gray walls, an undermount sink, quartz countertops, white countertops, a niche and a built-in vanity



Sponsored
Columbus, OH

Hope Restoration & General Contracting
Columbus Design-Build, Kitchen & Bath Remodeling, Historic Renovations


 Wellborn + Wright
Kip Dawkins Photography
Inspiration for a large eclectic wooden spiral open home design remodel in Richmond
Inspiration for a large eclectic wooden spiral open home design remodel in Richmond

 The Ranch Mine
Photo by Dan Ryan Studio
Inspiration for a 1950s single-wall concrete floor open concept kitchen remodel in Phoenix with an undermount sink, flat-panel cabinets, black cabinets, marble countertops, white backsplash, marble backsplash, paneled appliances, an island and white countertops
Inspiration for a 1950s single-wall concrete floor open concept kitchen remodel in Phoenix with an undermount sink, flat-panel cabinets, black cabinets, marble countertops, white backsplash, marble backsplash, paneled appliances, an island and white countertops
13