
Search results for "Onda bar stool" in Home Design Ideas

 Eklektik Interiors
Kitchen - mediterranean kitchen idea in Houston with dark wood cabinets, paneled appliances and an island

 Mont Surfaces by Mont Granite
Eat-in kitchen - traditional dark wood floor eat-in kitchen idea in Cleveland with a farmhouse sink, beaded inset cabinets, white cabinets, stainless steel appliances and gray walls

 WA Country Builders
Eat-in kitchen - mid-sized scandinavian u-shaped light wood floor eat-in kitchen idea in Perth with a double-bowl sink, flat-panel cabinets, white cabinets, multicolored backsplash, ceramic backsplash, stainless steel appliances and a peninsula
Find the right local pro for your project

 kelly mcguill home
kyle caldwell
Example of a farmhouse medium tone wood floor kitchen design in Boston with an island, a farmhouse sink, shaker cabinets, white cabinets, stainless steel appliances and gray countertops
Example of a farmhouse medium tone wood floor kitchen design in Boston with an island, a farmhouse sink, shaker cabinets, white cabinets, stainless steel appliances and gray countertops

 Kristina Wolf Design
This large room has three separate areas: the kitchen, breakfast nook, and family room. We wanted them all to be clearly defined and still flow well together. Using color as a common thread the large space now feels warm and welcoming. Brad Knipstein was the photographer.
 Jim Boles Custom Homes

Tuscan l-shaped brown floor seated home bar photo in Austin with wood countertops
 Davis Home Pros
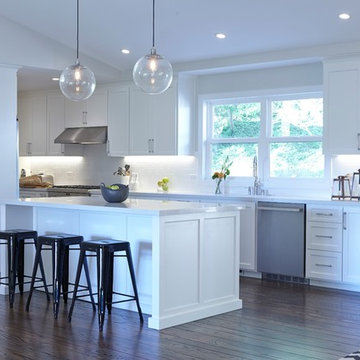
Eat-in kitchen - large transitional galley dark wood floor eat-in kitchen idea in San Francisco with white cabinets, an island, an undermount sink, shaker cabinets, quartz countertops, white backsplash, subway tile backsplash and stainless steel appliances

Sponsored
Sunbury, OH

J.Holderby - Renovations
Franklin County's Leading General Contractors - 2X Best of Houzz!

Basement - mid-sized contemporary walk-out gray floor basement idea in Richmond with white walls and no fireplace

 Coburn Design Build
Eat-in kitchen - transitional medium tone wood floor eat-in kitchen idea in Denver with white walls, a farmhouse sink, shaker cabinets, light wood cabinets, solid surface countertops, white backsplash, subway tile backsplash, stainless steel appliances and an island

 June DeLugas Interiors
Example of a mid-sized classic l-shaped medium tone wood floor open concept kitchen design with an undermount sink, shaker cabinets, white cabinets, marble countertops, white backsplash, marble backsplash, paneled appliances and an island

 Caisson Studios
Inspiration for a large contemporary galley dark wood floor open concept kitchen remodel in Los Angeles with flat-panel cabinets, white cabinets, white backsplash, stainless steel appliances, an undermount sink, quartz countertops, porcelain backsplash and an island
 sohoConcept

Mid-sized minimalist l-shaped dark wood floor and brown floor eat-in kitchen photo in New York with an island, shaker cabinets, white cabinets, granite countertops, metallic backsplash, metal backsplash and stainless steel appliances

 Creative Design Cabinet Solutions LLC
Mid-sized elegant galley dark wood floor and brown floor eat-in kitchen photo in New York with an undermount sink, shaker cabinets, white cabinets, quartz countertops, white backsplash, subway tile backsplash, stainless steel appliances, an island and gray countertops

Sponsored
Columbus, OH

Snider & Metcalf Interior Design, LTD
Leading Interior Designers in Columbus, Ohio & Ponte Vedra, Florida

 Paper Moon Painting
Stunning kitchen remodel and update by Haven Design and Construction! We painted the island, refrigerator wall, insets of the upper cabinets, and range hood in a satin lacquer tinted to Benjamin Moore's 2133-10 "Onyx, and the perimeter cabinets in Sherwin Williams' SW 7005 "Pure White". Photo by Matthew Niemann
 Citidev Inc

Inspiration for a transitional open concept medium tone wood floor family room remodel in San Francisco
 Aspect Design Build

Family room - large contemporary open concept medium tone wood floor and brown floor family room idea in Minneapolis with white walls and no tv
 Katy Sullivan Designs
Aaron Leimkuehler for KC Weddings
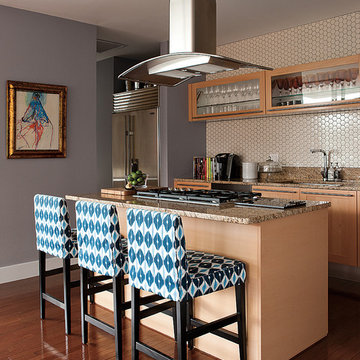
Kitchen - transitional galley kitchen idea in Kansas City with flat-panel cabinets, light wood cabinets, granite countertops, beige backsplash and stainless steel appliances
Kitchen - transitional galley kitchen idea in Kansas City with flat-panel cabinets, light wood cabinets, granite countertops, beige backsplash and stainless steel appliances

Sponsored
Delaware, OH

Buckeye Basements, Inc.
Central Ohio's Basement Finishing ExpertsBest Of Houzz '13-'21

 M. Designs Architects
Our latest new residential project in Los Altos, where wooden beams play a dramatic warm contrast with the rest of the white interior. A rustic style Bar inside this luxury home
Architect: M Designs Architects - Malika Junaid
Contractor: MB Construction - Ben Macias
Interior Design: M Designs Architects - Malika Junaid

 aARts William Dale Brantley Architects
Renovation of a 1950's tract home into a stunning masterpiece. Matte lacquer finished cabinets with deep charcoal which coordinates with the dark waterfall stone on the living room end of the duplex.
 User

UserKitchen opens to family room. Stainless steel island top and custom shelving.
Large transitional galley dark wood floor and brown floor open concept kitchen photo in New York with stainless steel countertops, stainless steel appliances, an island, a farmhouse sink, white backsplash, stone slab backsplash, flat-panel cabinets and white cabinets
Large transitional galley dark wood floor and brown floor open concept kitchen photo in New York with stainless steel countertops, stainless steel appliances, an island, a farmhouse sink, white backsplash, stone slab backsplash, flat-panel cabinets and white cabinets
31