
Search results for "One means" in Home Design Ideas
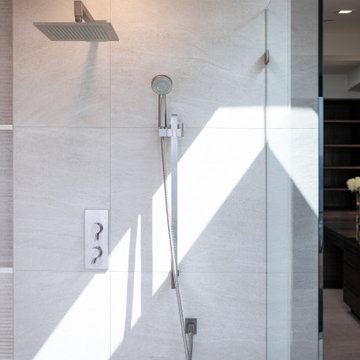
 Pure Design House
A Graff Wall Mounted Shower Head combined with an open shower means the most luxury washing one can ask for.
Inspiration for a large modern master limestone floor and white floor freestanding bathtub remodel in Orange County with stainless steel appliances and white walls
Inspiration for a large modern master limestone floor and white floor freestanding bathtub remodel in Orange County with stainless steel appliances and white walls


 Emily Moss Designs
Inspiration for a large transitional l-shaped beige floor eat-in kitchen remodel in Tampa with a farmhouse sink, shaker cabinets, black cabinets, multicolored backsplash, porcelain backsplash, stainless steel appliances, an island and white countertops
Find the right local pro for your project

 Chen + Suchart Studio
The main living space is configured as one uninterrupted volume of space. These public spaces open immediately to the pool and backyard living areas by means of sliding glass panels that fully disappear and accentuate the indoor to outdoor relationship. Upstairs, the master balcony overlooks the backyard space from above.
Winquist Photography, Matt Winquist

 California Closets of Tennessee
Featuring extensive double hanging space and polished polished details, this modern design is both simple and elegant.
Mid-sized minimalist gender-neutral light wood floor walk-in closet photo in Nashville with flat-panel cabinets and white cabinets
Mid-sized minimalist gender-neutral light wood floor walk-in closet photo in Nashville with flat-panel cabinets and white cabinets

 Bouchard-Pierce
Designer: Matt Welch
Contractor: Adam Lambert
Photographer: Mark Bayer
Eat-in kitchen - mid-sized craftsman u-shaped light wood floor eat-in kitchen idea in Burlington with an undermount sink, shaker cabinets, white cabinets, soapstone countertops, white backsplash, stone tile backsplash, stainless steel appliances and an island
Eat-in kitchen - mid-sized craftsman u-shaped light wood floor eat-in kitchen idea in Burlington with an undermount sink, shaker cabinets, white cabinets, soapstone countertops, white backsplash, stone tile backsplash, stainless steel appliances and an island

 John Kraemer & Sons
Builder: John Kraemer & Sons | Design: Charlie & Co. Design | Interiors: Lucy Interior Design | Photography: Susan Gilmore
Trendy blue tile medium tone wood floor powder room photo in Minneapolis with flat-panel cabinets, medium tone wood cabinets and a vessel sink
Trendy blue tile medium tone wood floor powder room photo in Minneapolis with flat-panel cabinets, medium tone wood cabinets and a vessel sink

Sponsored
Columbus, OH

Hope Restoration & General Contracting
Columbus Design-Build, Kitchen & Bath Remodeling, Historic Renovations
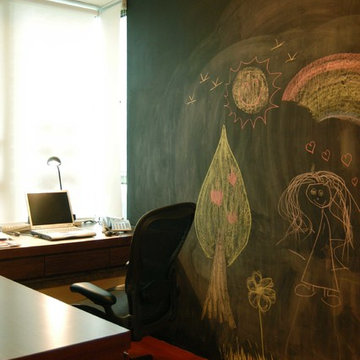
 Clifton Leung Design Workshop - CLDW.com.hk
One might think of the study room as a space that has to be serious and formal, but that does not mean it has to be rigid and plain. As the owner loves children, Clifton turned one of the walls of the room to a blackboard, so little kids could showcase their creativity on the canvas, providing motivation to the owner when she is busy working at home.


 Rhino Construction
Hunting Lodge
Inspiration for a mid-sized rustic detached three-car shed remodel in Denver
Inspiration for a mid-sized rustic detached three-car shed remodel in Denver
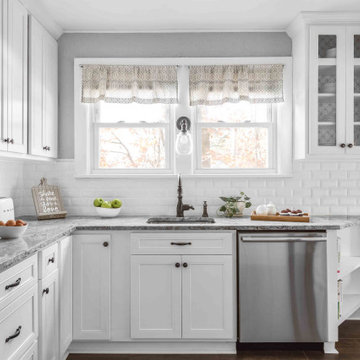
Inspiration for a mid-sized farmhouse l-shaped porcelain tile and brown floor eat-in kitchen remodel in Philadelphia with a single-bowl sink, flat-panel cabinets, white cabinets, quartzite countertops, white backsplash, ceramic backsplash, stainless steel appliances and gray countertops
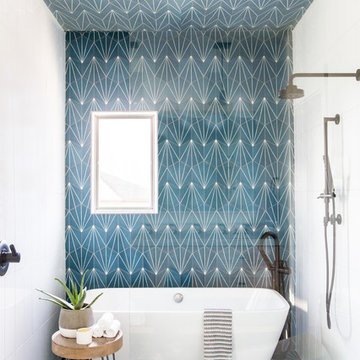


 LWK London Kitchens
White matt kitchen with grey anthracite kitchen island.
Kitchen - huge contemporary single-wall kitchen idea in London with flat-panel cabinets, white cabinets, blue backsplash and an island
Kitchen - huge contemporary single-wall kitchen idea in London with flat-panel cabinets, white cabinets, blue backsplash and an island
Sponsored
Columbus, OH
Hope Restoration & General Contracting
Columbus Design-Build, Kitchen & Bath Remodeling, Historic Renovations

 BK Interior Design
The back yard was originally all concrete slaps with no grass. It was a toe-stubbing minefield. We removed all the broken slabs and rearranged the good ones to create lounging and dining areas, then added grass to create a beautiful outdoor oasis.

 Wood, Naturally
Cedar is a highly revered, durable wood that’s naturally resistant to rot, decay and insect attacks.
Western Red Cedar is pitch and resin-free, which means it’s ideal for accepting and holding a wide range of beautiful finishes including elegant dark stains, shabby chic bleaches, traditional solid colors and naturally beautiful semi-transparents. Western Red Cedar also offers a wide range of lumber dimensions, surface textures and grades so it works in many different applications.

 Marie Flanigan Interiors
Kitchen - traditional l-shaped dark wood floor and brown floor kitchen idea in Houston with shaker cabinets, white cabinets, gray backsplash, stainless steel appliances and an island

 Fernando Rodriguez Studio
The office space is all about small works of art that each one has meaning and a story. The collage os made to show you can incorporate all that is important to you and fueled inspired. The mood board is part of the designers work and changes for every project. Table lamps at the end of the desk males the space look more fun and thought out. The combination of colors is still the common denominator through out the house.



 Amy A. Alper, Architect
Example of a large transitional master medium tone wood floor freestanding bathtub design in San Francisco with white walls
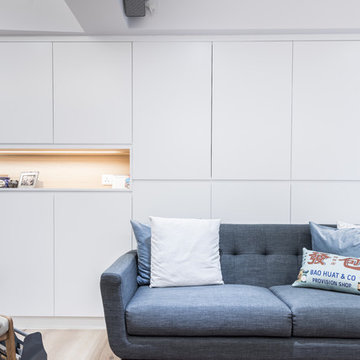
 LEEHAR HOME LTD
Storage is everyone's challenge....having it right in the liven room does not mean it shouldn't be elegant....
This Image is one of our best shots of 2018....and shows 'controlled' minimalism, warm, linear architectural lights & lines....with just a right splash of colours....
55