
Search results for "One means" in Home Design Ideas

 Brickmoon Design
Porch Dining
This is an example of a rustic porch design in Houston with decking and a bbq area.
This is an example of a rustic porch design in Houston with decking and a bbq area.

 Adapte Design 3D Studio
Making the external a means that conveys tranquility to the client was one of the challenges of this project. Green, black, gray, white, and diversified materials come together to accomplish this goal. Comfort is guaranteed from dawn until dusk.

 Weisshouse
A vintage sign and credenza serves as the focal point for the den.
Photo by Maggie Matela
Mid-sized urban open concept and guest light wood floor and red floor bedroom photo with white walls and no fireplace
Mid-sized urban open concept and guest light wood floor and red floor bedroom photo with white walls and no fireplace
Find the right local pro for your project

 Masonite
At Masonite, we've made a promise to deliver Doors That Do More. With that, our Masonite Performance Door System is 64% better at keeping air and water out than the leading competitor. That means superior energy efficiency and comfort, not to mention the durability and value you get by swapping our your old front door for one of our new ones.

 Lindsey Runyon Design
Arts and crafts medium tone wood floor enclosed dining room photo in Seattle with blue walls

 Maya Axt Interiors
Designing a whole home remodel for a client’s second home was an exciting opportunity to create a space that felt both welcoming and timeless. The clients wanted a space that felt light, bright, and timeless. We focused on an open-concept layout, maximizing natural light and incorporating soft, neutral tones that complemented the desert landscape. The main showstopper of the home was the kitchen, which the family considered the heart of the home. Featuring high-end finishes, the kitchen became a space for both cooking and gathering, designed for both functionality and elegance. Thoughtful touches, such as custom cabinetry, integrated appliances, and custom hood, helped elevate the entire space, making it a true focal point. With a thoughtful blend of modern design and classic touches, the remodel was tailored to ensure the space could grow with the family and become a place they would cherish and enjoy for years to come.

 HERR window & door
Example of the HERR basement egress window installed. This is one of our 2016 new releases. When the window hinges are closed, the window looks does not visually appear different. The design allows us to meet Egress standards in an "non-standard" size, typically this means no concrete cutting.

Sponsored
Sunbury, OH

J.Holderby - Renovations
Franklin County's Leading General Contractors - 2X Best of Houzz!

 Flavor Paper
Warhol created ‘Happy Butterfly Day’ in 1955 using his blotted-line technique. It was Andy’s first foray into repetitive images, which would become one of his trademark methods. It is rumoured that the watercolors might have been added at one of Warhol’s coloring parties at the fashionable Serendipity 3 café, which might explain the variance that makes the piece so interesting. We took Andy’s original and made it repeat to look like a butterfly, which also creates a beautiful kaleidoscopic effect on the wall. It's also one of our EZ Papes designs, meaning it's pre-pasted, water-activated for an easy up (and easy down) DIY installation.

 Missouri Botanical Garden
One of over fourteen miles of hiking trails at the Shaw Nature Reserve, a footpath through the open woodlands invites visitors to explore.
Courtesy Missouri Botanical Garden

 Cascade Outdoor Design
This compact space allows for a lot of outdoor living options, without feeling too cramped. The homeowners really wanted a pool and spa, but didn't believe their yard was big enough. Not only did they get both by incorporating a spool, they also have plenty of room for seating and dining, lush landscaping, and a lawn where their child and dogs can play!
Photo by Craig O'Neal

 MK Staging and Design
Inspiration for a transitional master gray tile and white tile multicolored floor freestanding bathtub remodel in DC Metro with gray walls, marble countertops, a hinged shower door and gray countertops

 Tobin Dougherty Architects
This new 6400 s.f. two-story split-level home lifts upward and orients toward unobstructed views of Windy Hill. The deep overhanging flat roof design with a stepped fascia preserves the classic modern lines of the building while incorporating a Zero-Net Energy photovoltaic panel system. From start to finish, the construction is uniformly energy efficient and follows California Build It Green guidelines. Many sustainable finish materials are used on both the interior and exterior, including recycled old growth cedar and pre-fabricated concrete panel siding.
Photo by:
www.bernardandre.com

 Traci Connell Interiors
Perfectly embedded on an acre of land overlooking a pond, in the heart of Willow Bend of Plano, this dated, traditional home got more than a complete facelift. The wife is a “farmer’s daughter” and could have never imagined having a home like this to call her own one day. Finding a 15’ dining table was a tall task… especially for a family of four. Using a local craftsman, the most gorgeous white oak table was created to host everyone in the neighborhood! The clients told a lot of stories about their past and children. The designer realized that the stories were actually treasures as she incorporated their memories and symbols in every room. She brought these memories to life in a custom artwork collage above the family room mantel. From a tractor representing the grandfather, to the Russian alphabet portraying the roots of their adopted sons and some Cambodian script, there were meanings behind each piece. In order to bring nature indoors, the designer decided to demo the exterior wall to the patio to add a large folding door and blew out the wall dividing the formal dining room and breakfast room so there would be a clear sight through to the outdoors. Throughout the home, each family member was thought of. The fabrics and finishes had to withstand small boys, who were extremely active. The use of outdoor fabrics and beautiful scratch proof finishes were incorporated in every space – bring on the hotwheels.

Sponsored
Columbus, OH

Hope Restoration & General Contracting
Columbus Design-Build, Kitchen & Bath Remodeling, Historic Renovations
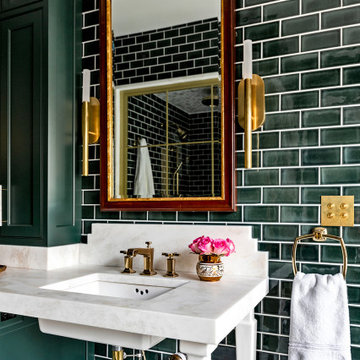


 City Cabinet Center
An open concept floor plan doesn't mean the rooms are indistinguishable from one another. Ceiling beams discreetly separate the kitchen from the living room. We love how the beams and the soffit work together to frame the kitchen.

 Marlene Oliphant Designs LLC
This redesigned family room was relieved of cumbersome tv cabinetry in favor of a flatscreen over the fireplace. The fireplace was tiled in pastel strip tiles Firecrystals replaced the old logs. This is a favorite gathering place for both family and friends. Photos by Harry Chamberlain.



 Design Fixation [Faith Provencher]
Photo: Faith Towers Media © 2015 Houzz
Dining room - transitional dining room idea in Boston
Dining room - transitional dining room idea in Boston

 Conbeth Development LLC
Inspiration for a mid-sized contemporary formal and open concept medium tone wood floor living room remodel in New Orleans with white walls, a standard fireplace, a tile fireplace and no tv
 Sudbury Rug
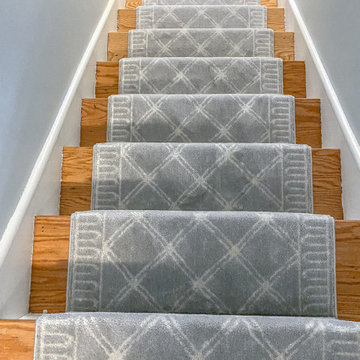
One word: ????????! Our installer did an amazing job on this custom stair runner! As you can see both dogs approves their new stair runner! ? This carpet is extremely durable being made of solution dyed polyester which is perfect for their high traffic areas. (Wondering what does solution dyed means? Head to our website blog to read about the differences of traditional vs solution dyed carpet.)
73