
Search results for "One means" in Home Design Ideas

 Oopsy Daisy, Fine Art for Kids
Finding unique wall decor for nurseries is easy as 1-2-3 with canvas wall art from Oopsy Daisy! Explore a catalog of room decorating ideas to discover your perfect piece of canvas art for your little ones room, from newborn to tween. Our canvas art makes for an easy and affordable room makeover.

 Alison Kandler Interior Design
Mark Lohman
Inspiration for a large country medium tone wood floor open concept kitchen remodel in Los Angeles with a farmhouse sink, shaker cabinets, quartz countertops, white backsplash, brick backsplash, an island and white cabinets
Inspiration for a large country medium tone wood floor open concept kitchen remodel in Los Angeles with a farmhouse sink, shaker cabinets, quartz countertops, white backsplash, brick backsplash, an island and white cabinets
 Giammarino and Dworkin
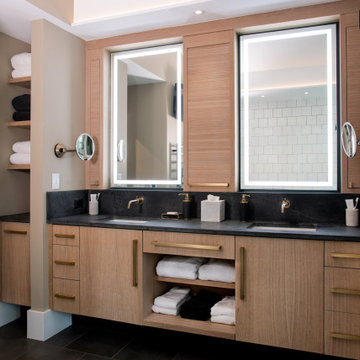
This is a master bath remodel, designed/built in 2021 by HomeMasons.
Trendy master black and white tile gray floor, double-sink and vaulted ceiling double shower photo in Richmond with light wood cabinets, beige walls, an undermount sink, granite countertops, black countertops and a floating vanity
Trendy master black and white tile gray floor, double-sink and vaulted ceiling double shower photo in Richmond with light wood cabinets, beige walls, an undermount sink, granite countertops, black countertops and a floating vanity
Find the right local pro for your project

 Stressless®
The laidback sophistication of Stressless Buckingham Lowback sofa adds warmth to a classic Victorian parlor through its harmonious blends of contrasting materials and colors. Its traditional pairing of leather and wood creates a quaint space for stylish entertainment.

Example of a large minimalist gray two-story vinyl exterior home design in San Francisco with a gambrel roof

 Markay Johnson Construction
A breathtaking city, bay and mountain view over take the senses as one enters the regal estate of this Woodside California home. At apx 17,000 square feet the exterior of the home boasts beautiful hand selected stone quarry material, custom blended slate roofing with pre aged copper rain gutters and downspouts. Every inch of the exterior one finds intricate timeless details. As one enters the main foyer a grand marble staircase welcomes them, while an ornate metal with gold-leaf laced railing outlines the staircase. A high performance chef’s kitchen waits at one wing while separate living quarters are down the other. A private elevator in the heart of the home serves as a second means of arriving from floor to floor. The properties vanishing edge pool serves its viewer with breathtaking views while a pool house with separate guest quarters are just feet away. This regal estate boasts a new level of luxurious living built by Markay Johnson Construction.
Builder: Markay Johnson Construction
visit: www.mjconstruction.com
Photographer: Scot Zimmerman

 Timberidge Custom Homes
Example of a large country u-shaped concrete floor open concept kitchen design in Salt Lake City with white walls, a standard fireplace, a wood fireplace surround, an undermount sink, flat-panel cabinets, light wood cabinets, quartzite countertops, white backsplash, brick backsplash, stainless steel appliances and a peninsula



 Hamilton Architects
Trendy 3/4 white tile and subway tile porcelain tile and blue floor doorless shower photo in Los Angeles with flat-panel cabinets, white walls, an undermount sink, quartzite countertops, white countertops and medium tone wood cabinets
 Michael G Imber, Architects
Michael G. Imber
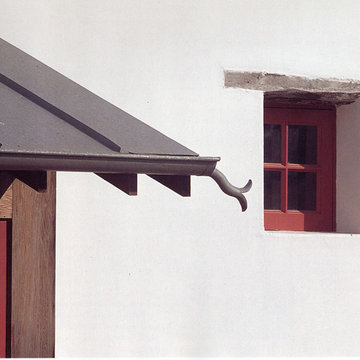
Inspiration for a farmhouse home design remodel in Austin
Inspiration for a farmhouse home design remodel in Austin

 Eco Minded Solutions
Entertain guests in the artificial turf or hardscape while watching water features in the lounge surrounded by Mexican beach pebbles.
This is an example of a modern landscaping in San Diego.
This is an example of a modern landscaping in San Diego.

 Rollamatic Retractable Roofs
The best view from a home is typically from the roof. And if that view includes a famous bridge, beach or skyline, every effort should be made to gain access to it. Here in San Francisco, a deck on the roof adds ridiculous value to homes that are already ridiculously expensive! And it's the same story from Brooklyn to Venice Beach.
The challenge with stairways running to the roof: they've always required a stair enclosure, and that means adding one more story - something that the building department - and neighbors - typically won't agree to.
The solution: a motorized retractable roof.

 User
No piano has ever gone where Aria resides: the summit of innovation and piano engineering supreme. Though there is something evocative of a mid-century modernism about the elegant and simple angularity of Aria’s key features and shapes. The built-in triangular motif manifests in the upsweep of the chrome body, the inverted pyramid inserts of the pedestal and the parting of go the keyboard sides. As though encoded with some secret meaning the shapes and details speak with one another of the new, aerodynamic musical being that is Aria.

 Garden Structures & More
This is southern yellow pine at its finest! 1 inch copper pipe! 4 x 6 beams! Interlocking 2 x 6 boards! End result customer was astonished! This pergola was constructed using methods never used today except by me. All of the intersecting joints use mortise and tenon joinery. All of the copper pipes are recessed into holes. Some of the mortise and tenon joints are double bypass. That of course probably doesn't mean much to the average reader. But if you are a woodworker you know exactly what I'm talking about and you understand the difficulty of assembly. I also challenged myself on this one by constructing it from some very simple drawings and no real plans. It was all done in my head! If you think that I'm bragging it's only because I am!

Sponsored
Columbus, OH

Hope Restoration & General Contracting
Columbus Design-Build, Kitchen & Bath Remodeling, Historic Renovations
 Solar Glass, Inc.
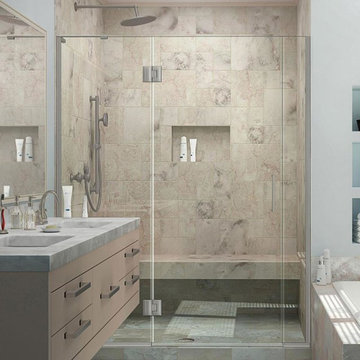
Pros of Frameless Shower Doors
Pro: Frameless shower doors can be customized
Most frameless models are custom glass shower doors, which means you aren't limited to mass-produced shower doors at a standard size. This adds more flexibility to your shower installation. In fact, customization is one of the important factors in purchasing a frameless shower door.
Contact us here:
Solar Glass Inc,
4030 Austin Boulevard,
Island Park, NY 11558-1227
Phone (516) 889-1514
info@solarglassny.com
http://www.solarglassny.com/

 Ed Hughey, Architect & Realtor
Inspiration for a mid-sized country white two-story mixed siding gable roof remodel in Austin with a shingle roof

 Kate Roos Design LLC
A 90 degree, radial, ceiling-mounted track for the shower curtain keeps the space open and light. A vanity cabinet and matching medicine cabinet as well as the wall cabinet and shelf above the toilet provide much-needed storage.
Andrea Rugg

 American Kitchen Company
Example of a mid-sized transitional galley dark wood floor enclosed kitchen design in San Francisco with a double-bowl sink, shaker cabinets, white cabinets, solid surface countertops, gray backsplash, stone tile backsplash and no island

Sponsored
Sunbury, OH

J.Holderby - Renovations
Franklin County's Leading General Contractors - 2X Best of Houzz!

 Pine Creek Homes
A common over site when designing a custom home is not building a space to display your frogs. Joking aside, creating little niches or shelves to display items that have meaning to you is what makes your home unique to you. Often these items have become a part of who we are over time and they're the little pieces of history that come along with us when we leave our old home and move into our new one.
 Solar Glass, Inc.
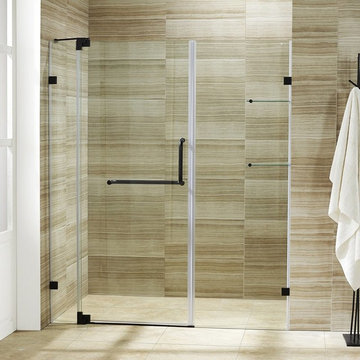
Pros of Frameless Shower Doors
Pro: Frameless shower doors can be customized
Most frameless models are custom glass shower doors, which means you aren't limited to mass-produced shower doors at a standard size. This adds more flexibility to your shower installation. In fact, customization is one of the important factors in purchasing a frameless shower door.
Contact us here:
Solar Glass Inc,
4030 Austin Boulevard,
Island Park, NY 11558-1227
Phone (516) 889-1514
info@solarglassny.com
http://www.solarglassny.com/

 Mighty Oak Builders
The largely oversized custom barn door is just one of the stars in this beautiful kitchen! The island features a slab of Fantasy Brown Leathered granite and the rest of the kitchen was done in Pietra Caesarstone quartz.
82