
Search results for "One third" in Home Design Ideas

 Papro Wine Cellars & Consulting
Trendy medium tone wood floor wine cellar photo in Toronto with storage racks
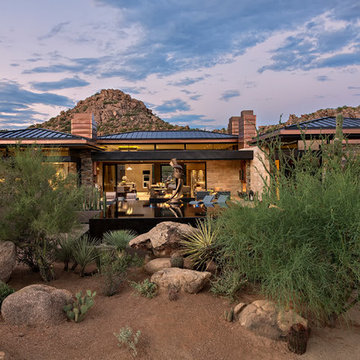
 Tate Studio Architects
Open Floor Plan Patio around a black water pool and spa. Builder – GEF Development, Interiors - Ownby Design,
Photographer – Thompson Photographic, Sculpture - Guy Dill

 Borges + Associates Architects
Third Act Media Photo, kitchen by Italkraft
Example of a large minimalist concrete floor and gray floor kitchen design in Miami with flat-panel cabinets, brown cabinets, solid surface countertops, paneled appliances, an island and black countertops
Example of a large minimalist concrete floor and gray floor kitchen design in Miami with flat-panel cabinets, brown cabinets, solid surface countertops, paneled appliances, an island and black countertops
Find the right local pro for your project

 Carole Hunter Home Design
Our client loves mid century modern and the art of Calder and Mondrian - a great inspiration!
Photographer Gil Jacobs
Cabinets by Lisa Steers at Vineyard Home Center
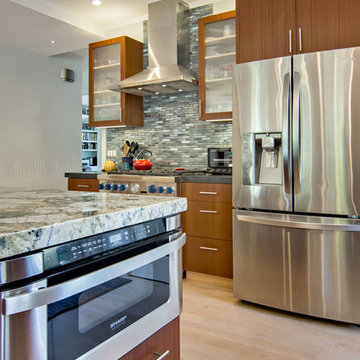
 S-Squared // Architecture + Interiors + Landscape
photo: Mark Pinkerton
Trendy kitchen photo in San Francisco
Trendy kitchen photo in San Francisco
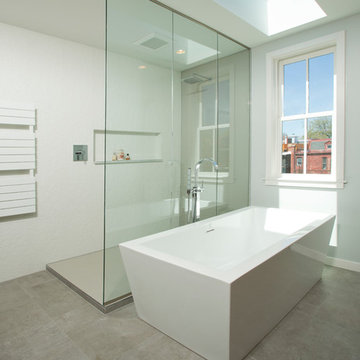
 Four Brothers Design + Build
Greg Hadley
Inspiration for a mid-sized contemporary master white tile and porcelain tile porcelain tile freestanding bathtub remodel in DC Metro with an undermount sink, flat-panel cabinets, dark wood cabinets, marble countertops, a one-piece toilet and white walls
Inspiration for a mid-sized contemporary master white tile and porcelain tile porcelain tile freestanding bathtub remodel in DC Metro with an undermount sink, flat-panel cabinets, dark wood cabinets, marble countertops, a one-piece toilet and white walls

 ZeroEnergy Design
OVERVIEW
Set into a mature Boston area neighborhood, this sophisticated 2900SF home offers efficient use of space, expression through form, and myriad of green features.
MULTI-GENERATIONAL LIVING
Designed to accommodate three family generations, paired living spaces on the first and second levels are architecturally expressed on the facade by window systems that wrap the front corners of the house. Included are two kitchens, two living areas, an office for two, and two master suites.
CURB APPEAL
The home includes both modern form and materials, using durable cedar and through-colored fiber cement siding, permeable parking with an electric charging station, and an acrylic overhang to shelter foot traffic from rain.
FEATURE STAIR
An open stair with resin treads and glass rails winds from the basement to the third floor, channeling natural light through all the home’s levels.
LEVEL ONE
The first floor kitchen opens to the living and dining space, offering a grand piano and wall of south facing glass. A master suite and private ‘home office for two’ complete the level.
LEVEL TWO
The second floor includes another open concept living, dining, and kitchen space, with kitchen sink views over the green roof. A full bath, bedroom and reading nook are perfect for the children.
LEVEL THREE
The third floor provides the second master suite, with separate sink and wardrobe area, plus a private roofdeck.
ENERGY
The super insulated home features air-tight construction, continuous exterior insulation, and triple-glazed windows. The walls and basement feature foam-free cavity & exterior insulation. On the rooftop, a solar electric system helps offset energy consumption.
WATER
Cisterns capture stormwater and connect to a drip irrigation system. Inside the home, consumption is limited with high efficiency fixtures and appliances.
TEAM
Architecture & Mechanical Design – ZeroEnergy Design
Contractor – Aedi Construction
Photos – Eric Roth Photography

Sponsored
Columbus, OH

Hope Restoration & General Contracting
Columbus Design-Build, Kitchen & Bath Remodeling, Historic Renovations

 L Marie Interior Design
Clients' first home and there forever home with a family of four and in laws close, this home needed to be able to grow with the family. This most recent growth included a few home additions including the kids bathrooms (on suite) added on to the East end, the two original bathrooms were converted into one larger hall bath, the kitchen wall was blown out, entrying into a complete 22'x22' great room addition with a mudroom and half bath leading to the garage and the final addition a third car garage. This space is transitional and classic to last the test of time.

 AllenBuilt, Inc.
Allen Russ Photography
Example of a mid-sized trendy l-shaped medium tone wood floor and gray floor open concept kitchen design in DC Metro with an integrated sink, flat-panel cabinets, quartz countertops, white backsplash, paneled appliances, an island, medium tone wood cabinets and stone slab backsplash
Example of a mid-sized trendy l-shaped medium tone wood floor and gray floor open concept kitchen design in DC Metro with an integrated sink, flat-panel cabinets, quartz countertops, white backsplash, paneled appliances, an island, medium tone wood cabinets and stone slab backsplash

 Morrison Design House
Transitional gender-neutral light wood floor and beige floor walk-in closet photo in Portland Maine with flat-panel cabinets and white cabinets

 Shelf Confident
Home design - traditional single-wall travertine floor home design idea in Austin with flat-panel cabinets, light wood cabinets, granite countertops and beige backsplash

 Laura U Design Collective
Photographer: Jason Dewey
Inspiration for a bedroom rustic gender-neutral bedroom remodel in Houston with blue walls
Inspiration for a bedroom rustic gender-neutral bedroom remodel in Houston with blue walls

 Casework Inter Design
When the homeowners first purchased the 1925 house, it was compartmentalized, outdated, and completely unfunctional for their growing family. Casework designed the owner's previous kitchen and family room and was brought in to lead up the creative direction for the project. Casework teamed up with architect Paul Crowther and brother sister team Ainslie Davis on the addition and remodel of the Colonial.
The existing kitchen and powder bath were demoed and walls expanded to create a new footprint for the home. This created a much larger, more open kitchen and breakfast nook with mudroom, pantry and more private half bath. In the spacious kitchen, a large walnut island perfectly compliments the homes existing oak floors without feeling too heavy. Paired with brass accents, Calcutta Carrera marble countertops, and clean white cabinets and tile, the kitchen feels bright and open - the perfect spot for a glass of wine with friends or dinner with the whole family.
There was no official master prior to the renovations. The existing four bedrooms and one separate bathroom became two smaller bedrooms perfectly suited for the client’s two daughters, while the third became the true master complete with walk-in closet and master bath. There are future plans for a second story addition that would transform the current master into a guest suite and build out a master bedroom and bath complete with walk in shower and free standing tub.
Overall, a light, neutral palette was incorporated to draw attention to the existing colonial details of the home, like coved ceilings and leaded glass windows, that the homeowners fell in love with. Modern furnishings and art were mixed in to make this space an eclectic haven.


 TINEKE TRIGGS

Inspiration for a mid-sized contemporary brown two-story mixed siding flat roof remodel in San Francisco
 Joan Heaton Architects
Jim Westphalen

Mid-sized cottage brown two-story wood gable roof idea in Burlington with a metal roof
Mid-sized cottage brown two-story wood gable roof idea in Burlington with a metal roof


 L Marie Interior Design

Clients' first home and there forever home with a family of four and in laws close, this home needed to be able to grow with the family. This most recent growth included a few home additions including the kids bathrooms (on suite) added on to the East end, the two original bathrooms were converted into one larger hall bath, the kitchen wall was blown out, entrying into a complete 22'x22' great room addition with a mudroom and half bath leading to the garage and the final addition a third car garage. This space is transitional and classic to last the test of time.

Sponsored
Sunbury, OH

J.Holderby - Renovations
Franklin County's Leading General Contractors - 2X Best of Houzz!
 Studio 511

A new master suite was created on the third level of the home. The bath has great light from one of the original eight foot tall windows. The vanity has a carrera marble top and the tile and fixtures are from Waterworks. Interior Design by Barbara Gisel and Mary Macelree.

 Great Falls Distinctive Interiors Inc.
Gentleman's club style billiard room with mahogany paneling, a coffered ceiling and a bar with beer on tap set the tone for games around an antique pool table.
Photography Alain Jaramillo

 Inspired Closets Nashville
Inspiration for a contemporary l-shaped gray floor kitchen pantry remodel in Nashville with open cabinets, white cabinets, stainless steel appliances and brown countertops
21