
Search results for "One third" in Home Design Ideas
 Ashley Campbell Interior Design
Emily Minton Redfield
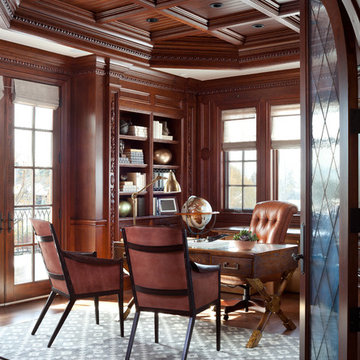
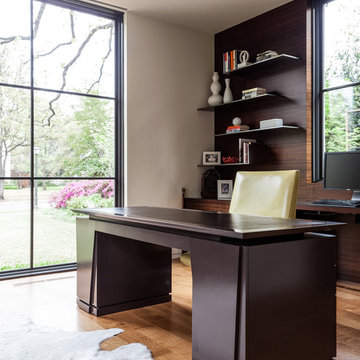
Inspiration for a timeless freestanding desk dark wood floor study room remodel in Denver
Inspiration for a timeless freestanding desk dark wood floor study room remodel in Denver
 Plath & Company

New garage attached to existing home.
Photography: Treve Johnson
Large elegant attached three-car garage photo in San Francisco
Large elegant attached three-car garage photo in San Francisco

Find the right local pro for your project
 Alloy Architecture & Construction
Andrea Hubbell Photography

Inspiration for a contemporary master white tile and subway tile freestanding bathtub remodel with open cabinets and medium tone wood cabinets
Inspiration for a contemporary master white tile and subway tile freestanding bathtub remodel with open cabinets and medium tone wood cabinets

 D E Rink Construction
When our client bought their lot in Broken Top they did not build for years. Living in San Diego,they decided in 2011 to build a vacation home/ future retirement abode. Their vision included a welcoming single level with relaxing Master bedroom and bath, a kitchen/living/dining space to entertain family and friends, and an outdoor living space to enjoy the sunsets.Their vision became reality!! It also includes a wonderful second bedroom perfect for guests, with a separate entrance and a private bath with walk-in shower. The third bedroom doubles as an office with lots of windows.
The home is rustic from the front. Upon entering one notices the open floor plan and contemporary kitchen design as well as the beautiful rock fireplace and abundance of light. An extra-large island in the kitchen includes a wine cooler, bar sink, and eating area. The décor of the home is comfortable and warm. And the stunning dark Acacia wood flooring runs throughout the main living area.
This home is 3210 square feet on a single level. Natural mature landscaping surrounds the home giving it a settled-in feeling. This is a perfect home for retirees who host guests, or a small family. In this case,the couple will use it as their vacation get-away with retirement in their scope.
Ross Chandler

 User

UserThe custom storage unit holds everything needed for a well equipped artist studio. Vertical storage for canvases, shelving for books and sketch pads, drawers to organize smaller items, a countertop to keep a selection brushes out and available, as well as additional shelving on the sides to hold Plein Air equipment keeps this talented, busy, professional artist well organized and able to handle numerous commissions at one time.
Photo by Cathy Rabeler

Sponsored
Columbus, OH

Hope Restoration & General Contracting
Columbus Design-Build, Kitchen & Bath Remodeling, Historic Renovations

 Phinney Design Group
Rob Spring Photography
Mountain style three-story exterior home photo in New York
Mountain style three-story exterior home photo in New York
 DLH Inc

Example of a classic white tile dark wood floor bathroom design in Seattle with a pedestal sink, shaker cabinets, white cabinets and beige walls
 Alexander Design Group, Inc.
Spacecrafting

Inspiration for a country front door remodel in Minneapolis with a dark wood front door
Inspiration for a country front door remodel in Minneapolis with a dark wood front door
 The Beard Group, Ltd.
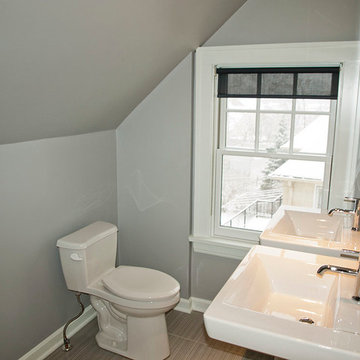
A new Gerber Avalanche toilet along with an energy efficient Pella window were installed to complete the transformation.
Inspiration for a mid-sized contemporary master white tile porcelain tile alcove shower remodel in Cleveland with a pedestal sink, a one-piece toilet and blue walls
Inspiration for a mid-sized contemporary master white tile porcelain tile alcove shower remodel in Cleveland with a pedestal sink, a one-piece toilet and blue walls
 Jonathan Raith Inc.
Nantucket Architectural Photography

Inspiration for a coastal medium tone wood floor foyer remodel in Boston with white walls
Inspiration for a coastal medium tone wood floor foyer remodel in Boston with white walls
 MAC Custom Homes
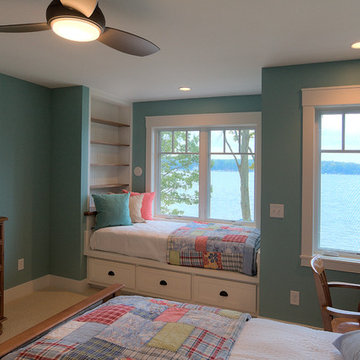
This colorful bedroom plays on the hues of the lake beyond. Shelves are ready for books to snuggle with in this cozy built in bed.
photo by: Jason Hulet

Sponsored
Sunbury, OH

J.Holderby - Renovations
Franklin County's Leading General Contractors - 2X Best of Houzz!
 C&M Woodworking
Photography by Sam Gray
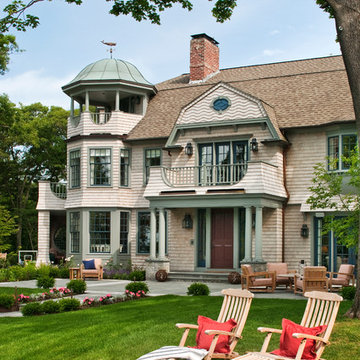
Victorian beige three-story wood exterior home idea in Boston with a gambrel roof
Victorian beige three-story wood exterior home idea in Boston with a gambrel roof

 Garage Door Store, Boise
Inspiration for a mid-sized craftsman attached three-car garage remodel in Boise

 Selle Valley Construction, Inc.
This shot beautifully captures all of the different materials used in the staircase from the entry way to the upper floors and guest quarters. The steps are made of kiln dried fir beams from the Oregon Coast, each beam was a free of heart center cut. The railing was built in place to make it look as though it was all on continuous piece. The steps to the third floor office in the top left of the picture are floating and held in place with metal support in the grinder finish. The flooring in the entry way is 2'x3' tiles of Pennsylvania Bluestone. In the bottom left hand corner is a reclaimed sliding barn door that leads to the laundry room, made in a patchwork pattern by local artist, Rob Payne.
Photography by Marie-Dominique Verdier
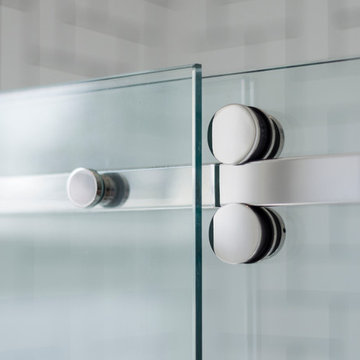
 Studio Z Design
Ryan Fung
Small trendy master white tile and subway tile marble floor double shower photo in Toronto with flat-panel cabinets, white cabinets, a one-piece toilet, white walls, an integrated sink and solid surface countertops
Small trendy master white tile and subway tile marble floor double shower photo in Toronto with flat-panel cabinets, white cabinets, a one-piece toilet, white walls, an integrated sink and solid surface countertops
Sponsored
Columbus, OH
Hope Restoration & General Contracting
Columbus Design-Build, Kitchen & Bath Remodeling, Historic Renovations

 Sarah Jefferys Architecture + Interiors
Inspiration for a mid-sized contemporary single-wall medium tone wood floor eat-in kitchen remodel in New York with flat-panel cabinets, white backsplash, stone slab backsplash, paneled appliances, an island, medium tone wood cabinets and marble countertops

 Jamie Merida Interiors
Beach style medium tone wood floor dining room photo in Baltimore with white walls
 stanleymartinrenovations
One of my favorite clients wanted three bedroom wall applications done. Two where to be headboard accent walls and the other a full wood wainscot. The first room is 1x6 ship lap, second is a custom lattice wall with new crown and third a "true wainscot". She could not be happier with the outcome, staged pictures to follow.
23