
Search results for "One time" in Home Design Ideas



 InnovationLand
A two-level pergola, circular firepit area and outdoor kitchen with a charcoal-gas combo grill star in this Houston patio addition designed for entertaining large crowds in style.
"The client was an attorney with a passion for cooking and entertaining," says the project's principal designer, Lisha Maxey of LGH Designs. "Her main objective with this space was to create a large area for 10 to 20 guests, including seating and the prep and cooking of meals."
Located in the backyard of the client's home in Spring, TX, this beautiful outdoor living and entertaining space includes a 28-by-12-foot patio with Fantastico silver travertine tile flooring, arranged in a Versailles pattern. The walkway is Oklahoma wister flagstone.
Providing filtered shade for the patio is a two-level pergola of treated pine stained honey gold. The larger, higher tier is about 18 by 10 feet; the smaller, lower tier is about 10 feet square.
"We covered the entire pergola with Lexan - a high-quality, clear acrylic sheet that provides protection from the sun, heat and rain," says Outdoor Homescapes of Houston owner Wayne Franks.
Beneath the lower tier of the pergola sits an L-shaped, 12-by-9-foot outdoor kitchen island faced with Carmel Country ledgestone. The island houses a Fire Magic® combination charcoal-gas grill and lowered power burner, a Pacific Living countertop pizza oven and a stainless steel RCS trash drawer and sink. The countertops and raised bar are Fantastico silver travertine (18-square-inch tiles) and the backsplash is real quartz.
"The most unique design item of this kitchen area is the hexagon/circular table we added to the end of the long bar," says Lisha. This enabled the client to add seating for her dining guests."
Under the higher, larger tier of the pergola is a seating area, made up of a coffee table and espresso-colored rattan sofa and club chairs with spring-green-and-white cushions.
"Lighting also plays an important role in this space, since the client often entertains in the evening," says Wayne. Enter the chandelier over the patio seating arrangement and - over the outdoor kitchen - pendant lamps and an industrial-modern ceiling fan with a light fixture in the center. "It's important to layer your lighting for ambiance, security and safety - from an all-over ambient light that fills the space to under-the-counter task lighting for food prep and cooking to path and retaining wall lighting."
Off the patio is a transition area of crushed granite and floating flagstone pavers, leading to a circular firepit area of stamped concrete.
At the center of this circle is the standalone firepit, framed at the back by a curved stone bench. The walls of the bench and column bases for the pergola, by the way, are the same ledgestone as the kitchen island. The top slab on the bench is a hearth piece of manmade stone.
"I think the finish materials blend with the home really well," says Wayne. "We met her objectives of being able to entertain with 10 to 12 to 20 people at one time and being able to cook with charcoal and gas separately in one unit. And of course, the project was on time, on budget."
"It is truly a paradise," says the client in her Houzz review of the project. "They listened to my vision and incorporated their expertise to create an outdoor living space just perfect for me and my family!"

 balance design studio
Jeff Roberts
Mid-sized transitional l-shaped medium tone wood floor and brown floor eat-in kitchen photo in Portland Maine with a farmhouse sink, shaker cabinets, white cabinets, quartzite countertops, gray backsplash, an island, stone tile backsplash and stainless steel appliances
Mid-sized transitional l-shaped medium tone wood floor and brown floor eat-in kitchen photo in Portland Maine with a farmhouse sink, shaker cabinets, white cabinets, quartzite countertops, gray backsplash, an island, stone tile backsplash and stainless steel appliances
Find the right local pro for your project

 Redhead Design
This home office was built into a nook in the kitchen and we put in custom built-ins to take advantage of the space.
Inspiration for a mid-sized timeless built-in desk light wood floor, beige floor and wallpaper home office remodel in Baltimore
Inspiration for a mid-sized timeless built-in desk light wood floor, beige floor and wallpaper home office remodel in Baltimore

 ETHAN MICHELLE home
David Zimand Photography
Living room - contemporary formal living room idea in New York with white walls and a standard fireplace
Living room - contemporary formal living room idea in New York with white walls and a standard fireplace
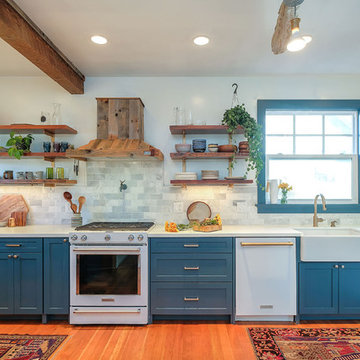
 Emilia Decor
Example of a transitional u-shaped light wood floor kitchen design in Portland with shaker cabinets, blue cabinets, quartzite countertops, porcelain backsplash and a peninsula

 Custom Gardens LLC
Custom Gardens is an independent contractor engaged in the landscape business, offering and agreeing to care for and maintain the premises for the above mentioned client, located at the above mentioned address for the benefit of the customer under the terms and conditions set forth in this Contract.
LAWN MAINTENANCE - All grass areas are to be kept cut, trimmed and edged. Additionally, all driveways, walkways, decks and patios are to be blown off to remove any mowing or trimming related debris.
JAN-FEB: ONE (1) time per month
MARCH: TWO (2) times per month
APRIL - OCT: WEEKLY
NOVEMBER: TWO (2) times per month.
DECEMBER: ONE (1) time per month.
WEED CONTROL (Beds & Hard Surfaces) -All flowerbeds are to be kept weeded, edged and maintained. Areas of ground
cover are to be kept weeded and trimmed to promote healthy vegetative growth and an attractive
appearance. Weeds and grass are to be kept clear of fences and driveways.
AS NEEDED with chemical usage and hand weeding.
SHRUB TRIMMING - All shrubbery and hedges are to be trimmed a total of four (4) times annually to promote healthy vegetative growth and an attractive appearance. Crepe Myrtles and Japanese Maple will be thinned once annually.
FOUR TIMES PER YEAR
LEAF CLEAN UPS - During leaf season, all leaves and other related debris will be either blown into the surrounding wooded areas (if permissible) or taken to the street where they will be hauled away for recycling for a total of four (4) times annually from November to January.
FOUR TIMES PER YEAR
OPTIONAL SERVICES
AERATE & OVERSEED - Lawn can be aerated and seeded. We offer different rates based on seed type.
MULCH – Custom Gardens can install your preferred mulch once annually.
SEASONAL COLOR CHANGE –
SPRING: Spring annuals can be customized and installed.
FALL: Fall annuals can be customized and installed.

Sponsored
Columbus, OH

Hope Restoration & General Contracting
Columbus Design-Build, Kitchen & Bath Remodeling, Historic Renovations
 Custom Gardens LLC
Custom Gardens is an independent contractor engaged in the landscape business, offering and agreeing to care for and maintain the premises for the above mentioned client, located at the above mentioned address for the benefit of the customer under the terms and conditions set forth in this Contract.
LAWN MAINTENANCE - All grass areas are to be kept cut, trimmed and edged. Additionally, all driveways, walkways, decks and patios are to be blown off to remove any mowing or trimming related debris.
JAN-FEB: ONE (1) time per month
MARCH: TWO (2) times per month
APRIL - OCT: WEEKLY
NOVEMBER: TWO (2) times per month.
DECEMBER: ONE (1) time per month.
WEED CONTROL (Beds & Hard Surfaces) -All flowerbeds are to be kept weeded, edged and maintained. Areas of ground
cover are to be kept weeded and trimmed to promote healthy vegetative growth and an attractive
appearance. Weeds and grass are to be kept clear of fences and driveways.
AS NEEDED with chemical usage and hand weeding.
SHRUB TRIMMING - All shrubbery and hedges are to be trimmed a total of four (4) times annually to promote healthy vegetative growth and an attractive appearance. Crepe Myrtles and Japanese Maple will be thinned once annually.
FOUR TIMES PER YEAR
LEAF CLEAN UPS - During leaf season, all leaves and other related debris will be either blown into the surrounding wooded areas (if permissible) or taken to the street where they will be hauled away for recycling for a total of four (4) times annually from November to January.
FOUR TIMES PER YEAR
OPTIONAL SERVICES
AERATE & OVERSEED - Lawn can be aerated and seeded. We offer different rates based on seed type.
MULCH – Custom Gardens can install your preferred mulch once annually.
SEASONAL COLOR CHANGE –
SPRING: Spring annuals can be customized and installed.
FALL: Fall annuals can be customized and installed.
 Custom Gardens LLC
Custom Gardens is an independent contractor engaged in the landscape business, offering and agreeing to care for and maintain the premises for the above mentioned client, located at the above mentioned address for the benefit of the customer under the terms and conditions set forth in this Contract.
LAWN MAINTENANCE - All grass areas are to be kept cut, trimmed and edged. Additionally, all driveways, walkways, decks and patios are to be blown off to remove any mowing or trimming related debris.
JAN-FEB: ONE (1) time per month
MARCH: TWO (2) times per month
APRIL - OCT: WEEKLY
NOVEMBER: TWO (2) times per month.
DECEMBER: ONE (1) time per month.
WEED CONTROL (Beds & Hard Surfaces) -All flowerbeds are to be kept weeded, edged and maintained. Areas of ground
cover are to be kept weeded and trimmed to promote healthy vegetative growth and an attractive
appearance. Weeds and grass are to be kept clear of fences and driveways.
AS NEEDED with chemical usage and hand weeding.
SHRUB TRIMMING - All shrubbery and hedges are to be trimmed a total of four (4) times annually to promote healthy vegetative growth and an attractive appearance. Crepe Myrtles and Japanese Maple will be thinned once annually.
FOUR TIMES PER YEAR
LEAF CLEAN UPS - During leaf season, all leaves and other related debris will be either blown into the surrounding wooded areas (if permissible) or taken to the street where they will be hauled away for recycling for a total of four (4) times annually from November to January.
FOUR TIMES PER YEAR
OPTIONAL SERVICES
AERATE & OVERSEED - Lawn can be aerated and seeded. We offer different rates based on seed type.
MULCH – Custom Gardens can install your preferred mulch once annually.
SEASONAL COLOR CHANGE –
SPRING: Spring annuals can be customized and installed.
FALL: Fall annuals can be customized and installed.
 Custom Gardens LLC
Custom Gardens is an independent contractor engaged in the landscape business, offering and agreeing to care for and maintain the premises for the above mentioned client, located at the above mentioned address for the benefit of the customer under the terms and conditions set forth in this Contract.
LAWN MAINTENANCE - All grass areas are to be kept cut, trimmed and edged. Additionally, all driveways, walkways, decks and patios are to be blown off to remove any mowing or trimming related debris.
JAN-FEB: ONE (1) time per month
MARCH: TWO (2) times per month
APRIL - OCT: WEEKLY
NOVEMBER: TWO (2) times per month.
DECEMBER: ONE (1) time per month.
WEED CONTROL (Beds & Hard Surfaces) -All flowerbeds are to be kept weeded, edged and maintained. Areas of ground
cover are to be kept weeded and trimmed to promote healthy vegetative growth and an attractive
appearance. Weeds and grass are to be kept clear of fences and driveways.
AS NEEDED with chemical usage and hand weeding.
SHRUB TRIMMING - All shrubbery and hedges are to be trimmed a total of four (4) times annually to promote healthy vegetative growth and an attractive appearance. Crepe Myrtles and Japanese Maple will be thinned once annually.
FOUR TIMES PER YEAR
LEAF CLEAN UPS - During leaf season, all leaves and other related debris will be either blown into the surrounding wooded areas (if permissible) or taken to the street where they will be hauled away for recycling for a total of four (4) times annually from November to January.
FOUR TIMES PER YEAR
OPTIONAL SERVICES
AERATE & OVERSEED - Lawn can be aerated and seeded. We offer different rates based on seed type.
MULCH – Custom Gardens can install your preferred mulch once annually.
SEASONAL COLOR CHANGE –
SPRING: Spring annuals can be customized and installed.
FALL: Fall annuals can be customized and installed.
 Custom Gardens LLC
Custom Gardens is an independent contractor engaged in the landscape business, offering and agreeing to care for and maintain the premises for the above mentioned client, located at the above mentioned address for the benefit of the customer under the terms and conditions set forth in this Contract.
LAWN MAINTENANCE - All grass areas are to be kept cut, trimmed and edged. Additionally, all driveways, walkways, decks and patios are to be blown off to remove any mowing or trimming related debris.
JAN-FEB: ONE (1) time per month
MARCH: TWO (2) times per month
APRIL - OCT: WEEKLY
NOVEMBER: TWO (2) times per month.
DECEMBER: ONE (1) time per month.
WEED CONTROL (Beds & Hard Surfaces) -All flowerbeds are to be kept weeded, edged and maintained. Areas of ground
cover are to be kept weeded and trimmed to promote healthy vegetative growth and an attractive
appearance. Weeds and grass are to be kept clear of fences and driveways.
AS NEEDED with chemical usage and hand weeding.
SHRUB TRIMMING - All shrubbery and hedges are to be trimmed a total of four (4) times annually to promote healthy vegetative growth and an attractive appearance. Crepe Myrtles and Japanese Maple will be thinned once annually.
FOUR TIMES PER YEAR
LEAF CLEAN UPS - During leaf season, all leaves and other related debris will be either blown into the surrounding wooded areas (if permissible) or taken to the street where they will be hauled away for recycling for a total of four (4) times annually from November to January.
FOUR TIMES PER YEAR
OPTIONAL SERVICES
AERATE & OVERSEED - Lawn can be aerated and seeded. We offer different rates based on seed type.
MULCH – Custom Gardens can install your preferred mulch once annually.
SEASONAL COLOR CHANGE –
SPRING: Spring annuals can be customized and installed.
FALL: Fall annuals can be customized and installed.
 Custom Gardens LLC
Custom Gardens is an independent contractor engaged in the landscape business, offering and agreeing to care for and maintain the premises for the above mentioned client, located at the above mentioned address for the benefit of the customer under the terms and conditions set forth in this Contract.
LAWN MAINTENANCE - All grass areas are to be kept cut, trimmed and edged. Additionally, all driveways, walkways, decks and patios are to be blown off to remove any mowing or trimming related debris.
JAN-FEB: ONE (1) time per month
MARCH: TWO (2) times per month
APRIL - OCT: WEEKLY
NOVEMBER: TWO (2) times per month.
DECEMBER: ONE (1) time per month.
WEED CONTROL (Beds & Hard Surfaces) -All flowerbeds are to be kept weeded, edged and maintained. Areas of ground
cover are to be kept weeded and trimmed to promote healthy vegetative growth and an attractive
appearance. Weeds and grass are to be kept clear of fences and driveways.
AS NEEDED with chemical usage and hand weeding.
SHRUB TRIMMING - All shrubbery and hedges are to be trimmed a total of four (4) times annually to promote healthy vegetative growth and an attractive appearance. Crepe Myrtles and Japanese Maple will be thinned once annually.
FOUR TIMES PER YEAR
LEAF CLEAN UPS - During leaf season, all leaves and other related debris will be either blown into the surrounding wooded areas (if permissible) or taken to the street where they will be hauled away for recycling for a total of four (4) times annually from November to January.
FOUR TIMES PER YEAR
OPTIONAL SERVICES
AERATE & OVERSEED - Lawn can be aerated and seeded. We offer different rates based on seed type.
MULCH – Custom Gardens can install your preferred mulch once annually.
SEASONAL COLOR CHANGE –
SPRING: Spring annuals can be customized and installed.
FALL: Fall annuals can be customized and installed.
 Custom Gardens LLC
Custom Gardens is an independent contractor engaged in the landscape business, offering and agreeing to care for and maintain the premises for the above mentioned client, located at the above mentioned address for the benefit of the customer under the terms and conditions set forth in this Contract.
LAWN MAINTENANCE - All grass areas are to be kept cut, trimmed and edged. Additionally, all driveways, walkways, decks and patios are to be blown off to remove any mowing or trimming related debris.
JAN-FEB: ONE (1) time per month
MARCH: TWO (2) times per month
APRIL - OCT: WEEKLY
NOVEMBER: TWO (2) times per month.
DECEMBER: ONE (1) time per month.
WEED CONTROL (Beds & Hard Surfaces) -All flowerbeds are to be kept weeded, edged and maintained. Areas of ground
cover are to be kept weeded and trimmed to promote healthy vegetative growth and an attractive
appearance. Weeds and grass are to be kept clear of fences and driveways.
AS NEEDED with chemical usage and hand weeding.
SHRUB TRIMMING - All shrubbery and hedges are to be trimmed a total of four (4) times annually to promote healthy vegetative growth and an attractive appearance. Crepe Myrtles and Japanese Maple will be thinned once annually.
FOUR TIMES PER YEAR
LEAF CLEAN UPS - During leaf season, all leaves and other related debris will be either blown into the surrounding wooded areas (if permissible) or taken to the street where they will be hauled away for recycling for a total of four (4) times annually from November to January.
FOUR TIMES PER YEAR
OPTIONAL SERVICES
AERATE & OVERSEED - Lawn can be aerated and seeded. We offer different rates based on seed type.
MULCH – Custom Gardens can install your preferred mulch once annually.
SEASONAL COLOR CHANGE –
SPRING: Spring annuals can be customized and installed.
FALL: Fall annuals can be customized and installed.

Sponsored
Sunbury, OH

J.Holderby - Renovations
Franklin County's Leading General Contractors - 2X Best of Houzz!

 transFORM Home
The framed glass sliding doors we offer can enclose your pantry and create a contemporary and hidden storage solution where there is limited space. Our aluminum sliding door frames are available with solid and wood grain finishes. The frame style and choice of glass you select are sure to give the completed design the function you need with the striking impact you want.

 Sicora Design/Build
Farm Kid Studios
Bathroom - mid-sized contemporary master porcelain tile and beige tile porcelain tile bathroom idea in Minneapolis with flat-panel cabinets, medium tone wood cabinets, quartz countertops, an undermount sink and gray walls
Bathroom - mid-sized contemporary master porcelain tile and beige tile porcelain tile bathroom idea in Minneapolis with flat-panel cabinets, medium tone wood cabinets, quartz countertops, an undermount sink and gray walls
 Bill Petkoski
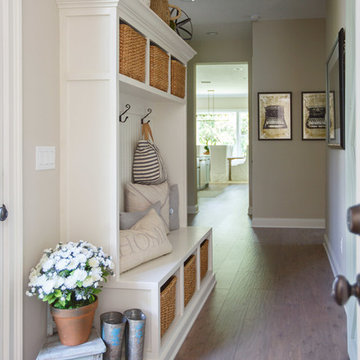
Hallway - mid-sized traditional medium tone wood floor and brown floor hallway idea in Jacksonville with beige walls

 Dwell Lane
Transitional medium tone wood floor and brown floor great room photo in Austin with white walls

Sponsored
Columbus, OH
Hope Restoration & General Contracting
Columbus Design-Build, Kitchen & Bath Remodeling, Historic Renovations

 Lights com
These micro LED strings lights are a versatile accessory with any decor. These copper wire LED string lights are fully submersible and a great option to an endless list of water based lighting projects.

 kelly mcguill home
kyle caldwell
Country single-wall brick floor utility room photo in Boston with a farmhouse sink, open cabinets, white cabinets, white walls, a side-by-side washer/dryer and white countertops
Country single-wall brick floor utility room photo in Boston with a farmhouse sink, open cabinets, white cabinets, white walls, a side-by-side washer/dryer and white countertops

 Klopf Architecture
Built for the Bluff, A Sea Ranch Home is Remade from the Inside Out
The house had always been grounded, on an ocean bluff at The Sea Ranch. It sits unencumbered, adjacent to one of the most dramatic stretches of the Sonoma coast with protected commons meadow to the east, uninterrupted Pacific views to the west, and a bluff trail running alongside. What it lacked was the feeling of home, one that could hold up its own against the natural landscape.
The owners are entrepreneurs with deep involvement across tech, real estate, and development and they know how things are built. The Sea Ranch house had been in their lives for years, a second residence and a place for family to gather. Built for a different time, it felt more compromising than comfortable. Sitting in a closed off nook, the kitchen fit one cook at a time and turned its back on the rest of the house. The entry was dim and compressed, divided by a structural column that presented itself at exactly the wrong moment. The primary suite was small relative to the view outside it. A large rear bedroom sat behind a lowered ceiling with a bathroom that had never been added. The house was certainly worth the trouble of doing it right.
What followed was not one project but four, each with its own design challenge, each addressed over a period of time.
Where the House Meets the Ocean
The most complex piece of the project, in both structural and spatial terms, was the kitchen expansion. The existing room was a single-person galley squeezed in as an afterthought with no meaningful connection to the dining room, the living space, or the deck outside. To make it useful for a family that cooks and gathers, it needed to grow outward into an existing patio and flow into the rooms around it.
A big challenge was the roofline. Several planes at different pitches and angles converged directly where additional volume was needed. A new form had to join that geometry without reading as a correction. The solution found the simplest possible connection between the existing angles, a roofline that from outside the structure, appears entirely original. From the bluff trail where the addition is visible, there is no discernible seam.
Inside, the kitchen is now open to the living and dining rooms without interruption. A large sliding glass door connects the space onto the rear deck. The deck itself was expanded and oriented so that the body of the house shields it from the coastal wind which is a common consideration that determines whether outdoor space at The Sea Ranch actually gets used. The result is a room that works for large family gatherings where no one feels cutoff, and one that makes the boundary between being inside and outside easy to ignore.
Welcoming Light
A structural column stood at the convergence of eight distinct roof planes in the entry. It was load-bearing, but it was also the reason the entry had always felt like a hallway rather than a welcoming arrival.
With the structural engineer, a custom steel connector was designed to receive beams from six separate directions, redistributing the load through a single new continuous beam. The column was surgically removed. Three triangular skylights were then cut into the roof above, their shapes drawn from the
existing geometry of the planes around them. The entry is now bright and open. The skylights feel native to the structure because they follow the logic already present in the roof.
Two Suites, Two Views
At opposite ends of the house, the two bedroom suites were each reconfigured, and each found a different way to introduce more of the landscape into the room.
An addition to the primary suite extended the structure outward to create a wraparound plan with a loop from the bedroom through bath and closet that had not been possible before. The expansion opened a slot view from the tub and shower toward the ocean. The view is precise and private. The ocean view is present and deliberate.
The rear bedroom absorbed an adjacent storage room to transform it into a full second suite with a vaulted ceiling, a large bathroom with a tub, a shower, and a sauna. A private fenced garden courtyard sits just beyond the glass bringing the outdoors inside. The tub was placed so that, looking past the courtyard and through the bedroom beyond, the ocean is visible at the far end. It is a long view and it makes the room feel larger and more settled than its footprint would suggest.
Glass on Four Sides, Fire at the Center
The main living and gathering room had always been caught between two competing facts: glass on four sides meant exceptional views but at The Sea Ranch, it also meant a cold room. A 360-degree cylindrical fireplace was added at the center on a raised stone base, providing radiant heat in every direction and giving the room a focal point around which a group naturally orients itself, whether that means two people at the end of the day or the whole family after dinner.
Owners Who Picked Up the Tools
The owner was not a passive client. they came with construction knowledge, specific ideas, and the desire to be an active part of the process, a dynamic that other architects may had found difficult, which Klopf Architecture accepted as an asset. They took it upon themselves to complete some of the work during construction, including the installation of a new radiant heating system beneath the floors.
The radiant system added to the older and less-desirable forced-air setup. At The Sea Ranch, that change matters as the house sits close enough to the ocean and moving air competes with the sound of it, where radiant heat does not. Solar panels were added to the roof as part of the new system. Insulation was upgraded throughout the walls, roof, and crawl space. The house that had always had the right setting now holds warmth the way a house on the bluff should.
They were also deeply involved in the design and selections throughout, and the finished house reflects both of them in ways that are specific rather than generic. The process took longer and moved through more iterations than a more arms-length relationship might have allowed. The result is more defined and personal because of it.
The Landscape Holds Priority
Every exterior decision was shaped by The Sea Ranch Design Standards, which require that buildings defer to the landscape around them rather than compete with it. Because this house sits on the bluff and is visible from the public trail, the additions faced a close review. Existing materials were matched. Geometries were resolved. The additions had to become indistinguishable from the original building.
From the trail, the house reads exactly as it always has — low, cedar-clad, secondary to the meadow and the water. The setting holds priority. Inside, the house has been remade.
Klopf Architecture Project Team: Geoff Campen and Trenton Jewett
Contractor: Shawn Bettega Construction
Photography: ©2025 Mariko Reed
Year Completed: 2023
Location: The Sea Ranch, CA
33