
Search results for "Ongoing maintenance" in Home Design Ideas

 Paradise Found Construction
The homes in Heritage Hills in Chapel Hill, NC are representative of the popularity and explosive growth of American Home Ownership that occurred during the economic expansion that followed the end of WW II. They were designed and built to foster the benefits and sense of “community”, where families could come together and share theirs and their children’s lives. They are typically in very desirable locations within their larger communities, and remodeling them with modern amenities, increasing the performance and efficiency of them, and having them Green Certified (independent third-party verified) makes them extremely attractive to buyers, and helps to raise other property values within the neighborhood.
Green Certified Remodeled Homes offer significant value and advantage in the marketplace over similar homes in their area, which is especially important as a new, younger era of home buyers enter the market. Current trends suggest that younger (as well as many “seasoned”) homeowners are interested in smaller, more efficient (and thus affordable) homes situated closer to shopping, their work, entertainment opportunities, and access to the economic and environmental benefits of mass transit.
These older homes also offer an additional value that is continuing to gain visibility and appreciation in the market place. They were built from lumber from slower-growth trees (denser and harder wood), and as such offer superior structural support compared to the same home built using lumber from today’s faster-growing (softer and less-dense wood) trees.
Robin and Kent had lived in their 2-story Gambrel Roof home in Heritage Hills since 1994. The house was structurally sound, due in large part to the old-growth (and denser) yellow pine that was used in its framing. They loved the quiet neighborhood, its sense of community and amenities, and their home. It suited their life-style and needs; and they had decided that they would remain in the home. It was showing its age, and was in need of general repairs and maintenance, and its energy, water, and indoor air quality performance was continuing to increase their ongoing cost of ownership.
Robin loved the screen porch that looked out on their private and nicely landscaped back yard, but she wanted to be able to use it in the colder months of the year. She was unsatisfied with the kitchen and the mud room / laundry room, and the darkness of other living spaces. A previous water leak in the laundry room had resulted in a large patch of mold that had compromised flooring, wall board, and insulation and contributed to the homes reduced indoor air quality.
The home lacked insulation in the crawl, and inadequate insulation in the attic. The single HVAC unit had been replaced a few years earlier with a more efficient unit, but with a single programmable thermostat control on the first floor and aging and un-insulated ducting, the second floor was often over-heated in the summer months.
The original wood windows had begun to deteriorate and were drafty and inefficient, and the original wood-burning fireplace was an open conduit for escaping conditioned air as well as an inlet for wood-smoke smelling air being pulled into the home. The siding had been replaced a few years earlier with a cement-fiber product, but the exterior wood trim was compromised and beginning to look unsightly. Its original architecture had been altered over the years in ways that presented ongoing maintenance and durability issues, as well as disrupting the elegance of the original design.
Kent has worked for over 30 years in the Environmental Sciences field, and is considered to be a national expert in understanding the sources of, and human exposure to pollutants in indoor environments. He had always been very conscious and cautious about the effects on indoor air quality that the construction, furnishings, and products used in home had on him and his family.
Project Goals
Increase the performance of their home by improving energy efficiency by at least 40% and lowering their natural gas and electric utility costs.
Increase the performance of their home by reducing water usage by at least 40% and lowering the water utility costs.
Increase the comfort of their home that was being compromised by an inadequate HVAC design, inadequate insulation, inefficient and compromised wood windows, and copious air intrusions and drafts.
Improve the healthiness of the homes indoor air quality that was being compromised by an open wood-burning fireplace, and prior water intrusion that had allowed colonies of mold to thrive.
Create a new Kitchen, Family Room, Home Office, Mudroom, and Laundry Room that featured some of the latest designs and trends and harmonized with the rest of the homes charm.
Increase the usefulness and aesthetics of the screened porch by creating a warm and inviting semi-conditioned 3-Season Room that extended the times during the year that it was comfortable.
Introduce day-lighting into areas of the home that were dark and uninviting.
Brighten and harmonize all of the interior finishes.
Protect and restore the exterior of the home with superior-performing products and finishes.
Achieve Gold Level Green Home Certification in conformance with the ICC 700-2012 National Green Building Standards (NGBS).
 User
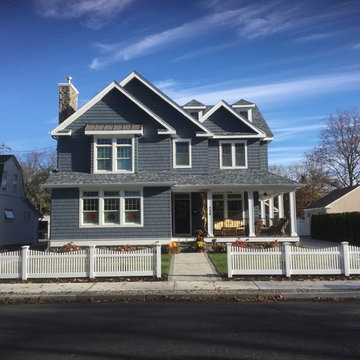
UserWhen Carl’s was called on to transform a Manasquan, NJ home from top to bottom, our team responded emphatically to the challenge. Here’s a quick look at this complete Manasquan makeover.
Weatherproof Roofing
Carl’s installed an Owen’s Corning watertight roofing system designed to outlast the harshest elements of all four seasons. Owens Corning is known as a top-quality manufacturer, with roofing materials lasting up to 20 years and capable of withstanding up to 80 mph winds.
Cedar-Impressed Siding
Vinyl siding with cedar impressions serves the dual purpose of being both stylish and easy to manage.
Seamless Gutters
5” seamless gutters reduce the need for ongoing maintenance, as they do not need to be cleaned frequently like other types of gutters do. They are also minimally invasive of the home’s unique design and character.
Energy-Efficient Andersen Windows
New windows don’t just look sparkly and clean; they can also go a long way toward lowering your monthly energy bill. Carl’s installed energy-efficient windows from Andersen, the largest window manufacturer in North America. The homeowners will benefit from reduced home heating and cooling costs for years to come.
Front Storm and Sliding Doors
Front storm doors and back sliding doors were matched to the homeowners’ tastes in design.
Low-Maintenance Decking
There’s no better place to be in spring and summer than on your own private deck. This home’s decking is made from WOLF Tongue & Groove Porch material, which is durable, visually pleasing, and low-maintenance all at once.
Vinyl Fencing
Lastly, vinyl fencing around the home’s exterior brings the full renovation together with a final touch of curb appeal.
Turning Your Home Into Your Dream Home
Do you have a home improvement project in mind? Let’s talk about it! Call us today at 1-855-BY-CARLS.
 Paradise Found Construction
The homes in Heritage Hills in Chapel Hill, NC are representative of the popularity and explosive growth of American Home Ownership that occurred during the economic expansion that followed the end of WW II. They were designed and built to foster the benefits and sense of “community”, where families could come together and share theirs and their children’s lives. They are typically in very desirable locations within their larger communities, and remodeling them with modern amenities, increasing the performance and efficiency of them, and having them Green Certified (independent third-party verified) makes them extremely attractive to buyers, and helps to raise other property values within the neighborhood.
Green Certified Remodeled Homes offer significant value and advantage in the marketplace over similar homes in their area, which is especially important as a new, younger era of home buyers enter the market. Current trends suggest that younger (as well as many “seasoned”) homeowners are interested in smaller, more efficient (and thus affordable) homes situated closer to shopping, their work, entertainment opportunities, and access to the economic and environmental benefits of mass transit.
These older homes also offer an additional value that is continuing to gain visibility and appreciation in the market place. They were built from lumber from slower-growth trees (denser and harder wood), and as such offer superior structural support compared to the same home built using lumber from today’s faster-growing (softer and less-dense wood) trees.
Robin and Kent had lived in their 2-story Gambrel Roof home in Heritage Hills since 1994. The house was structurally sound, due in large part to the old-growth (and denser) yellow pine that was used in its framing. They loved the quiet neighborhood, its sense of community and amenities, and their home. It suited their life-style and needs; and they had decided that they would remain in the home. It was showing its age, and was in need of general repairs and maintenance, and its energy, water, and indoor air quality performance was continuing to increase their ongoing cost of ownership.
Robin loved the screen porch that looked out on their private and nicely landscaped back yard, but she wanted to be able to use it in the colder months of the year. She was unsatisfied with the kitchen and the mud room / laundry room, and the darkness of other living spaces. A previous water leak in the laundry room had resulted in a large patch of mold that had compromised flooring, wall board, and insulation and contributed to the homes reduced indoor air quality.
The home lacked insulation in the crawl, and inadequate insulation in the attic. The single HVAC unit had been replaced a few years earlier with a more efficient unit, but with a single programmable thermostat control on the first floor and aging and un-insulated ducting, the second floor was often over-heated in the summer months.
The original wood windows had begun to deteriorate and were drafty and inefficient, and the original wood-burning fireplace was an open conduit for escaping conditioned air as well as an inlet for wood-smoke smelling air being pulled into the home. The siding had been replaced a few years earlier with a cement-fiber product, but the exterior wood trim was compromised and beginning to look unsightly. Its original architecture had been altered over the years in ways that presented ongoing maintenance and durability issues, as well as disrupting the elegance of the original design.
Kent has worked for over 30 years in the Environmental Sciences field, and is considered to be a national expert in understanding the sources of, and human exposure to pollutants in indoor environments. He had always been very conscious and cautious about the effects on indoor air quality that the construction, furnishings, and products used in home had on him and his family.
Project Goals
Increase the performance of their home by improving energy efficiency by at least 40% and lowering their natural gas and electric utility costs.
Increase the performance of their home by reducing water usage by at least 40% and lowering the water utility costs.
Increase the comfort of their home that was being compromised by an inadequate HVAC design, inadequate insulation, inefficient and compromised wood windows, and copious air intrusions and drafts.
Improve the healthiness of the homes indoor air quality that was being compromised by an open wood-burning fireplace, and prior water intrusion that had allowed colonies of mold to thrive.
Create a new Kitchen, Family Room, Home Office, Mudroom, and Laundry Room that featured some of the latest designs and trends and harmonized with the rest of the homes charm.
Increase the usefulness and aesthetics of the screened porch by creating a warm and inviting semi-conditioned 3-Season Room that extended the times during the year that it was comfortable.
Introduce day-lighting into areas of the home that were dark and uninviting.
Brighten and harmonize all of the interior finishes.
Protect and restore the exterior of the home with superior-performing products and finishes.
Achieve Gold Level Green Home Certification in conformance with the ICC 700-2012 National Green Building Standards (NGBS).
Find the right local pro for your project

 The Masons Co and Dionysian Artificers Landscape
We provide top quality driveway and landscape designs. We also specialize in outdoor stone fireplaces, fire pit, water features. Our completed projects shows our ability to provide the very best quality in backyard landscaping, front yard landscape design, paver patios & drives, retaining walls, water features, pool landscape design, and backyard pond designs, just to name a few. A reference list of our clients can be provided upon request and we encourage you to review any of our completed projects.
As experienced and skilled professionals, we aim for perfection in all stages; planning, design as well as installation and ongoing maintenance of your landscape. Our attention to detail and communication with our clients ensure a finished product that meets and exceeds expectations every time.
Landscape Company Dallas Texas
Landscape Contractor Dallas Texas
Landscape Architect Dallas Texas
Landscape Designer Dallas Texas
Landscape Design Dallas Texas
Landscaping Dallas Texas
Landscape Ideas Dallas Texas
Landscape Garden Dallas Texas
Residential Landscaping Dallas Texas
Commercial Landscaping Dallas Texas
Landscape Retaining Walls Dallas Texas
Outdoor Landscaping Dallas Texas
Rock Retaining Walls Dallas Texas
Landscape Installation Dallas Texas
Landscape Maintenance Dallas Texas
Landscaping plants Dallas Texas
Landscaping supplies Dallas Texas
Home landscaping Dallas Texas
Landscaping business Dallas Texas
Landscape Retaining Walls Dallas Texas
Landscape Patio Dallas Texas
Landscape Fountains Dallas Texas
 Paradise Found Construction
The homes in Heritage Hills in Chapel Hill, NC are representative of the popularity and explosive growth of American Home Ownership that occurred during the economic expansion that followed the end of WW II. They were designed and built to foster the benefits and sense of “community”, where families could come together and share theirs and their children’s lives. They are typically in very desirable locations within their larger communities, and remodeling them with modern amenities, increasing the performance and efficiency of them, and having them Green Certified (independent third-party verified) makes them extremely attractive to buyers, and helps to raise other property values within the neighborhood.
Green Certified Remodeled Homes offer significant value and advantage in the marketplace over similar homes in their area, which is especially important as a new, younger era of home buyers enter the market. Current trends suggest that younger (as well as many “seasoned”) homeowners are interested in smaller, more efficient (and thus affordable) homes situated closer to shopping, their work, entertainment opportunities, and access to the economic and environmental benefits of mass transit.
These older homes also offer an additional value that is continuing to gain visibility and appreciation in the market place. They were built from lumber from slower-growth trees (denser and harder wood), and as such offer superior structural support compared to the same home built using lumber from today’s faster-growing (softer and less-dense wood) trees.
Robin and Kent had lived in their 2-story Gambrel Roof home in Heritage Hills since 1994. The house was structurally sound, due in large part to the old-growth (and denser) yellow pine that was used in its framing. They loved the quiet neighborhood, its sense of community and amenities, and their home. It suited their life-style and needs; and they had decided that they would remain in the home. It was showing its age, and was in need of general repairs and maintenance, and its energy, water, and indoor air quality performance was continuing to increase their ongoing cost of ownership.
Robin loved the screen porch that looked out on their private and nicely landscaped back yard, but she wanted to be able to use it in the colder months of the year. She was unsatisfied with the kitchen and the mud room / laundry room, and the darkness of other living spaces. A previous water leak in the laundry room had resulted in a large patch of mold that had compromised flooring, wall board, and insulation and contributed to the homes reduced indoor air quality.
The home lacked insulation in the crawl, and inadequate insulation in the attic. The single HVAC unit had been replaced a few years earlier with a more efficient unit, but with a single programmable thermostat control on the first floor and aging and un-insulated ducting, the second floor was often over-heated in the summer months.
The original wood windows had begun to deteriorate and were drafty and inefficient, and the original wood-burning fireplace was an open conduit for escaping conditioned air as well as an inlet for wood-smoke smelling air being pulled into the home. The siding had been replaced a few years earlier with a cement-fiber product, but the exterior wood trim was compromised and beginning to look unsightly. Its original architecture had been altered over the years in ways that presented ongoing maintenance and durability issues, as well as disrupting the elegance of the original design.
Kent has worked for over 30 years in the Environmental Sciences field, and is considered to be a national expert in understanding the sources of, and human exposure to pollutants in indoor environments. He had always been very conscious and cautious about the effects on indoor air quality that the construction, furnishings, and products used in home had on him and his family.
Project Goals
Increase the performance of their home by improving energy efficiency by at least 40% and lowering their natural gas and electric utility costs.
Increase the performance of their home by reducing water usage by at least 40% and lowering the water utility costs.
Increase the comfort of their home that was being compromised by an inadequate HVAC design, inadequate insulation, inefficient and compromised wood windows, and copious air intrusions and drafts.
Improve the healthiness of the homes indoor air quality that was being compromised by an open wood-burning fireplace, and prior water intrusion that had allowed colonies of mold to thrive.
Create a new Kitchen, Family Room, Home Office, Mudroom, and Laundry Room that featured some of the latest designs and trends and harmonized with the rest of the homes charm.
Increase the usefulness and aesthetics of the screened porch by creating a warm and inviting semi-conditioned 3-Season Room that extended the times during the year that it was comfortable.
Introduce day-lighting into areas of the home that were dark and uninviting.
Brighten and harmonize all of the interior finishes.
Protect and restore the exterior of the home with superior-performing products and finishes.
Achieve Gold Level Green Home Certification in conformance with the ICC 700-2012 National Green Building Standards (NGBS).



Sponsored
Columbus, OH
Free consultation for landscape design!

Peabody Landscape Group
Franklin County's Reliable Landscape Design & Contracting
 MSI
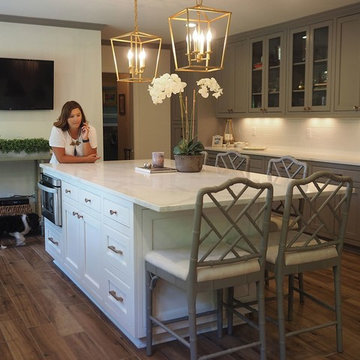
MSICalacatta Verona Quartz has a soft white background and subtle veins. This stunning quartz requires no ongoing maintenance, is easy to clean, and durable, making it the perfect choice for busy residential and commercial kitchens.
 Duradek
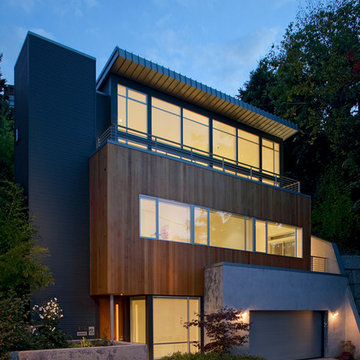
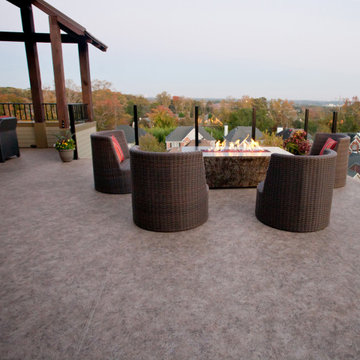
When these homeowners planned out their home, they personally considered every detail, including building vertically to make the most use of their real estate and to take advantage of the fantastic view by incorporating a roof top deck in the design.
They wanted the deck to have an attractive finish, but one that would not require ongoing maintenance to keep it looking good. Most importantly though, they wanted to use a product that would provide reliable waterproof protection for their new home.
Photo Credit: Duradek of Georgia
 UpScapers: Landscape, Elevated
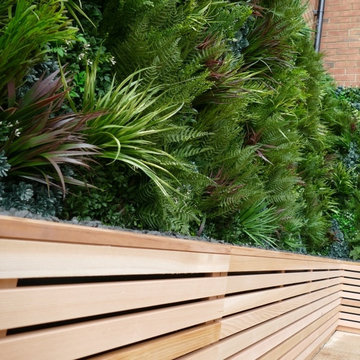
This installation at a care home in the heart of Devon captures so many of the things that Vistafolia® is proud to offer. The green wall adds a beautifully realistic feature to an otherwise uninspiring brick space.
Plants can have a soothing effect on those around them especially where real green walls are concerned: lack of sunlight can be prohibitive to growth and ongoing maintenance can prove to be painstaking. Step forward Vistafolia®, with a maintenance free solution that gives all the beauty of a green wall, without the hassle.
 Father Nature Landscapes of Birmingham, Inc.
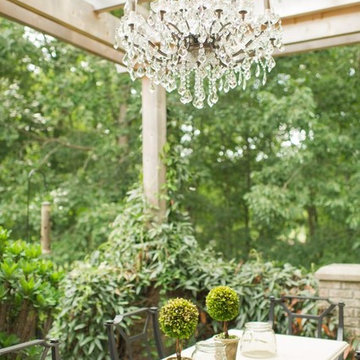
A vast, previously unlivable yard was transformed by more than just landscape design, but by a relationship. What resulted were lush, deeply personal spaces genuinely reflecting the family who dwells in them.
In many ways, this project is ongoing, as the client has worked with Father Nature for several years and continues to do so. During the process, a strong bond has grown between the homeowner and designer, making each additional project even more rewarding for the designer and life-enhancing for the family. From meandering paths, to a landscaped understory, to new patios featuring vintage found objects from around the world, the client-designer collaboration yields spectacular and sometimes surprising results. Such as the the custom-designed table in the dining area; the fountain, which was made in France by Italian craftsmen; and the edible terrace garden featuring herbs, berries, apples, and more. Wonder what they will create next?
 Paradise Found Construction
The homes in Heritage Hills in Chapel Hill, NC are representative of the popularity and explosive growth of American Home Ownership that occurred during the economic expansion that followed the end of WW II. They were designed and built to foster the benefits and sense of “community”, where families could come together and share theirs and their children’s lives. They are typically in very desirable locations within their larger communities, and remodeling them with modern amenities, increasing the performance and efficiency of them, and having them Green Certified (independent third-party verified) makes them extremely attractive to buyers, and helps to raise other property values within the neighborhood.
Green Certified Remodeled Homes offer significant value and advantage in the marketplace over similar homes in their area, which is especially important as a new, younger era of home buyers enter the market. Current trends suggest that younger (as well as many “seasoned”) homeowners are interested in smaller, more efficient (and thus affordable) homes situated closer to shopping, their work, entertainment opportunities, and access to the economic and environmental benefits of mass transit.
These older homes also offer an additional value that is continuing to gain visibility and appreciation in the market place. They were built from lumber from slower-growth trees (denser and harder wood), and as such offer superior structural support compared to the same home built using lumber from today’s faster-growing (softer and less-dense wood) trees.
Robin and Kent had lived in their 2-story Gambrel Roof home in Heritage Hills since 1994. The house was structurally sound, due in large part to the old-growth (and denser) yellow pine that was used in its framing. They loved the quiet neighborhood, its sense of community and amenities, and their home. It suited their life-style and needs; and they had decided that they would remain in the home. It was showing its age, and was in need of general repairs and maintenance, and its energy, water, and indoor air quality performance was continuing to increase their ongoing cost of ownership.
Robin loved the screen porch that looked out on their private and nicely landscaped back yard, but she wanted to be able to use it in the colder months of the year. She was unsatisfied with the kitchen and the mud room / laundry room, and the darkness of other living spaces. A previous water leak in the laundry room had resulted in a large patch of mold that had compromised flooring, wall board, and insulation and contributed to the homes reduced indoor air quality.
The home lacked insulation in the crawl, and inadequate insulation in the attic. The single HVAC unit had been replaced a few years earlier with a more efficient unit, but with a single programmable thermostat control on the first floor and aging and un-insulated ducting, the second floor was often over-heated in the summer months.
The original wood windows had begun to deteriorate and were drafty and inefficient, and the original wood-burning fireplace was an open conduit for escaping conditioned air as well as an inlet for wood-smoke smelling air being pulled into the home. The siding had been replaced a few years earlier with a cement-fiber product, but the exterior wood trim was compromised and beginning to look unsightly. Its original architecture had been altered over the years in ways that presented ongoing maintenance and durability issues, as well as disrupting the elegance of the original design.
Kent has worked for over 30 years in the Environmental Sciences field, and is considered to be a national expert in understanding the sources of, and human exposure to pollutants in indoor environments. He had always been very conscious and cautious about the effects on indoor air quality that the construction, furnishings, and products used in home had on him and his family.
Project Goals
Increase the performance of their home by improving energy efficiency by at least 40% and lowering their natural gas and electric utility costs.
Increase the performance of their home by reducing water usage by at least 40% and lowering the water utility costs.
Increase the comfort of their home that was being compromised by an inadequate HVAC design, inadequate insulation, inefficient and compromised wood windows, and copious air intrusions and drafts.
Improve the healthiness of the homes indoor air quality that was being compromised by an open wood-burning fireplace, and prior water intrusion that had allowed colonies of mold to thrive.
Create a new Kitchen, Family Room, Home Office, Mudroom, and Laundry Room that featured some of the latest designs and trends and harmonized with the rest of the homes charm.
Increase the usefulness and aesthetics of the screened porch by creating a warm and inviting semi-conditioned 3-Season Room that extended the times during the year that it was comfortable.
Introduce day-lighting into areas of the home that were dark and uninviting.
Brighten and harmonize all of the interior finishes.
Protect and restore the exterior of the home with superior-performing products and finishes.
Achieve Gold Level Green Home Certification in conformance with the ICC 700-2012 National Green Building Standards (NGBS).
 User
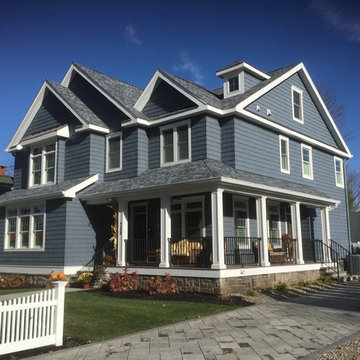
UserWhen Carl’s was called on to transform a Manasquan, NJ home from top to bottom, our team responded emphatically to the challenge. Here’s a quick look at this complete Manasquan makeover.
Weatherproof Roofing
Carl’s installed an Owen’s Corning watertight roofing system designed to outlast the harshest elements of all four seasons. Owens Corning is known as a top-quality manufacturer, with roofing materials lasting up to 20 years and capable of withstanding up to 80 mph winds.
Cedar-Impressed Siding
Vinyl siding with cedar impressions serves the dual purpose of being both stylish and easy to manage.
Seamless Gutters
5” seamless gutters reduce the need for ongoing maintenance, as they do not need to be cleaned frequently like other types of gutters do. They are also minimally invasive of the home’s unique design and character.
Energy-Efficient Andersen Windows
New windows don’t just look sparkly and clean; they can also go a long way toward lowering your monthly energy bill. Carl’s installed energy-efficient windows from Andersen, the largest window manufacturer in North America. The homeowners will benefit from reduced home heating and cooling costs for years to come.
Front Storm and Sliding Doors
Front storm doors and back sliding doors were matched to the homeowners’ tastes in design.
Low-Maintenance Decking
There’s no better place to be in spring and summer than on your own private deck. This home’s decking is made from WOLF Tongue & Groove Porch material, which is durable, visually pleasing, and low-maintenance all at once.
Vinyl Fencing
Lastly, vinyl fencing around the home’s exterior brings the full renovation together with a final touch of curb appeal.
Turning Your Home Into Your Dream Home
Do you have a home improvement project in mind? Let’s talk about it! Call us today at 1-855-BY-CARLS.
Sponsored
Columbus, OH
Free consultation for landscape design!
Peabody Landscape Group
Franklin County's Reliable Landscape Design & Contracting

 Johnson Creek Landscaping
Koi in one of the ponds.
Johnson Creek designed and installed the overall layout of the side and backyards to include the paths, outcropping placement and water gardens. We also proposed and installed the larger evergreen specimens. The homeowners need to be commended for their choices of great plant material and ongoing maintenance. Without their care, the project would not hold the same impact that it does!
 Aqua Creations Custom Aquarium and Fish Tanks
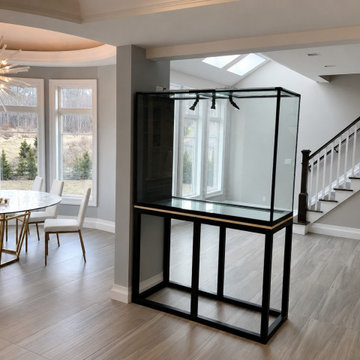
Custom aquarium and steel support stand installation shown during the delivery and setup phase within this contemporary New Jersey home.
This stage of the project captures the aquarium system immediately following delivery and structural placement prior to aquascaping, livestock installation, and final system startup. The peninsula-style layout was designed to integrate into the open-concept floor plan while maintaining visibility between multiple areas of the home.
Projects like this require coordination between aquarium fabrication, structural support planning, delivery logistics, plumbing layout, and overall architectural integration prior to final completion.
Custom aquarium design, fabrication coordination, installation, and ongoing maintenance by Aqua Creations.
www.AquaCustomFishTanks.com

 MSI
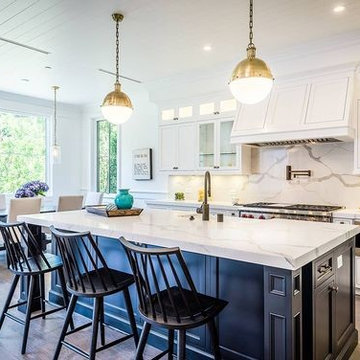
MSICalacatta Verona Quartz has a soft white background and subtle veins. This stunning quartz requires no ongoing maintenance, is easy to clean, and durable, making it the perfect choice for busy residential and commercial kitchens. Create beautiful quartz countertops, waterfall islands, floors, backsplashes and other features where elegant surfaces are desired.
 Craftsman's Choice Inc.
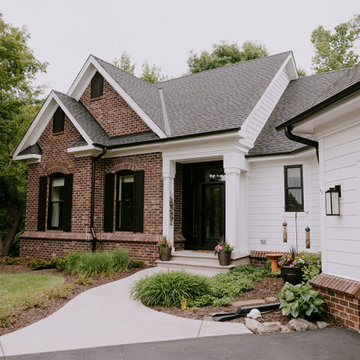
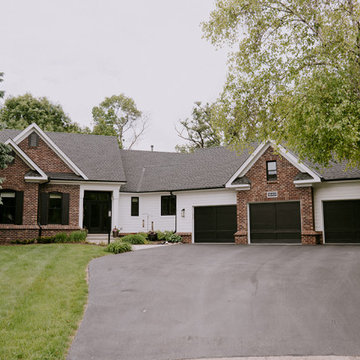
A walk-out home in Eden Prairie had years of woodpecker damage to its cedar siding. We installed James Hardie lap siding in Arctic White, added Marvin Signature Series windows, and accented the entry with Boral Beadboard on the ceiling. The result is a woodpecker-resistant exterior with modern curb appeal.
Project Specs
Location: Eden Prairie, Minnesota
Home Style: Walk-Out
Problem: Dated Cedar Siding and worn out leaky windows.
Solution: James Hardie HardiePlank lap siding and Marvin Signature Series Windows
Color: Arctic White (body)
Accents: Marvin Aluminum Clad Windows in black
Result: Significantly reduced future maintenance and upgraded curb appeal
Certifications: James Hardie Elite Preferred and Marvin Authorized Contractor
Project Overview
This residence in Eden Prairie received a complete exterior makeover that brought new life and lasting performance to their home. The project began with the removal of the home’s original cedar siding, which had weathered and required ongoing maintenance.
Once the cedar siding was removed, our team installed James Hardie Smooth lap siding in Arctic White, a timeless choice that offers both curb appeal and resilience against Minnesota’s harsh climate. To complement the siding, all trim, soffits, and fascia were finished in Arctic White, creating a clean, classic look.
In addition to the siding, the homeowners wanted to address their outdated, drafty windows. We replaced them with sleek Black Marvin windows, which not only improved energy efficiency but also added striking contrast against the crisp white siding. This upgrade modernized the home’s overall appearance while providing long-term durability.
A highlight of the project is the Boral beadboard entryway ceiling, which gives the front entrance a welcoming, detailed touch. Combined with new trim details, custom shutters, and a refreshed gable vent, the home now blends classic design elements with modern performance.
Complete James Hardie Exterior featuring siding, soffit, and trim.
Now, the home is protected from damage and stands out with a clean, modern finish that will last for years.
 Craftsman's Choice Inc.
A walk-out home in Eden Prairie had years of woodpecker damage to its cedar siding. We installed James Hardie lap siding in Arctic White, added Marvin Signature Series windows, and accented the entry with Boral Beadboard on the ceiling. The result is a woodpecker-resistant exterior with modern curb appeal.
Project Specs
Location: Eden Prairie, Minnesota
Home Style: Walk-Out
Problem: Dated Cedar Siding and worn out leaky windows.
Solution: James Hardie HardiePlank lap siding and Marvin Signature Series Windows
Color: Arctic White (body)
Accents: Marvin Aluminum Clad Windows in black
Result: Significantly reduced future maintenance and upgraded curb appeal
Certifications: James Hardie Elite Preferred and Marvin Authorized Contractor
Project Overview
This residence in Eden Prairie received a complete exterior makeover that brought new life and lasting performance to their home. The project began with the removal of the home’s original cedar siding, which had weathered and required ongoing maintenance.
Once the cedar siding was removed, our team installed James Hardie Smooth lap siding in Arctic White, a timeless choice that offers both curb appeal and resilience against Minnesota’s harsh climate. To complement the siding, all trim, soffits, and fascia were finished in Arctic White, creating a clean, classic look.
In addition to the siding, the homeowners wanted to address their outdated, drafty windows. We replaced them with sleek Black Marvin windows, which not only improved energy efficiency but also added striking contrast against the crisp white siding. This upgrade modernized the home’s overall appearance while providing long-term durability.
A highlight of the project is the Boral beadboard entryway ceiling, which gives the front entrance a welcoming, detailed touch. Combined with new trim details, custom shutters, and a refreshed gable vent, the home now blends classic design elements with modern performance.
Complete James Hardie Exterior featuring siding, soffit, and trim.
Now, the home is protected from damage and stands out with a clean, modern finish that will last for years.
 Paradise Found Construction
The homes in Heritage Hills in Chapel Hill, NC are representative of the popularity and explosive growth of American Home Ownership that occurred during the economic expansion that followed the end of WW II. They were designed and built to foster the benefits and sense of “community”, where families could come together and share theirs and their children’s lives. They are typically in very desirable locations within their larger communities, and remodeling them with modern amenities, increasing the performance and efficiency of them, and having them Green Certified (independent third-party verified) makes them extremely attractive to buyers, and helps to raise other property values within the neighborhood.
Green Certified Remodeled Homes offer significant value and advantage in the marketplace over similar homes in their area, which is especially important as a new, younger era of home buyers enter the market. Current trends suggest that younger (as well as many “seasoned”) homeowners are interested in smaller, more efficient (and thus affordable) homes situated closer to shopping, their work, entertainment opportunities, and access to the economic and environmental benefits of mass transit.
These older homes also offer an additional value that is continuing to gain visibility and appreciation in the market place. They were built from lumber from slower-growth trees (denser and harder wood), and as such offer superior structural support compared to the same home built using lumber from today’s faster-growing (softer and less-dense wood) trees.
Robin and Kent had lived in their 2-story Gambrel Roof home in Heritage Hills since 1994. The house was structurally sound, due in large part to the old-growth (and denser) yellow pine that was used in its framing. They loved the quiet neighborhood, its sense of community and amenities, and their home. It suited their life-style and needs; and they had decided that they would remain in the home. It was showing its age, and was in need of general repairs and maintenance, and its energy, water, and indoor air quality performance was continuing to increase their ongoing cost of ownership.
Robin loved the screen porch that looked out on their private and nicely landscaped back yard, but she wanted to be able to use it in the colder months of the year. She was unsatisfied with the kitchen and the mud room / laundry room, and the darkness of other living spaces. A previous water leak in the laundry room had resulted in a large patch of mold that had compromised flooring, wall board, and insulation and contributed to the homes reduced indoor air quality.
The home lacked insulation in the crawl, and inadequate insulation in the attic. The single HVAC unit had been replaced a few years earlier with a more efficient unit, but with a single programmable thermostat control on the first floor and aging and un-insulated ducting, the second floor was often over-heated in the summer months.
The original wood windows had begun to deteriorate and were drafty and inefficient, and the original wood-burning fireplace was an open conduit for escaping conditioned air as well as an inlet for wood-smoke smelling air being pulled into the home. The siding had been replaced a few years earlier with a cement-fiber product, but the exterior wood trim was compromised and beginning to look unsightly. Its original architecture had been altered over the years in ways that presented ongoing maintenance and durability issues, as well as disrupting the elegance of the original design.
Kent has worked for over 30 years in the Environmental Sciences field, and is considered to be a national expert in understanding the sources of, and human exposure to pollutants in indoor environments. He had always been very conscious and cautious about the effects on indoor air quality that the construction, furnishings, and products used in home had on him and his family.
Project Goals
Increase the performance of their home by improving energy efficiency by at least 40% and lowering their natural gas and electric utility costs.
Increase the performance of their home by reducing water usage by at least 40% and lowering the water utility costs.
Increase the comfort of their home that was being compromised by an inadequate HVAC design, inadequate insulation, inefficient and compromised wood windows, and copious air intrusions and drafts.
Improve the healthiness of the homes indoor air quality that was being compromised by an open wood-burning fireplace, and prior water intrusion that had allowed colonies of mold to thrive.
Create a new Kitchen, Family Room, Home Office, Mudroom, and Laundry Room that featured some of the latest designs and trends and harmonized with the rest of the homes charm.
Increase the usefulness and aesthetics of the screened porch by creating a warm and inviting semi-conditioned 3-Season Room that extended the times during the year that it was comfortable.
Introduce day-lighting into areas of the home that were dark and uninviting.
Brighten and harmonize all of the interior finishes.
Protect and restore the exterior of the home with superior-performing products and finishes.
Achieve Gold Level Green Home Certification in conformance with the ICC 700-2012 National Green Building Standards (NGBS).
4