
Search results for "Ongoing" in Home Design Ideas
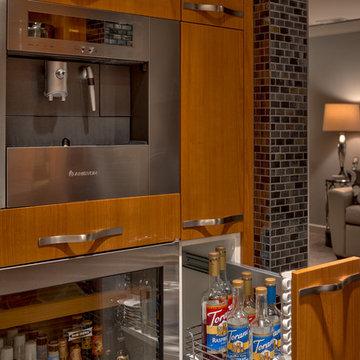
 Eurowood Cabinets, Inc
Project design, custom cabinetry, and project management by Eurowood Cabinets, Inc.
Mid-sized trendy u-shaped kitchen photo in Omaha with an undermount sink, flat-panel cabinets, medium tone wood cabinets, stainless steel appliances and no island
Mid-sized trendy u-shaped kitchen photo in Omaha with an undermount sink, flat-panel cabinets, medium tone wood cabinets, stainless steel appliances and no island
![Brackendale whole house renovations [ongoing]](https://st.hzcdn.com/fimgs/54e187fd07218481_4052-w360-h360-b0-p0--.jpg)
 Advent Home Solutions
Custom VG fir shaker cabinets with cedar tone stain
Basement - contemporary walk-out carpeted basement idea in Vancouver
Basement - contemporary walk-out carpeted basement idea in Vancouver
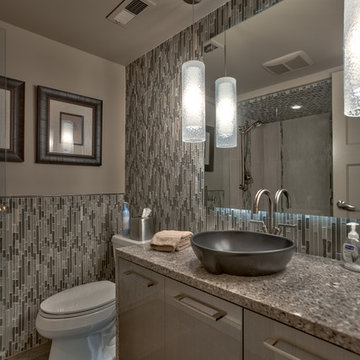 Eurowood Cabinets, Inc
Project design, custom cabinetry, and project management by Eurowood Cabinets, Inc.
Mid-sized trendy master bathroom photo in Omaha with flat-panel cabinets, gray cabinets, a one-piece toilet and gray walls
Mid-sized trendy master bathroom photo in Omaha with flat-panel cabinets, gray cabinets, a one-piece toilet and gray walls
Find the right local pro for your project
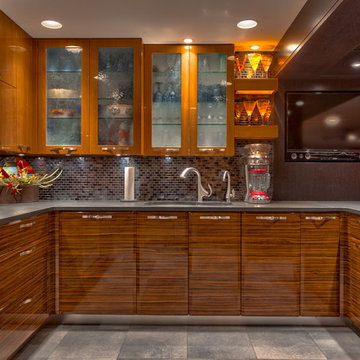 Eurowood Cabinets, Inc
Project design, custom cabinetry, and project management by Eurowood Cabinets, Inc.
Mid-sized trendy u-shaped kitchen photo in Omaha with an undermount sink, flat-panel cabinets, medium tone wood cabinets, stainless steel appliances and no island
Mid-sized trendy u-shaped kitchen photo in Omaha with an undermount sink, flat-panel cabinets, medium tone wood cabinets, stainless steel appliances and no island
 Eurowood Cabinets, Inc
Project design, custom cabinetry, and project management by Eurowood Cabinets, Inc.
Mid-sized trendy utility room photo in Omaha with flat-panel cabinets, gray cabinets, granite countertops, gray walls and a side-by-side washer/dryer
Mid-sized trendy utility room photo in Omaha with flat-panel cabinets, gray cabinets, granite countertops, gray walls and a side-by-side washer/dryer
![Brackendale whole house renovations [ongoing]](https://st.hzcdn.com/fimgs/8c214b6f07218436_4052-w360-h360-b0-p0--.jpg) Advent Home Solutions
Advent Home SolutionsMud room and laundry storage
Dedicated laundry room - contemporary galley medium tone wood floor dedicated laundry room idea in Vancouver with an undermount sink, shaker cabinets, white cabinets, quartz countertops and a side-by-side washer/dryer
Dedicated laundry room - contemporary galley medium tone wood floor dedicated laundry room idea in Vancouver with an undermount sink, shaker cabinets, white cabinets, quartz countertops and a side-by-side washer/dryer
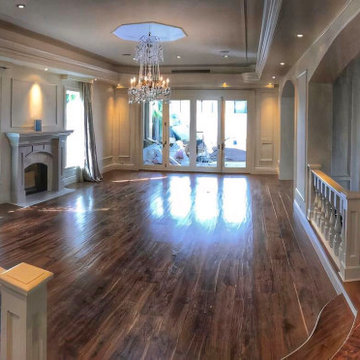
 JTID Inc.
A long arched gallery leads to the formal living room. Although classically designed, it features a custom octagonal skylight and a set of bi-folding doors. To the left, an archway opens onto a bar, to the right, the formal dining room, then the den. The decorative tiered ceilings mask the linear air conditioning registers. All cabinetry was cautiously designed and ordered from Canada. Walnut flooring throughout.
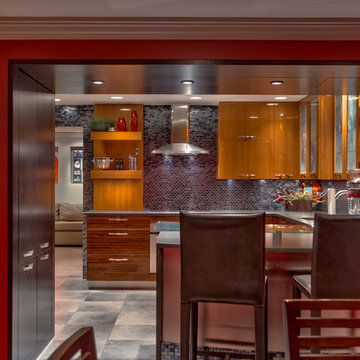 Eurowood Cabinets, Inc
Project design, custom cabinetry, and project management by Eurowood Cabinets, Inc.
Kitchen - mid-sized contemporary u-shaped kitchen idea in Omaha with an undermount sink, flat-panel cabinets, medium tone wood cabinets, stainless steel appliances and no island
Kitchen - mid-sized contemporary u-shaped kitchen idea in Omaha with an undermount sink, flat-panel cabinets, medium tone wood cabinets, stainless steel appliances and no island
![Brackendale whole house renovations [ongoing]](https://st.hzcdn.com/fimgs/e5c10cf907218443_4052-w360-h360-b0-p0--.jpg) Advent Home Solutions
Advent Home SolutionsCustom VG fir shaker cabinets with cedar tone stain
Basement - contemporary walk-out carpeted basement idea in Vancouver
Basement - contemporary walk-out carpeted basement idea in Vancouver
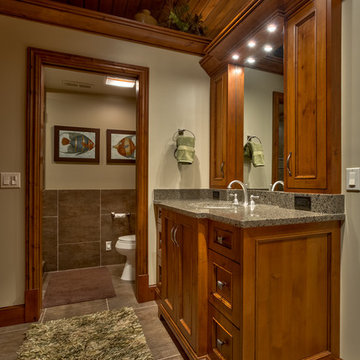 Eurowood Cabinets, Inc
Guest house.
Project design, custom cabinetry, and project management by Eurowood Cabinets, Inc.
Inspiration for a mid-sized rustic master bathroom remodel in Omaha with recessed-panel cabinets, medium tone wood cabinets, a one-piece toilet, beige walls, a vessel sink and granite countertops
Inspiration for a mid-sized rustic master bathroom remodel in Omaha with recessed-panel cabinets, medium tone wood cabinets, a one-piece toilet, beige walls, a vessel sink and granite countertops
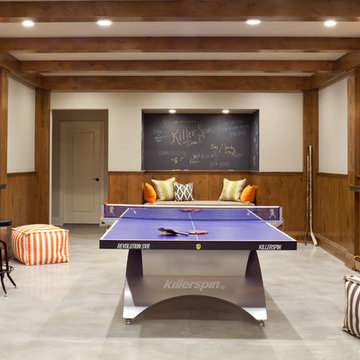
 Seek Interior Design
Emily Minton-Redfield Photography
Family room - transitional underground concrete floor and gray floor family room idea in Denver with white walls and no fireplace
Family room - transitional underground concrete floor and gray floor family room idea in Denver with white walls and no fireplace
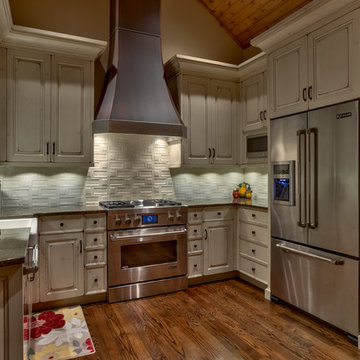 Eurowood Cabinets, Inc
Project design, custom cabinetry, and project management by Eurowood Cabinets, Inc.
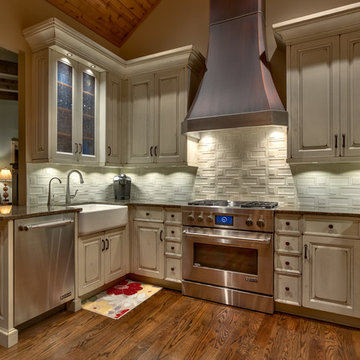
Eat-in kitchen - transitional u-shaped medium tone wood floor eat-in kitchen idea in Omaha with a farmhouse sink, raised-panel cabinets, white cabinets, white backsplash, stainless steel appliances and no island
Eat-in kitchen - transitional u-shaped medium tone wood floor eat-in kitchen idea in Omaha with a farmhouse sink, raised-panel cabinets, white cabinets, white backsplash, stainless steel appliances and no island
![Brackendale whole house renovations [ongoing]](https://st.hzcdn.com/fimgs/9141e9ae07218487_2809-w360-h360-b0-p0--.jpg) Advent Home Solutions
Advent Home SolutionsCustom VG fir shaker cabinets with cedar tone stain
Example of a trendy walk-out carpeted basement design in Vancouver
Example of a trendy walk-out carpeted basement design in Vancouver

 Stressless®
Innovative and modern, the Stressless E200 is more beautiful than you can imagine and more comfortable than you can conceive. In addition to the design and quality that Stressless sofas are famous for, the E200 is equipped with the Stressless patented ErgoAdapt® system. Created by Stressless, ErgoAdapt allows the cushion of the sofa to tilt down automatically the moment you take a seat placing your body in the perfect sitting position. The brilliance of ErgoAdapt is that if you prefer to lie down on your sofa, the cushion automatically elevates to a flat position, placing your body in the perfect lying position. The simple lines and classic proportions make the E200 the choice of those who want the very best of contemporary Scandinavian design. With the Stressless E200 you can choose between different back cushions and get your own combination of colors and upholstery in fabric or leather.
The soft back-cushion is filled with a mix of ripped foam and down, which shapes to give you optimum support while sitting on the sofa. As with all down cushions, you need to regularly plump them back into shape, and fabric back cushions should also be turned regularly.
![Brackendale whole house renovations [ongoing]](https://st.hzcdn.com/fimgs/9311fafe0721846f_4052-w360-h360-b0-p0--.jpg) Advent Home Solutions
Advent Home SolutionsExample of a trendy galley medium tone wood floor dedicated laundry room design in Vancouver with an undermount sink, shaker cabinets, white cabinets, quartz countertops and a side-by-side washer/dryer
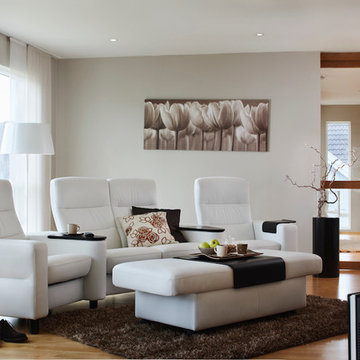 Stressless®
Inspiration for a modern light wood floor living room remodel in New York with white walls
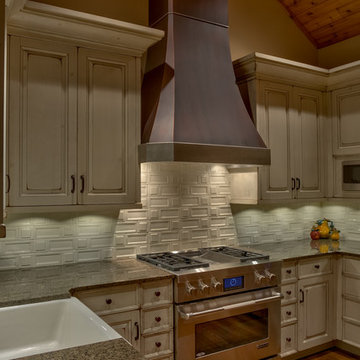 Eurowood Cabinets, Inc
Project design, custom cabinetry, and project management by Eurowood Cabinets, Inc.
Mid-sized transitional u-shaped medium tone wood floor eat-in kitchen photo in Omaha with a farmhouse sink, raised-panel cabinets, white cabinets, white backsplash, stainless steel appliances and no island
Mid-sized transitional u-shaped medium tone wood floor eat-in kitchen photo in Omaha with a farmhouse sink, raised-panel cabinets, white cabinets, white backsplash, stainless steel appliances and no island
![Brackendale whole house renovations [ongoing]](https://st.hzcdn.com/fimgs/fa8139ca0721847b_4052-w360-h360-b0-p0--.jpg) Advent Home Solutions
Advent Home SolutionsDedicated laundry room - contemporary galley medium tone wood floor dedicated laundry room idea in Vancouver with an undermount sink, shaker cabinets, white cabinets, quartz countertops and a side-by-side washer/dryer

 Eurowood Cabinets, Inc
Project design, custom cabinetry, and project management by Eurowood Cabinets, Inc.
Inspiration for a mid-sized transitional u-shaped medium tone wood floor eat-in kitchen remodel in Omaha with a farmhouse sink, raised-panel cabinets, white cabinets, white backsplash, stainless steel appliances and no island
Inspiration for a mid-sized transitional u-shaped medium tone wood floor eat-in kitchen remodel in Omaha with a farmhouse sink, raised-panel cabinets, white cabinets, white backsplash, stainless steel appliances and no island
17