
Search results for "Online contests" in Home Design Ideas

 Frank Lloyd Wright Trust
Frederick C. Robie House (Frank Lloyd Wright, 1908-10), Chicago, IL
A masterpiece of the Prairie style and an icon of modern architecture.
Courtesy of Frank Lloyd Wright. Photographer: Tim Long

 Sub-Zero, Wolf, and Cove Showroom by Riggs
Carol Swanson-Petterson, designer. KB Cabinets.
www.kbcabinets.com
Elegant u-shaped medium tone wood floor kitchen photo in San Francisco with a farmhouse sink, shaker cabinets, white cabinets, white backsplash, subway tile backsplash, stainless steel appliances and an island
Elegant u-shaped medium tone wood floor kitchen photo in San Francisco with a farmhouse sink, shaker cabinets, white cabinets, white backsplash, subway tile backsplash, stainless steel appliances and an island
 Sub-Zero, Wolf, and Cove Showroom by Riggs
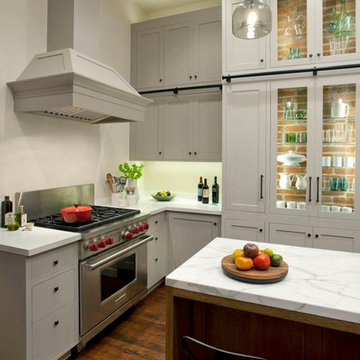
Designed by Stacy Eisenmann. Jain Kitchen.
Kitchen - transitional dark wood floor kitchen idea in San Francisco with shaker cabinets, white cabinets, marble countertops, stainless steel appliances and an island
Kitchen - transitional dark wood floor kitchen idea in San Francisco with shaker cabinets, white cabinets, marble countertops, stainless steel appliances and an island
Find the right local pro for your project
 Sub-Zero, Wolf, and Cove Showroom by Riggs
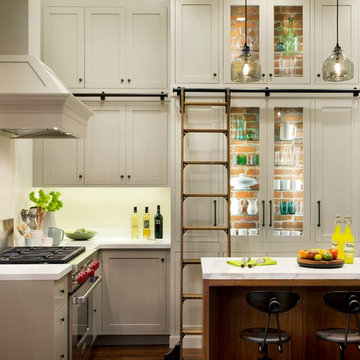
Designed by Stacy Eisenmann. Jain Kitchen.
Inspiration for a transitional dark wood floor kitchen remodel in San Francisco with shaker cabinets, white cabinets, marble countertops, stainless steel appliances and an island
Inspiration for a transitional dark wood floor kitchen remodel in San Francisco with shaker cabinets, white cabinets, marble countertops, stainless steel appliances and an island
 Sub-Zero, Wolf, and Cove Showroom by Riggs

Designed by Janet Beck, SEA CLIFFS STUNNER
Patio kitchen - small transitional tile patio kitchen idea in San Francisco with a roof extension
Patio kitchen - small transitional tile patio kitchen idea in San Francisco with a roof extension
 Sub-Zero, Wolf, and Cove Showroom by Riggs
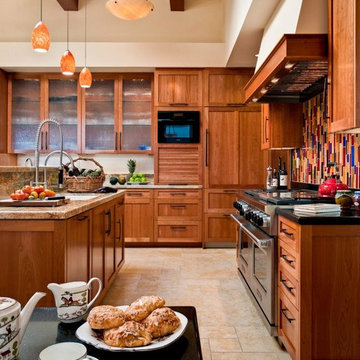
Designed by Leslie Ann Abbott, Miller Kitchen
Mountain style ceramic tile kitchen photo in San Francisco with medium tone wood cabinets, granite countertops and ceramic backsplash
Mountain style ceramic tile kitchen photo in San Francisco with medium tone wood cabinets, granite countertops and ceramic backsplash
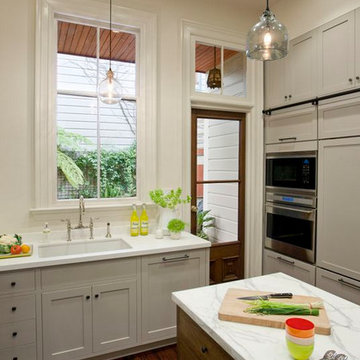 Sub-Zero, Wolf, and Cove Showroom by Riggs
Designed by Stacy Eisenmann. Jain Kitchen.
Minimalist kitchen photo in San Francisco
Minimalist kitchen photo in San Francisco
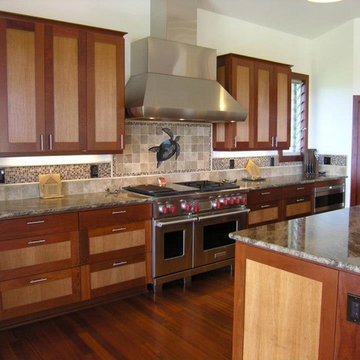 Sub-Zero, Wolf, and Cove Showroom by Riggs
Designed by Janet Beck, SEA CLIFFS STUNNER
Inspiration for a rustic medium tone wood floor kitchen remodel in San Francisco with medium tone wood cabinets, marble countertops, brown backsplash and stainless steel appliances
Inspiration for a rustic medium tone wood floor kitchen remodel in San Francisco with medium tone wood cabinets, marble countertops, brown backsplash and stainless steel appliances


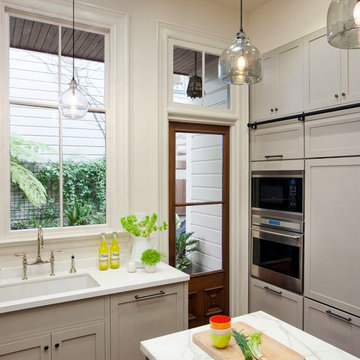 Sub-Zero, Wolf, and Cove Showroom by Riggs
Designed by Stacy Eisenmann. Jain Kitchen.
Transitional dark wood floor kitchen photo in San Francisco with shaker cabinets, white cabinets, marble countertops, stainless steel appliances and an island
Transitional dark wood floor kitchen photo in San Francisco with shaker cabinets, white cabinets, marble countertops, stainless steel appliances and an island
 CliqStudios Cabinets
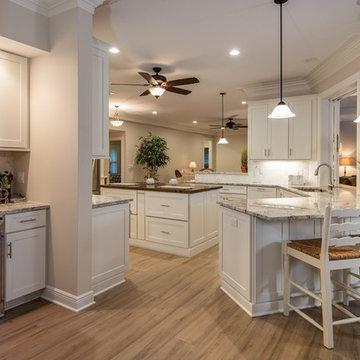
CliqStudios announces Connecticut homeowner David Bienashski’s dramatic kitchen transformation has won first place in the company’s Kitchen Showdown Makeover contest. In a tight race after online voting by CliqStudio Facebook followers, 10 kitchen entries featuring CliqStudio cabinets advanced to the final round. A panel of industry experts selected Bienashski’s kitchen as the winner, along with two runners up, based on three criteria: design, functionality and overall transformation.
Bienashski, a contractor, completed his kitchen makeover as part of a whole-home remodeling project that included CliqStudios cabinetry in the kitchen, baths, bar and pool/entertainment area. Working online with Sammi Lindemann, a CliqStudios designer, Bienashski expanded the kitchen footprint, moving walls and adding windows to open the space and bring in natural light. The new layout improves the traffic flow from the kitchen to the living space and pool area. To create extra storage while keeping with the clean Shaker-style lines, the design called for extra deep upper cabinets to be recessed into the wall, concealing an additional four inches of functional space. The result is hidden storage inside the sleek appearance of a standard depth cabinet. Bienashski chose CliqStudio’s Dayton Painted White door style for his kitchen.
 CliqStudios Cabinets
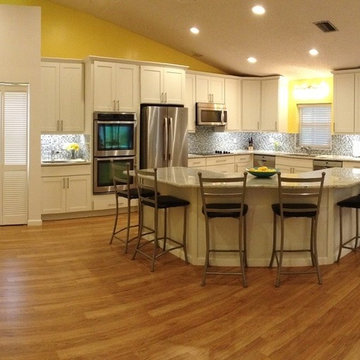
Florida homeowners Chanie and Michael Kirschner took third place in the contest with a bright expansion of their existing kitchen. The previous layout lacked functionality and didn’t take advantage of the natural light in the home. With an active family, the Kirschners needed more space for both storage and seating. By working online and over the phone with Jilda Mastrey, a CliqStudios designer, the Kirschners were able to lay out a new 16 by 18-foot kitchen. The result was new functional space for two key priorities: a semi-circle island to seat six people and a desk to serve as command central for the busy home. Now the Kirschners are able to cook, entertain and work comfortably in their new kitchen. For their cabinets, the Kirschners selected CliqStudios Rockford Painted White door, a mission style, perfect for an updated transitional design.
 CliqStudios Cabinets
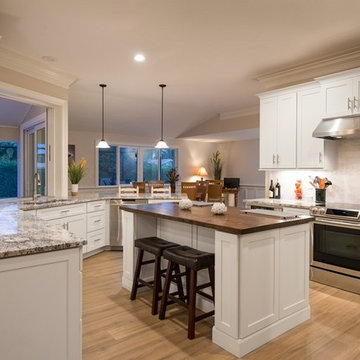
CliqStudios announces Connecticut homeowner David Bienashski’s dramatic kitchen transformation has won first place in the company’s Kitchen Showdown Makeover contest. In a tight race after online voting by CliqStudio Facebook followers, 10 kitchen entries featuring CliqStudio cabinets advanced to the final round. A panel of industry experts selected Bienashski’s kitchen as the winner, along with two runners up, based on three criteria: design, functionality and overall transformation.
Bienashski, a contractor, completed his kitchen makeover as part of a whole-home remodeling project that included CliqStudios cabinetry in the kitchen, baths, bar and pool/entertainment area. Working online with Sammi Lindemann, a CliqStudios designer, Bienashski expanded the kitchen footprint, moving walls and adding windows to open the space and bring in natural light. The new layout improves the traffic flow from the kitchen to the living space and pool area. To create extra storage while keeping with the clean Shaker-style lines, the design called for extra deep upper cabinets to be recessed into the wall, concealing an additional four inches of functional space. The result is hidden storage inside the sleek appearance of a standard depth cabinet. Bienashski chose CliqStudio’s Dayton Painted White door style for his kitchen.
 CliqStudios Cabinets
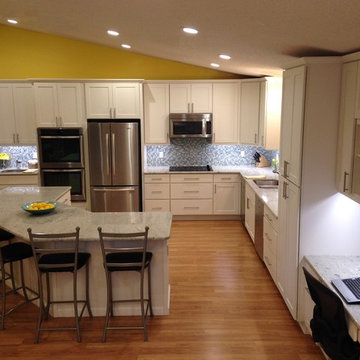
Florida homeowners Chanie and Michael Kirschner took third place in the contest with a bright expansion of their existing kitchen. The previous layout lacked functionality and didn’t take advantage of the natural light in the home. With an active family, the Kirschners needed more space for both storage and seating. By working online and over the phone with Jilda Mastrey, a CliqStudios designer, the Kirschners were able to lay out a new 16 by 18-foot kitchen. The result was new functional space for two key priorities: a semi-circle island to seat six people and a desk to serve as command central for the busy home. Now the Kirschners are able to cook, entertain and work comfortably in their new kitchen. For their cabinets, the Kirschners selected CliqStudios Rockford Painted White door, a mission style, perfect for an updated transitional design.
1