
Search results for "Online beige" in Home Design Ideas
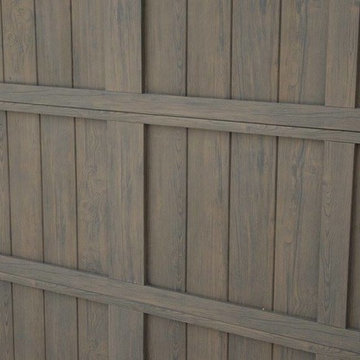


 Ronda Royalty
Photography by Bob Narod.
Huge transitional l-shaped dark wood floor and brown floor eat-in kitchen photo in DC Metro with an undermount sink, beaded inset cabinets, gray cabinets, granite countertops, multicolored backsplash, porcelain backsplash, stainless steel appliances and two islands
Huge transitional l-shaped dark wood floor and brown floor eat-in kitchen photo in DC Metro with an undermount sink, beaded inset cabinets, gray cabinets, granite countertops, multicolored backsplash, porcelain backsplash, stainless steel appliances and two islands


Find the right local pro for your project

 Springfield Design
The shower wall is stone and shell water jet cut tile
by Artistic Tile.
Inspiration for a mid-sized contemporary multicolored tile and mosaic tile marble floor and beige floor powder room remodel in San Diego with flat-panel cabinets, medium tone wood cabinets, beige walls and marble countertops
Inspiration for a mid-sized contemporary multicolored tile and mosaic tile marble floor and beige floor powder room remodel in San Diego with flat-panel cabinets, medium tone wood cabinets, beige walls and marble countertops
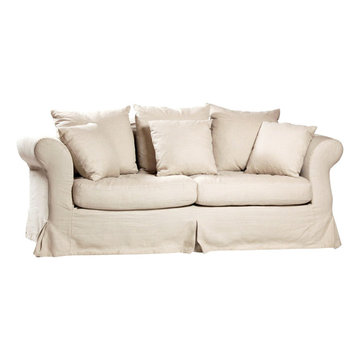
 Decadent Avenue
Casual and comfortable, the Hamlin is a great option for your living room. Slip covered in a neutral linen fabric. Seat and back cushions have a foam core with down and poly wrap allowing you to sink into relaxing comfort.
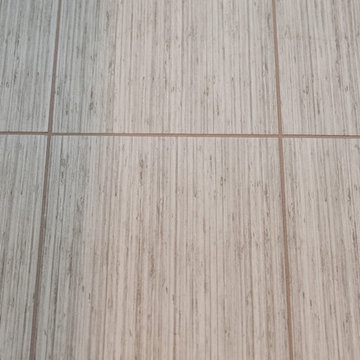
 Tile Center
Alcove bathtub - mid-sized transitional kids' white tile and ceramic tile porcelain tile alcove bathtub idea in DC Metro with an undermount sink, flat-panel cabinets, white cabinets, quartz countertops, a two-piece toilet and gray walls

 J&S Painting Contractors And Home Improvement
Example of a large classic carpeted and gray floor basement design in DC Metro with gray walls and no fireplace

Sponsored
Columbus, OH

Wannemacher Interiors
Customized Award-Winning Interior Design Solutions in Franklin Cnty OH
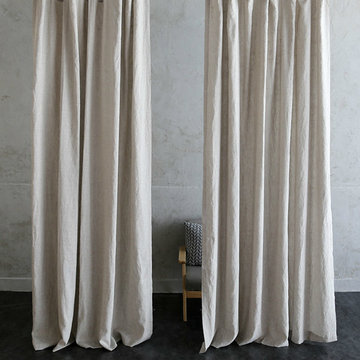
 SuperiorLinensHandmade
Natural linen drapes, custom size, made to fit. Machine washable.
Example of a country bedroom design in Houston
Example of a country bedroom design in Houston
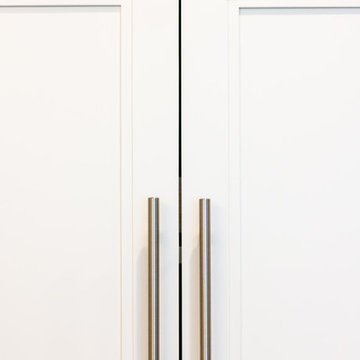
 Daniel Contelmo Architects
This kitchen was part of the construction of an entire new house. The clients were looking for a classic, simple design on a budget. We used simple detailing and careful planning to create this space. The moldings and panels are simple, with straight edges. The kitchen opens up to the great room to create one big open space. The ceiling is vaulted to create a feeling of grandeur.
Photo by: Daniel Contelmo Jr.
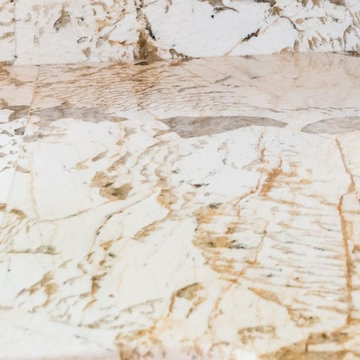
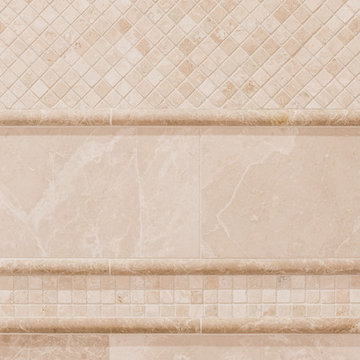
 MAC Reno Design Build LTD ( MAC Renovations)
Drop-in bathtub - large traditional master beige tile and porcelain tile porcelain tile and beige floor drop-in bathtub idea in Vancouver with shaker cabinets, dark wood cabinets, a two-piece toilet, beige walls, an undermount sink, granite countertops, a hinged shower door and beige countertops
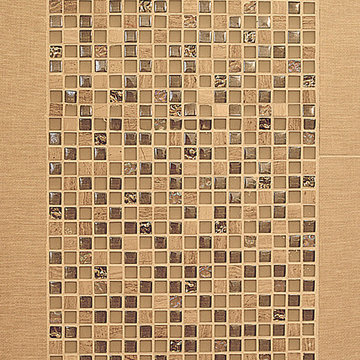


 Palermo Flooring, Inc.
Example of a mid-sized classic guest porcelain tile bedroom design in New York with white walls, a standard fireplace and a plaster fireplace


 BC FLOORS Flooring Company
BC FLOORS
Inspiration for a mid-sized transitional master beige tile and ceramic tile porcelain tile and white floor home design remodel in Vancouver with a pedestal sink, flat-panel cabinets, dark wood cabinets, glass countertops, a bidet and white walls
Inspiration for a mid-sized transitional master beige tile and ceramic tile porcelain tile and white floor home design remodel in Vancouver with a pedestal sink, flat-panel cabinets, dark wood cabinets, glass countertops, a bidet and white walls


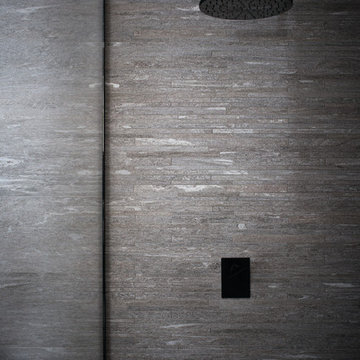
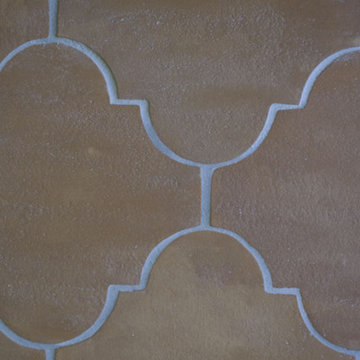



 Bosch Services Ltd.
Powder room floor tile with custom tile vent
Inspiration for a small contemporary bathroom remodel in Toronto
Inspiration for a small contemporary bathroom remodel in Toronto
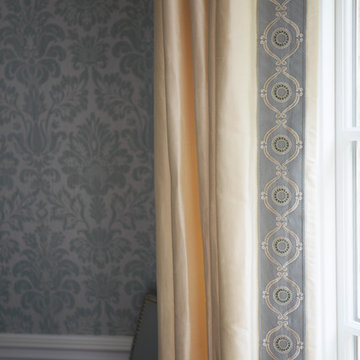
 JAE BERNI INTERIORS INC
Inspiration for a mid-sized timeless dark wood floor and brown floor enclosed dining room remodel in Chicago with blue walls and no fireplace

 Bass River Carpentry
Countertop yellow kitchen cabinet with unique starfish carving.
Mid-sized transitional u-shaped kitchen photo in Boston with beaded inset cabinets, yellow cabinets, granite countertops and an island
Mid-sized transitional u-shaped kitchen photo in Boston with beaded inset cabinets, yellow cabinets, granite countertops and an island
23