
Search results for "Online bookcases" in Home Design Ideas


 peaslee design
A space within an old Victorian house in Stonington, CT designed to be both a library and home office with a desk and cabinets on one side and a built-in couch and bookshelves on the opposing wall. These cabinets were adapted from a design by Patrick Gallagher, an interior designer in the area.

 Block Brothers Custom Cabinets
Example of a classic living room design in Portland Maine
Example of a classic living room design in Portland Maine
Find the right local pro for your project

 Kathy Appel, ASID
Custom Carpentry -
While the angular nature of the room can be difficult to work around with its varying heights, it can also yield a pleasant product. These custom shelves change heights with the room around them, lending the library a creative and unique look.

 Solid Rock Custom Homes
This Knotty Alder bookcase is the doorway to a hidden staircase that goes to a third story loft.
Paul Kohlman Photography
Staircase - rustic staircase idea in Denver
Staircase - rustic staircase idea in Denver



 Alberino Construction
A stunning whole house renovation of a historic Georgian colonial, that included a marble master bath, quarter sawn white oak library, extensive alterations to floor plan, custom alder wine cellar, large gourmet kitchen with professional series appliances and exquisite custom detailed trim through out.



 Walnut Studiolo
A light and spacious reading room lined with birch IKEA BILLY bookcases gets a warm upgrade with Walnut Studiolo's St. Johns leather tab pulls.
Photo credit: Erin Berzel Photography

 Caves Kitchens
Family room library - small transitional enclosed medium tone wood floor family room library idea in New York with red walls, no fireplace and no tv


 BRNS Design
Inspiration for a mid-sized transitional freestanding desk medium tone wood floor, brown floor, vaulted ceiling and wall paneling study room remodel in Dallas with green walls, a standard fireplace and a stone fireplace



 The Beard Group, Ltd.
The customer calls this room her cozy room. It is just off the kitchen and is a space to read and relax. Custom bookshelves with a floating desk constructed from 3/8" tempered glass line the back wall. This room was formerly the breakfast room off of the old kitchen.

 Baynes Quality Custom Furniture
Example of a mid-sized dark wood floor home office design in Baltimore with brown walls


 Sunwest Construction & Development
Aimee Lee Photography
Inspiration for a large contemporary l-shaped dark wood floor and brown floor open concept kitchen remodel in Salt Lake City with an undermount sink, shaker cabinets, white cabinets, soapstone countertops, multicolored backsplash, porcelain backsplash, stainless steel appliances and an island
Inspiration for a large contemporary l-shaped dark wood floor and brown floor open concept kitchen remodel in Salt Lake City with an undermount sink, shaker cabinets, white cabinets, soapstone countertops, multicolored backsplash, porcelain backsplash, stainless steel appliances and an island

Sponsored
Columbus, OH

Wannemacher Interiors
Customized Award-Winning Interior Design Solutions in Franklin Cnty OH

 Rovan Hand-Crafted Furniture
Inspiration for a mid-sized mid-century modern dark wood floor living room remodel in Minneapolis with white walls
 D&C Italia ltd
We designed all the upgrade for this amazing unit at OneWestEnd Residences Tower.
We designed all the closet in all the bedrooms, including the upgrade with an addition built-in wardrobe in the master bedroom and at the entrance.
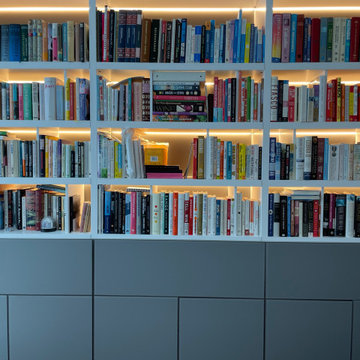
Clients wanted also an additional bookshelf in one of the bedrooms, for all is collection and for additional storage for personal documents

 ONE ARCHITECTS
Jennifer Koskinen | Merritt Design Photo
Home office - traditional home office idea in Denver
Home office - traditional home office idea in Denver
20